Welcome to carefree coastal living, just MINUTES FROM THE BEACH, in the highly sought-after 55+ gated community of TANGERINE WOODS—where lifestyle meets location! Nestled on a spacious CORNER LOT, this beautifully maintained double-wide manufactured home offers the perfect blend of comfort, convenience, and peace of mind. ***With a NEW CENTRAL A/C SYSTEM, CARPORT, HURRICANE SHUTTERS, AND extra wide driveway you can move in with confidence and start enjoying your Florida lifestyle right away. Plus, a 17,500 watt GENERATOR will give you peace of mind. ~~~Step inside to discover a bright and airy LIVING ROOM, ideal for entertaining guests or relaxing with your favorite book. Need extra space? The versatile FAMILY ROOM is perfect for a home office, hobby area, or simply more room to unwind. Whip up delicious meals in the well-equipped kitchen, complete with ample cabinetry and a convenient BREAKFAST BAR for casual dining, while a separate dining area offers space for more formal meals or game nights. ***At the end of a sun-soaked day, retreat to your serene PRIMARY SUITE, featuring an HANDICAP ACCESSIBLE EN-SUITE BATH for ultimate privacy and comfort. A SECOND BEDROOM AND FULL BATH welcome visiting friends and family, while the utility room beyond the carport makes laundry day a breeze. This home offers abundant storage with two spacious walk-in closets, a convenient linen closet, and plenty of cabinetry in both the kitchen and family rooms to keep everything organized and within reach. ~~~Tangerine Woods is brimming with resort-style amenities—take a refreshing dip in the HEATED POOL, challenge friends to a game of PICKLEBALL OR TENNIS, stay fit in the community gym, or join in the fun at the clubhouse, shuffleboard courts, and regular social events. Plus, your HOA includes cable and internet, adding even more value to your new lifestyle. ***Located just MINUTES FROM HISTORIC DEARBORN STREET, you’ll love exploring local farmers markets, boutique shops, waterfront dining, and vibrant community events. Spend your days sunbathing on Manasota Key or Englewood Beach, or enjoying nearby golf courses, fishing charters, and boating adventures. You're also close to DOWNTOWN VENICE AND THE NEW WELLEN PARK for even more entertainment and dining options! ~~~Don’t miss your chance to own a slice of paradise—schedule your private tour today and start living the Florida lifestyle you deserve!
Sold for $173,500
$173,500
801 SEABROOKE DRIVE, ENGLEWOOD, FL 34223
2beds
1,290sqft
Mobile Home
Built in 1986
6,023 Square Feet Lot
$169,200 Zestimate®
$134/sqft
$2,467 Estimated rent
Home value
$169,200
$154,000 - $186,000
$2,467/mo
Zestimate® history
Owner options
List your home for rent
$2,467/mo
Rent Zestimate®
Find your next renter with Zillow Rental Manager. Plus, with online applications, you can quickly screen prospective tenants – for free.
$2,467/mo
Rent Zestimate®
Refinance and save
$1,391/mo
Est. payment
Refinancing to a lower rate could help reduce your monthly payments and save thousands over the life of the loan.
$1,391/mo
Est. payment
Explore your selling options
Work with a Zillow partner agent
Leverage their expertise and Zillow's premium Showcase listings to get your home seen by more buyers.
Get startedList with your own agent
Get your home in front of millions of buyers by listing it on Zillow.
Learn how to do itSell it yourself
Take full control of how buyers see your home on Zillow by listing For Sale by Owner (FSBO).
List your homeWhat's special
Heated poolBreakfast barSecond bedroomFamily roomHandicap accessible en-suite bathShuffleboard courtsPickleball or tennis
Zillow last checked:
Listing updated:
Listed by:
Leslie Brown PA 941-681-3420,
KW COASTAL LIVING 941-473-7399,
Faith Newman 941-451-9850,
KW COASTAL LIVING
Bought with:
Joseph Kahn, 3628270
ERA ADVANTAGE REALTY, INC.
Source: Stellar MLS,MLS#: D6143110 Originating MLS: Englewood
Originating MLS: Englewood
Facts & features
Interior
Bedrooms & bathrooms
- Bedrooms: 2
- Bathrooms: 2
- Full bathrooms: 2
Rooms
- Room types: Family Room
Primary bedroom
- Features: En Suite Bathroom, Built-in Closet
- Level: First
- Area: 169 Square Feet
- Dimensions: 13x13
Bedroom 2
- Features: Built-in Closet
- Level: First
- Area: 132 Square Feet
- Dimensions: 12x11
Primary bathroom
- Features: Exhaust Fan, Tub With Shower
- Level: First
- Area: 60 Square Feet
- Dimensions: 10x6
Bathroom 2
- Features: Exhaust Fan, Tub With Shower
- Level: First
- Area: 48 Square Feet
- Dimensions: 8x6
Dining room
- Features: Ceiling Fan(s)
- Level: First
- Area: 63 Square Feet
- Dimensions: 7x9
Family room
- Level: First
- Area: 136 Square Feet
- Dimensions: 8x17
Kitchen
- Features: Breakfast Bar
- Level: First
- Area: 143 Square Feet
- Dimensions: 13x11
Living room
- Features: Ceiling Fan(s)
- Level: First
- Area: 288 Square Feet
- Dimensions: 24x12
Heating
- Central, Electric
Cooling
- Central Air
Appliances
- Included: Dishwasher, Microwave, Range, Refrigerator
- Laundry: Other
Features
- Cathedral Ceiling(s), Ceiling Fan(s), Eating Space In Kitchen, Primary Bedroom Main Floor, Solid Surface Counters, Solid Wood Cabinets, Thermostat
- Flooring: Ceramic Tile, Laminate, Luxury Vinyl
- Windows: Double Pane Windows, Insulated Windows, Hurricane Shutters
- Has fireplace: No
Interior area
- Total structure area: 1,840
- Total interior livable area: 1,290 sqft
Property
Parking
- Total spaces: 1
- Parking features: Covered, Driveway, Off Street
- Carport spaces: 1
- Has uncovered spaces: Yes
Accessibility
- Accessibility features: Accessible Full Bath
Features
- Levels: One
- Stories: 1
- Patio & porch: Patio, Porch, Side Porch
- Exterior features: Lighting, Rain Gutters
- Has view: Yes
- View description: Trees/Woods
Lot
- Size: 6,023 Square Feet
- Dimensions: 58 x 100 x 60 x 99
- Features: Corner Lot, In County, Level
- Residential vegetation: Trees/Landscaped
Details
- Parcel number: 0494163259
- Zoning: RMH
- Special conditions: None
Construction
Type & style
- Home type: MobileManufactured
- Architectural style: Other
- Property subtype: Mobile Home
Materials
- Vinyl Siding
- Foundation: Pillar/Post/Pier
- Roof: Shingle
Condition
- Completed
- New construction: No
- Year built: 1986
Utilities & green energy
- Sewer: Public Sewer
- Water: Public
- Utilities for property: BB/HS Internet Available, Cable Available, Electricity Connected, Phone Available, Public, Sewer Connected, Water Connected
Community & HOA
Community
- Features: Buyer Approval Required, Deed Restrictions, Fitness Center, Gated Community - No Guard, Pool, Racquetball
- Security: Smoke Detector(s)
- Pet fee: $0 monthly
- Senior community: Yes
- Subdivision: TANGERINE WOODS
HOA
- Has HOA: Yes
- Amenities included: Clubhouse, Fitness Center, Gated, Pickleball Court(s), Pool, Recreation Facilities, Shuffleboard Court, Spa/Hot Tub, Tennis Court(s)
- Services included: Cable TV, Community Pool, Reserve Fund, Internet, Maintenance Grounds, Manager, Pool Maintenance, Private Road, Recreational Facilities
- HOA fee: $204 monthly
- HOA name: Tangerine Woods Owners Association, Inc.
- HOA phone: 941-474-0167
Location
- Region: Englewood
Financial & listing details
- Price per square foot: $134/sqft
- Tax assessed value: $155,400
- Annual tax amount: $1,240
- Date on market: 7/21/2025
- Cumulative days on market: 57 days
- Listing terms: Cash,Conventional
- Ownership: Fee Simple
- Total actual rent: 0
- Electric utility on property: Yes
- Road surface type: Paved, Asphalt
- Body type: Double Wide
Price history
| Date | Event | Price |
|---|---|---|
| 10/14/2025 | Sold | $173,500-3.6%$134/sqft |
Source:  Stellar MLS #D6143110 Report a problem Stellar MLS #D6143110 Report a problem | ||
| 9/17/2025 | Pending sale | $179,900$139/sqft |
Source: Stellar MLS #D6143110 Report a problem | ||
| 7/21/2025 | Listed for sale | $179,900+119.4%$139/sqft |
Source: Stellar MLS #D6143110 Report a problem | ||
| 8/4/2014 | Sold | $82,000-5.7%$64/sqft |
Source: Stellar MLS #D5797965 Report a problem | ||
| 4/26/2014 | Price change | $87,000-3.2%$67/sqft |
Source: Gulfstream Gold LLC dba Keller Williams Realty #D5797965 Report a problem | ||
| 3/13/2014 | Price change | $89,900-5.4%$70/sqft |
Source: Gulfstream Gold LLC dba Keller Williams Realty #D5795843 Report a problem | ||
| 2/22/2014 | Price change | $95,000-4%$74/sqft |
Source: Gulfstream Gold LLC dba Keller Williams Realty #D5795843 Report a problem | ||
| 12/20/2013 | Listed for sale | $99,000+32%$77/sqft |
Source: Gulfstream Gold LLC dba Keller Williams Realty #D5795843 Report a problem | ||
| 3/20/2001 | Sold | $75,000$58/sqft |
Source: Public Record Report a problem | ||
Public tax history
| Year | Property taxes | Tax assessment |
|---|---|---|
| 2025 | $1,315 +6% | $99,633 +2.9% |
| 2024 | $1,240 +22.1% | $96,825 +15.1% |
| 2023 | $1,016 -4.8% | $84,139 -3.4% |
| 2022 | $1,068 +4.8% | $87,088 +3% |
| 2021 | $1,019 +1.6% | $84,551 +1.4% |
| 2020 | $1,003 +6.6% | $83,384 +2.3% |
| 2019 | $941 | $81,509 +1.9% |
| 2018 | $941 +5.5% | $79,989 +2.1% |
| 2017 | $892 +3% | $78,344 -12.4% |
| 2016 | $865 +0.5% | $89,400 +17.3% |
| 2015 | $861 -37.7% | $76,200 +9.3% |
| 2014 | $1,382 +9.9% | $69,700 |
| 2013 | $1,258 +2.4% | $69,700 +1.9% |
| 2012 | $1,228 +2.5% | $68,400 +1.6% |
| 2011 | $1,198 +45.5% | $67,300 -8% |
| 2010 | $823 +7.9% | $73,170 +2.7% |
| 2009 | $763 | $71,246 +0.1% |
| 2008 | $763 -11.7% | $71,175 +3% |
| 2007 | $864 | $69,102 +2.5% |
| 2006 | -- | $67,417 +3% |
| 2005 | -- | $65,453 +3% |
| 2004 | $826 +0.4% | $63,547 +1.9% |
| 2003 | $823 -4.3% | $62,362 +2.4% |
| 2002 | $860 -25.9% | $60,900 +1.3% |
| 2001 | $1,162 +75.9% | $60,100 +22.7% |
| 2000 | $660 | $48,971 |
Find assessor info on the county website
Neighborhood: 34223
Nearby homes
- $203,8002 bd2 ba2k sqft803 Seabrooke Dr, Englewood, FL 34223Off Market

- $152,0002 bd2 ba1.1k sqft803 Tangerine Woods Blvd, Englewood, FL 34223For Sale

- $177,7002 bd2 ba1.1k sqft805 Seabrooke Dr, Englewood, FL 34223Off Market
- $204,1002 bd2 ba1.1k sqft801 Manchester Ct, Englewood, FL 34223Off Market
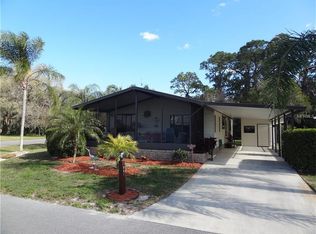
- $232,1002 bd2 ba1.1k sqft804 Seabrooke Dr, Englewood, FL 34223Off Market
- $171,4002 bd2 ba1.3k sqft805 Tangerine Woods Blvd, Englewood, FL 34223Off Market
- $237,8002 bd2 ba1.3k sqft807 Seabrooke Dr, Englewood, FL 34223Off Market
- $157,2002 bd2 ba988 sqft802 Tangerine Woods Blvd, Englewood, FL 34223Off Market
Nearby schools
GreatSchools rating
- 9/10Englewood Elementary SchoolGrades: PK-5Distance: 1.4 mi
- 7/10Venice Middle SchoolGrades: 6-8Distance: 6.3 mi
- 8/10STATE COLLEGE OF FLA COLLEGIATE SCHOOL-VENICE-0122Grades: 9-12Distance: 4.7 mi
Schools provided by the listing agent
- Elementary: Englewood Elementary
- Middle: L.A. Ainger Middle
- High: Lemon Bay High
Source: Stellar MLS. This data may not be complete. We recommend contacting the local school district to confirm school assignments for this home.
Get a cash offer in 3 minutes
Find out how much your home could sell for in as little as 3 minutes with a no-obligation cash offer.
Estimated market value
$169,200
Get a cash offer in 3 minutes
Find out how much your home could sell for in as little as 3 minutes with a no-obligation cash offer.
Estimated market value
$169,200
- Florida
- Sarasota County
- Englewood
- 34223
- 801 SEABROOKE DRIVE
Nearby cities
Nearby zip codes
Other Englewood Topics
