Turn-Key Furnished 2 Bedroom, 2 Bath Home with Stunning Florida Room & Resort-Style Amenities This beautifully maintained 2 bedroom, 2 bath mobile home is being sold Turn-Key Furnished, just bring your personal items and start enjoying Florida living. All furnishings (most of them brand new), décor, kitchenware, and linens stay. Even the Golf Cart, TVs, TV mounts, and an 8 cu. ft. chest freezer are included! Step inside to an inviting open floor plan with Luxury Vinyl Plank flooring throughout, except in the second bedroom. The home features a brand-new Florida Room equipped with Hurricane-rated windows, tinted windows, and Hurricane Bahama Shutters, adding both beauty and peace of mind. Outdoor living is a highlight, with multiple spaces to relax and entertain: A spacious back patio, A screened side lanai, and an additional open lanai. Recent upgrades include Flooring, Washer & Dryer (6 months old), Dishwasher (1 year old), Water Heater (1 year old), New Dining Room table and kitchen fixtures, New living room ceiling fan, and New Living Room furniture. Roof and HVAC from 2025. Located in the vibrant community of Tangerine Woods offering a clubhouse, pool, fitness center, shuffleboard, tennis, and pickleball, this home blends comfort, convenience, and an active lifestyle. Whether you're seeking a seasonal retreat or a full-time residence, this turn-key gem is ready for you to move right in and enjoy.
For sale
$227,000
713 TANGERINE WOODS BOULEVARD, ENGLEWOOD, FL 34223
2beds
1,144sqft
Manufactured Home, Single Family Residence
Built in 1983
6,543 Square Feet Lot
$-- Zestimate®
$198/sqft
$226/mo HOA
What's special
Screened side lanaiTinted windowsStunning florida roomHurricane bahama shuttersSpacious back patioAdditional open lanai
- 87 days
- 122
- 6
Zillow last checked:
Listing updated:
Listed by:
Kathleen Stansfield 941-786-6178,
EXIT KING REALTY 941-497-6060,
Christine Royal 941-786-6175,
EXIT KING REALTY
Source: Stellar MLS,MLS#: N6144617 Originating MLS: Venice
Originating MLS: Venice
Facts & features
Interior
Bedrooms & bathrooms
- Bedrooms: 2
- Bathrooms: 2
- Full bathrooms: 2
Rooms
- Room types: Florida Room, Dining Room, Utility Room, Storage Rooms
Primary bedroom
- Features: Built-In Shelving, Built-In Shower Bench, Ceiling Fan(s), En Suite Bathroom, Exhaust Fan, Shower No Tub, Single Vanity, Water Closet/Priv Toilet, Walk-In Closet(s)
- Level: First
- Area: 193.44 Square Feet
- Dimensions: 15.6x12.4
Bedroom 2
- Features: Ceiling Fan(s), Built-in Closet
- Level: First
- Area: 148.2 Square Feet
- Dimensions: 13x11.4
Balcony porch lanai
- Features: Ceiling Fan(s), No Closet
- Level: First
Balcony porch lanai
- Features: No Closet
- Level: First
- Area: 264 Square Feet
- Dimensions: 22x12
Other
- Features: Ceiling Fan(s), No Closet
- Level: First
- Area: 180 Square Feet
- Dimensions: 15x12
Dining room
- Features: Built-In Shelving, Built-in Closet
- Level: First
Kitchen
- Features: Breakfast Bar, Built-In Shelving, Pantry, Window/Skylight in Bath, Storage Closet
- Level: First
- Area: 148 Square Feet
- Dimensions: 14.8x10
Laundry
- Features: Storage Closet
- Level: First
- Area: 150 Square Feet
- Dimensions: 15x10
Living room
- Features: Ceiling Fan(s), No Closet
- Level: First
Heating
- Central, Electric
Cooling
- Central Air, Humidity Control, Wall/Window Unit(s)
Appliances
- Included: Dishwasher, Disposal, Dryer, Electric Water Heater, Microwave, Range, Range Hood, Refrigerator, Washer
- Laundry: Inside, Laundry Room
Features
- Built-in Features, Cathedral Ceiling(s), Ceiling Fan(s), Crown Molding, Eating Space In Kitchen, Open Floorplan, Primary Bedroom Main Floor, Solid Surface Counters, Walk-In Closet(s)
- Flooring: Carpet, Luxury Vinyl
- Doors: French Doors
- Windows: Skylight(s), Window Treatments, Shutters, Hurricane Shutters/Windows
- Basement: Crawl Space
- Has fireplace: No
Interior area
- Total structure area: 2,042
- Total interior livable area: 1,144 sqft
Video & virtual tour
Property
Parking
- Total spaces: 2
- Parking features: Curb Parking, Driveway, Golf Cart Parking, Guest, Off Street, On Street, Parking Pad
- Carport spaces: 2
- Has uncovered spaces: Yes
Features
- Levels: One
- Stories: 1
- Patio & porch: Covered, Enclosed, Front Porch, Patio, Screened, Side Porch
- Exterior features: Awning(s), Irrigation System, Private Entrance, Private Yard, Rain Gutters
- Has view: Yes
- View description: Garden, Park/Greenbelt
Lot
- Size: 6,543 Square Feet
- Dimensions: 65 x 103 x 65 x 104
- Features: Above Flood Plain
- Residential vegetation: Mature Landscaping
Details
- Parcel number: 0495161180
- Zoning: RMH
- Special conditions: None
Construction
Type & style
- Home type: MobileManufactured
- Architectural style: Florida
- Property subtype: Manufactured Home, Single Family Residence
Materials
- Vinyl Siding
- Foundation: Crawlspace
- Roof: Roof Over
Condition
- Completed
- New construction: No
- Year built: 1983
Utilities & green energy
- Sewer: Public Sewer
- Water: Public
- Utilities for property: BB/HS Internet Available, Cable Connected, Electricity Connected, Sewer Connected, Sprinkler Well, Water Connected
Green energy
- Water conservation: Drip Irrigation, Fl. Friendly/Native Landscape
Community & HOA
Community
- Features: Association Recreation - Owned, Buyer Approval Required, Clubhouse, Deed Restrictions, Gated Community - No Guard, Golf Carts OK, No Truck/RV/Motorcycle Parking, Park, Pool, Tennis Court(s)
- Security: Gated Community, Smoke Detector(s), Fire/Smoke Detection Integration
- Pet fee: $0 monthly
- Senior community: Yes
- Subdivision: TANGERINE WOODS
HOA
- Has HOA: Yes
- Amenities included: Cable TV, Clubhouse, Fence Restrictions, Fitness Center, Gated, Pickleball Court(s), Pool, Recreation Facilities, Shuffleboard Court, Spa/Hot Tub, Storage, Tennis Court(s), Trail(s), Vehicle Restrictions
- Services included: Cable TV, Common Area Taxes, Community Pool, Reserve Fund, Internet, Maintenance Grounds, Manager, Pool Maintenance, Private Road, Recreational Facilities, Security
- HOA fee: $226 monthly
- HOA name: Angie
- HOA phone: 941-474-0167
Location
- Region: Englewood
Financial & listing details
- Price per square foot: $198/sqft
- Tax assessed value: $133,300
- Annual tax amount: $1,766
- Date on market: 6/7/2026
- Cumulative days on market: 87 days
- Listing terms: Cash,Conventional
- Ownership: Fee Simple
- Total actual rent: 0
- Electric utility on property: Yes
- Road surface type: Asphalt
- Body type: Double Wide
Estimated market value
Not available
Estimated sales range
Not available
Not available
Price history
| Date | Event | Price |
|---|---|---|
| 6/7/2026 | Listed for sale | $227,000+37.6%$198/sqft |
Source:  Stellar MLS #N6144617 Report a problem Stellar MLS #N6144617 Report a problem | ||
| 12/26/2024 | Sold | $165,000-8.3%$144/sqft |
Source: Stellar MLS #D6139073 Report a problem | ||
| 11/20/2024 | Pending sale | $180,000$157/sqft |
Source: Stellar MLS #D6139073 Report a problem | ||
| 11/16/2024 | Listed for sale | $180,000$157/sqft |
Source: Stellar MLS #D6139073 Report a problem | ||
Public tax history
| Year | Property taxes | Tax assessment |
|---|---|---|
| 2025 | $1,766 +77.7% | $133,300 +81% |
| 2024 | $994 +11.4% | $73,634 +3% |
| 2023 | $893 -6.1% | $71,489 -6.8% |
| 2022 | $950 +5.7% | $76,707 +3% |
| 2021 | $899 +2% | $74,473 +1.4% |
| 2020 | $882 +6% | $73,445 +2.3% |
| 2019 | $832 +6.1% | $71,794 +1.9% |
| 2018 | $784 -1% | $70,455 +2.1% |
| 2017 | $792 +0.4% | $69,006 -31.9% |
| 2016 | $788 +1.4% | $101,400 +21% |
| 2015 | $777 -0.4% | $83,800 +27.7% |
| 2014 | $780 +0.3% | $65,600 |
| 2013 | $778 +0.3% | $65,600 -1.2% |
| 2012 | $776 -0.8% | $66,400 -2.9% |
| 2011 | $782 -1.6% | $68,400 -0.4% |
| 2010 | $795 +7.6% | $68,701 +2.7% |
| 2009 | $739 | $66,895 +0.1% |
| 2008 | $739 -9.6% | $66,828 +3% |
| 2007 | $817 | $64,882 +2.5% |
| 2006 | -- | $63,300 +4.2% |
| 2005 | -- | $60,777 +3% |
| 2004 | $760 +4.4% | $59,007 +5.3% |
| 2003 | $727 -5.4% | $56,042 +2.4% |
| 2002 | $769 +6.4% | $54,729 +1.6% |
| 2001 | $723 +2.2% | $53,867 +3% |
| 2000 | $707 | $52,298 |
Find assessor info on the county website
Monthly payment
Climate risks
Neighborhood: 34223
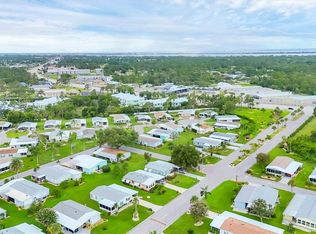


Similar homes
- $210,0002 bd2 ba1k sqft727 BUTTERFIELD CIRCLE, ENGLEWOOD, FL 34223For Sale
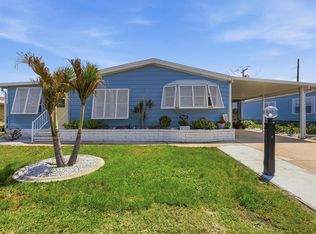
 MLS ID #D6147001, Becca Nye, RE/MAX PALM REALTY OF VENICE. Stellar MLS
 - $150,0002 bd2 ba1.2k sqft658 FOXWOOD BOULEVARD #88, ENGLEWOOD, FL 34223For Sale
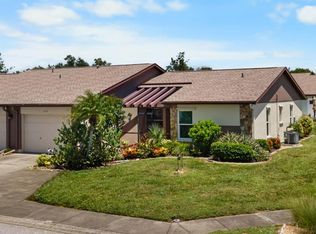 MLS ID #D6148568, Leslie Brown PA, KW COASTAL LIVING. Stellar MLS
 - $231,7003 bd2 ba1.5k sqft6041 TOUCAN DRIVE, ENGLEWOOD, FL 34224For Sale
 MLS ID #A4703220, Margo Marquette, EXIT KING REALTY. Stellar MLS
 - $214,9002 bd2 ba1.1k sqft1515 SANDERLING DRIVE, ENGLEWOOD, FL 34224For Sale
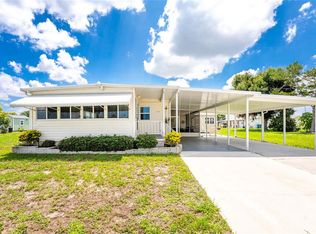 MLS ID #D6148142, Debra Walters, PARADISE EXCLUSIVE REAL ESTATE. Stellar MLS
 - $152,0002 bd2 ba1.1k sqft803 TANGERINE WOODS BOULEVARD, ENGLEWOOD, FL 34223For SaleMLS ID #D6147341, Susan Gilmore, MICHAEL SAUNDERS & COMPANY. Stellar MLS
- $214,9002 bd2 ba768 sqft1380 SEAGULL DRIVE, ENGLEWOOD, FL 34224For SaleMLS ID #D6147200, Kathy Damewood, RE/MAX ALLIANCE GROUP. Stellar MLS
- $199,9002 bd2 ba1.1k sqft1376 FLAMINGO DRIVE, ENGLEWOOD, FL 34224For SaleMLS ID #D6141930, Phyllis Rollo, KW COASTAL LIVING. Stellar MLS
- $236,9002 bd2 ba1.5k sqft6290 GREENFINCH ROAD, ENGLEWOOD, FL 34224For SaleMLS ID #D6143605, Debra Walters, PARADISE EXCLUSIVE REAL ESTATE. Stellar MLS
- $249,9002 bd2 ba1.3k sqft6115 SHEARWATER DRIVE, ENGLEWOOD, FL 34224For SaleMLS ID #D6146605, Debra Walters, PARADISE EXCLUSIVE REAL ESTATE. Stellar MLS
- $139,0002 bd2 ba1.1k sqft16 N GRANADA PLAZA, ENGLEWOOD, FL 34223For SaleMLS ID #D6148333, Kristen Volp, KELLER WILLIAMS ISLAND LIFE REAL ESTATE. Stellar MLS
- $288,0003 bd2 ba1.3k sqft521 ARTISTS AVENUE, ENGLEWOOD, FL 34223For SaleMLS ID #D6147866, Brittany Essig, PARADISE EXCLUSIVE REAL ESTATE. Stellar MLS
- $249,0002 bd2 ba1.3k sqft8364 KINGLET DRIVE, ENGLEWOOD, FL 34224For SaleMLS ID #D6144488, Kathleen Godlewsky, PARADISE EXCLUSIVE REAL ESTATE. Stellar MLS
- $245,0002 bd2 ba896 sqft10182 GULFSTREAM BOULEVARD, ENGLEWOOD, FL 34224For SaleMLS ID #N6145431, Sally Abdella LLC, COLDWELL BANKER REALTY. Stellar MLS
- $147,0002 bd2 ba1.1k sqft16 S GRANADA PLAZA, ENGLEWOOD, FL 34223For SaleMLS ID #A4693291, Cindy Adams, KELLER WILLIAMS ISLAND LIFE REAL ESTATE. Stellar MLS
- $279,9002 bd2 ba1.3k sqft1268 SEAGULL DRIVE, ENGLEWOOD, FL 34224For SaleMLS ID #D6148546, Debbie Campbell, RE/MAX ALLIANCE GROUP. Stellar MLS
- $125,0003 bd2 ba1.4k sqft1891 ENGLEWOOD ROAD #167, ENGLEWOOD, FL 34223For SaleMLS ID #A4702357, Toni Zarghami, KW COASTAL LIVING III. Stellar MLS
- $263,0002 bd2 ba1.1k sqft1300 SANDERLING DRIVE, ENGLEWOOD, FL 34224For SaleMLS ID #D6145984, Debra Walters, PARADISE EXCLUSIVE REAL ESTATE. Stellar MLS
- $159,9002 bd2 ba1.3k sqft177 S FIJI CIRCLE, ENGLEWOOD, FL 34223For SaleMLS ID #C7525467, Paige Schneider, KELLER WILLIAMS ISLAND LIFE REAL ESTATE. Stellar MLS
- $138,5002 bd2 ba964 sqft195 S FIJI CIRCLE, ENGLEWOOD, FL 34223For SaleMLS ID #D6148105, Jayson Burtch, CENTURY 21 SUNBELT REALTY. Stellar MLS
- $219,9003 bd2 ba1.5k sqft9177 PINEHAVEN WAY, ENGLEWOOD, FL 34224For SaleMLS ID #D6147969, Leslie Brown PA, KW COASTAL LIVING. Stellar MLS
