Welcome Home to an exceptional Lakefront residence perfectly positioned on a quiet Cul-de-sac. Lemon Bay Isles Phase 3 is a sought after Community where you own the land by Fee Simple and pay no monthly maintenance fees. ********OWNER FINANCING IS A POSSIBILITY******* This is an opportunity not often seen. There is a rare carport built with 3 separate pads. The middle pad is a soaring 11' X 10'. Store you RV, Boat, Vehicles, golf carts and Whatever you want there. No need for expensive off-site storage FEES. From your Lanai there is a Rookery with fantastic views watching Florida's birds nestle in there along with other wildlife. The home has been updated with all The bells & Whistles: *new roof *expanded carport *new floors *totally renovated kitchen with quartz counter tops, stainless steel appliances and a breakfast bar with even more cabinets *fresh Florida-style lanai *updated windows *both bathrooms remodeled and more Lemon Bay Isles is known for its friendly atmosphere, pets are welcome and Golf carts are a way of life here. The annual fee for The Lakeside Clubhouse is just $600. There you have a heated pool and spa, pickleboard and shuffleboard Courts, tennis and more. Inside the Clubhouse Dinner Dances and Live Entertainment are offered, along with meeting your new friends with potluck dinners, coffee hour, card games and more. The Gulf Beaches are about 15 minutes away where you can walk across the street to a conveinence store, restaurants and live music and dancing. Englewood has public golf courses and public boat ramps. Selling As-Is, subject to Buyer's Approval. All information contained here is deemed reliable and to the best of our knowledge, but Buyer/Buyer's Agent should verify
For sale
$249,900
6115 SHEARWATER DRIVE, ENGLEWOOD, FL 34224
2beds
1,372sqft
Manufactured Home, Single Family Residence
Built in 1988
7,803 Square Feet Lot
$238,900 Zestimate®
$182/sqft
$50/mo HOA
What's special
Updated windowsLakefront residenceBoth bathrooms remodeledQuiet cul-de-sacExpanded carportNew floorsFresh florida-style lanai
- 144 days |
- 157 |
- 8 |
Zillow last checked:
Listing updated:
Listed by:
Debra Walters 561-212-0383,
PARADISE EXCLUSIVE REAL ESTATE 941-698-0303
Source: Stellar MLS,MLS#: D6146605 Originating MLS: Englewood
Originating MLS: Englewood
Facts & features
Interior
Bedrooms & bathrooms
- Bedrooms: 2
- Bathrooms: 2
- Full bathrooms: 2
Rooms
- Room types: Utility Room
Primary bedroom
- Features: Built-in Closet
- Level: First
- Area: 168 Square Feet
- Dimensions: 14x12
Bedroom 2
- Features: Built-in Closet
- Level: First
- Area: 120 Square Feet
- Dimensions: 12x10
Primary bathroom
- Level: First
- Area: 70 Square Feet
- Dimensions: 10x7
Bathroom 2
- Level: First
- Area: 64 Square Feet
- Dimensions: 8x8
Balcony porch lanai
- Level: First
- Area: 136 Square Feet
- Dimensions: 17x8
Balcony porch lanai
- Level: First
Dining room
- Level: First
- Area: 110 Square Feet
- Dimensions: 11x10
Great room
- Level: First
- Area: 308 Square Feet
- Dimensions: 22x14
Kitchen
- Level: First
- Area: 104 Square Feet
- Dimensions: 13x8
Utility room
- Level: First
- Area: 40 Square Feet
- Dimensions: 8x5
Heating
- Central, Electric
Cooling
- Central Air
Appliances
- Included: Dishwasher, Dryer, Electric Water Heater, Microwave, Other, Range, Refrigerator, Washer
- Laundry: Laundry Room
Features
- Ceiling Fan(s), Eating Space In Kitchen, Open Floorplan, Other, Primary Bedroom Main Floor, Thermostat
- Flooring: Laminate, Other
- Doors: Sliding Doors
- Windows: Window Treatments, Hurricane Shutters
- Has fireplace: No
Interior area
- Total structure area: 1,372
- Total interior livable area: 1,372 sqft
Video & virtual tour
Property
Parking
- Total spaces: 3
- Parking features: Driveway
- Carport spaces: 3
- Has uncovered spaces: Yes
Features
- Levels: One
- Stories: 1
- Patio & porch: Covered, Front Porch, Other
- Exterior features: Other, Rain Gutters
- Has view: Yes
- View description: Water
- Water view: Water
Lot
- Size: 7,803 Square Feet
- Features: Cul-De-Sac, In County, Landscaped, Unincorporated
- Residential vegetation: Trees/Landscaped
Details
- Additional structures: Shed(s)
- Parcel number: 412004205016
- Zoning: MHC
- Special conditions: None
Construction
Type & style
- Home type: MobileManufactured
- Property subtype: Manufactured Home, Single Family Residence
Materials
- Vinyl Siding
- Foundation: Crawlspace
- Roof: Other,Shingle
Condition
- New construction: No
- Year built: 1988
Utilities & green energy
- Sewer: Public Sewer
- Water: Canal/Lake For Irrigation, Public
- Utilities for property: BB/HS Internet Available, Cable Available, Electricity Connected, Phone Available, Sewer Connected, Water Connected
Community & HOA
Community
- Features: Buyer Approval Required, Clubhouse, Deed Restrictions, Golf Carts OK, Pool, Tennis Court(s)
- Pet fee: $0 monthly
- Senior community: Yes
- Subdivision: LEMON BAY ISLES PH 03
HOA
- Has HOA: Yes
- Amenities included: Clubhouse, Pickleball Court(s), Pool, Shuffleboard Court, Spa/Hot Tub, Tennis Court(s)
- HOA fee: $50 monthly
- HOA name: Kathy Ahlman
- HOA phone: 508-751-1730
Location
- Region: Englewood
Financial & listing details
- Price per square foot: $182/sqft
- Tax assessed value: $165,353
- Annual tax amount: $2,669
- Date on market: 3/21/2026
- Cumulative days on market: 107 days
- Listing terms: Cash,Conventional,FHA,Owner May Carry,VA Loan
- Ownership: Fee Simple
- Total actual rent: 0
- Electric utility on property: Yes
- Road surface type: Paved
- Body type: Double Wide
Estimated market value
$238,900
$227,000 - $251,000
$2,191/mo
Price history
| Date | Event | Price |
|---|---|---|
| 5/27/2026 | Listed for sale | $249,900$182/sqft |
Source:  Stellar MLS #D6146605 Report a problem Stellar MLS #D6146605 Report a problem | ||
| 5/22/2026 | Pending sale | $249,900$182/sqft |
Source: Stellar MLS #D6146605 Report a problem | ||
| 3/21/2026 | Listed for sale | $249,900-7.4%$182/sqft |
Source: Stellar MLS #D6146605 Report a problem | ||
| 3/13/2026 | Listing removed | $269,900$197/sqft |
Source: Stellar MLS #C7522882 Report a problem | ||
| 3/11/2026 | Listed for sale | $269,900+42.1%$197/sqft |
Source: Stellar MLS #C7522882 Report a problem | ||
| 9/30/2024 | Sold | $190,000-4.5%$138/sqft |
Source: Stellar MLS #D6136919 Report a problem | ||
| 8/29/2024 | Pending sale | $199,000$145/sqft |
Source: Stellar MLS #D6136919 Report a problem | ||
| 8/1/2024 | Price change | $199,000-17%$145/sqft |
Source: Stellar MLS #D6136919 Report a problem | ||
| 6/11/2024 | Listed for sale | $239,900+199.9%$175/sqft |
Source: Stellar MLS #D6136919 Report a problem | ||
| 2/8/2024 | Sold | $80,000-45.9%$58/sqft |
Source: Stellar MLS #D6130466 Report a problem | ||
| 1/7/2024 | Pending sale | $148,000$108/sqft |
Source: Stellar MLS #D6130466 Report a problem | ||
| 11/25/2023 | Listed for sale | $148,000$108/sqft |
Source: Stellar MLS #D6130466 Report a problem | ||
| 11/4/2023 | Listing removed | -- |
Source: Stellar MLS #D6130466 Report a problem | ||
| 9/7/2023 | Price change | $148,000-20.4%$108/sqft |
Source: Stellar MLS #D6130466 Report a problem | ||
| 5/4/2023 | Listed for sale | $185,900+135.3%$135/sqft |
Source: Stellar MLS #D6130466 Report a problem | ||
| 11/14/1994 | Sold | $79,000$58/sqft |
Source: Public Record Report a problem | ||
Public tax history
| Year | Property taxes | Tax assessment |
|---|---|---|
| 2025 | $2,670 +33.2% | $165,353 +111.6% |
| 2024 | $2,005 -37.8% | $78,135 -46.7% |
| 2023 | $3,224 -5.5% | $146,467 -9.6% |
| 2022 | $3,412 +8.2% | $161,967 +10% |
| 2021 | $3,154 +7.6% | $147,243 +10% |
| 2020 | $2,931 +6.9% | $133,857 +10% |
| 2019 | $2,743 +11.7% | $121,688 +10% |
| 2018 | $2,455 | $110,625 +6.5% |
| 2017 | $2,455 +11% | $103,901 +13.6% |
| 2016 | $2,211 +11% | $91,425 +10% |
| 2015 | $1,993 +3.9% | $83,114 +10% |
| 2014 | $1,917 +59.3% | $75,558 +18.9% |
| 2013 | $1,204 +10.3% | $63,521 -6.3% |
| 2012 | $1,092 -5.5% | $67,786 |
| 2011 | $1,155 -5.2% | $67,786 -3.7% |
| 2010 | $1,219 +3.3% | $70,357 -3.7% |
| 2009 | $1,180 | $73,083 |
Find assessor info on the county website
Monthly payment
Climate risks
Neighborhood: 34224
Nearby schools
GreatSchools rating
- 6/10Myakka River Elementary SchoolGrades: PK-5Distance: 4.7 mi
- 7/10L. A. Ainger Middle SchoolGrades: 6-8Distance: 2.5 mi
- 5/10Lemon Bay High SchoolGrades: 9-12Distance: 1.7 mi
- $199,500-- bd-- ba1.5k sqft6109 Shearwater Dr, Englewood, FL 34224Off Market
- $162,600-- bd-- ba1.3k sqft6121 Shearwater Dr, Englewood, FL 34224Off Market
- $230,5002 bd2 ba1.3k sqft6103 Shearwater Dr, Englewood, FL 34224Off Market
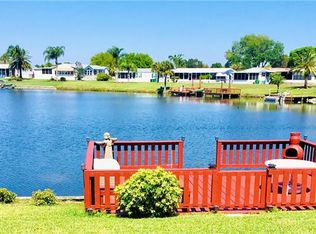
- $275,0003 bd2 ba2k sqft6127 Shearwater Dr, Englewood, FL 34224Sold

- $71,403-- bd-- ba1.3k sqft6133 Shearwater Dr, Englewood, FL 34224Off Market
- $205,0002 bd2 ba1.4k sqft6139 Shearwater Dr, Englewood, FL 34224Sold
- $320,0003 bd2 ba2k sqft6097 Shearwater Dr, Englewood, FL 34224Sold
- $187,9003 bd2 ba1.6k sqft6119 Redwing Ave, Englewood, FL 34224Off Market
A local agent can set up tours, give advice and negotiate with sellers.
A local lender can help you make sure your offer is ready when you are.
Similar homes
- $268,0002 bd2 ba1.1k sqft1300 SANDERLING DRIVE, ENGLEWOOD, FL 34224For Sale
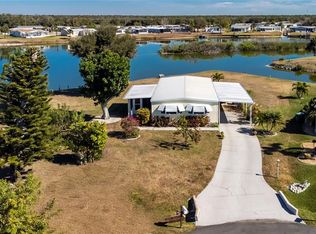
 MLS ID #D6145984, Debra Walters, PARADISE EXCLUSIVE REAL ESTATE. Stellar MLS
 - $214,9002 bd2 ba1.1k sqft1515 SANDERLING DRIVE, ENGLEWOOD, FL 34224For Sale
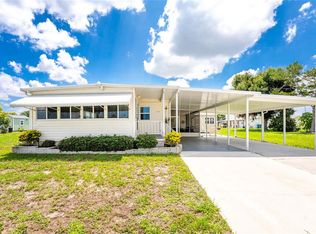 MLS ID #D6148142, Debra Walters, PARADISE EXCLUSIVE REAL ESTATE. Stellar MLS
 - $279,0003 bd2 ba1.5k sqft1431 SANDERLING DRIVE, ENGLEWOOD, FL 34224For Sale
 MLS ID #C7508842, Christine Connolly, RE/MAX ALLIANCE GROUP. Stellar MLS
 - $269,9002 bd2 ba1.9k sqft9158 PINEHAVEN WAY, ENGLEWOOD, FL 34224For Sale
 MLS ID #D6147870, Brittany Scales, PARADISE EXCLUSIVE REAL ESTATE. Stellar MLS
 - $219,9003 bd2 ba1.5k sqft9177 PINEHAVEN WAY, ENGLEWOOD, FL 34224For SaleMLS ID #D6147969, Leslie Brown PA, KW COASTAL LIVING. Stellar MLS
- $199,9002 bd2 ba864 sqft3130 BOURBON STREET, ENGLEWOOD, FL 34224For SaleMLS ID #A4696163, Robin Palmer, WEICHERT REALTORS HALLMARK PRO. Stellar MLS
- $185,0002 bd2 ba840 sqft258 VIA DE LUNA, ENGLEWOOD, FL 34224For SaleMLS ID #D6146909, Carla Stiver, PA, RE/MAX ALLIANCE GROUP. Stellar MLS
- $227,0002 bd2 ba1.1k sqft713 TANGERINE WOODS BOULEVARD, ENGLEWOOD, FL 34223For SaleMLS ID #N6144617, Kathleen Stansfield, EXIT KING REALTY. Stellar MLS
- $269,9002 bd2 ba1.4k sqft1735 LORALIN DRIVE, ENGLEWOOD, FL 34223For SaleMLS ID #D6145776, Melissa Bennett, TALL PINES REALTY. Stellar MLS
- $289,0002 bd1 ba936 sqft9435 BREWTON AVENUE, ENGLEWOOD, FL 34224For SaleMLS ID #N6145119, Leslie Pavlich, EXIT KING REALTY. Stellar MLS
- $224,9002 bd2 ba1.3k sqft4260 PLACIDA ROAD #17A, ENGLEWOOD, FL 34224For SaleMLS ID #D6143657, Charles Edgerton, Sr., EDGERTON REALTY & DEVELOPMENT,LLC. Stellar MLS
- $249,5002 bd2 ba1k sqft52 ANNAPOLIS LANE, ROTONDA WEST, FL 33947For SaleMLS ID #O6410119, Gerald Buck, FIVE STAR REAL ESTATE OF FL. Stellar MLS
- $269,0002 bd2 ba1.1k sqft114 MARTINIQUE ROAD, NORTH PORT, FL 34287For SaleMLS ID #C7527813, Kirk DeVries, RE/MAX PALM REALTY. Stellar MLS
- $249,9002 bd2 ba1.2k sqft13479 NEWPORT AVENUE, PORT CHARLOTTE, FL 33981For SaleMLS ID #A4631263, Patrice Davis, EXIT KING REALTY. Stellar MLS
- $314,9003 bd2 ba1.3k sqft23 BUNKER PLACE, ROTONDA WEST, FL 33947For SaleMLS ID #N6145238, Kelly McInerney, MICHAEL SAUNDERS & COMPANY. Stellar MLS
- $240,0002 bd2 ba1.1k sqft510 CIRCLEWOOD DRIVE #P1-2, VENICE, FL 34293For SaleMLS ID #C7528554, Tracy Martin, EPIQUE REALTY INC.. Stellar MLS
- $219,0002 bd1 ba1.3k sqft23 ANNAPOLIS LANE, ROTONDA WEST, FL 33947For SaleMLS ID #D6148013, Carla Stiver, PA, RE/MAX ALLIANCE GROUP. Stellar MLS
- $142,5002 bd2 ba964 sqft195 S FIJI CIRCLE, ENGLEWOOD, FL 34223For SaleMLS ID #D6148105, Jayson Burtch, CENTURY 21 SUNBELT REALTY. Stellar MLS
- $226,5002 bd2 ba1.1k sqft3520 KENNETH ROAD, PORT CHARLOTTE, FL 33953For SaleMLS ID #C7524811, Jamie Peters, JOHN R WOOD PROPERTIES. Stellar MLS
- $215,0002 bd2 ba903 sqft7582 LYNCREST STREET, NORTH PORT, FL 34287For SaleMLS ID #C7528958, Christopher Grant, GRANT TEAM REAL ESTATE, LLC. Stellar MLS
