Welcome to Lemon Bay Isles, a highly desirable 55+ community just minutes from the pristine Gulf beaches and surrounded by public boat ramps and golf courses, offering residents an idyllic blend of relaxation and recreation. This expansive 3-bedroom, 2-bathroom home, with an attached garage, spans over 2,000 square feet and is nestled on a generous lot, setting it apart with its spaciousness and thoughtful design. From the moment you step inside, this residence feels like a true home, with a welcoming layout that marries comfort and style. The tastefully furnished living and dining areas flow seamlessly together, leading to a well-appointed kitchen that’s sure to satisfy every culinary endeavor with both appliances and ample space. Beyond the kitchen, the family room beckons with serene pond views through large windows, inviting relaxation in a beautiful natural setting. The primary bedroom is generously sized and features an en-suite bathroom complete with a walk-in shower and soaking tub, enhancing the home’s appeal and practicality. Two additional bedrooms allow flexibility, whether you need extra sleeping space or an office. The attached garage not only provides vehicle protection but includes a washer and dryer for added convenience. Living in Lemon Bay Isles allows you to enjoy access to a refreshing swimming pool, tennis courts, shuffleboard, clubhouse, and a range of social activities, from arts and crafts to community events. Just a short drive away, you’ll find Venice Beach, the "Shark Tooth Capital of the World," and Englewood Beach’s Chadwick Park, complete with sports facilities, BBQ grills, and more. Golf enthusiasts will love the variety of courses nearby, including the five courses in Rotonda that meet standards for all skill levels. This property offers an exceptional opportunity to embrace coastal living with the convenience of nearby shopping centers and quick access to the beautiful beaches of Englewood. With ample space, thoughtful amenities, and an ideal location, this home promises comfort, convenience, and the perfect Floridian lifestyle.
Sold for $275,000
$275,000
6127 SHEARWATER DRIVE, ENGLEWOOD, FL 34224
3beds
2,045sqft
Mobile Home
Built in 2002
0.29 Acres Lot
$254,000 Zestimate®
$134/sqft
$2,018 Estimated rent
Home value
$254,000
$226,000 - $284,000
$2,018/mo
Zestimate® history
Owner options
List your home for rent
$2,018/mo
Rent Zestimate®
Find your next renter with Zillow Rental Manager. Plus, with online applications, you can quickly screen prospective tenants – for free.
$2,018/mo
Rent Zestimate®
Refinance and save
$1,915/mo
Est. payment
Refinancing to a lower rate could help reduce your monthly payments and save thousands over the life of the loan.
$1,915/mo
Est. payment
Explore your selling options
Work with a Zillow partner agent
Leverage their expertise and Zillow's premium Showcase listings to get your home seen by more buyers.
Get startedList with your own agent
Get your home in front of millions of buyers by listing it on Zillow.
Learn how to do itSell it yourself
Take full control of how buyers see your home on Zillow by listing For Sale by Owner (FSBO).
List your homeWhat's special
Attached garageWelcoming layoutSerene pond viewsWell-appointed kitchenSpaciousness and thoughtful design
Zillow last checked:
Listing updated:
Listed by:
Patrick Brogley 941-361-9031,
KELLER WILLIAMS ON THE WATER S 941-803-7522
Bought with:
Chris Clayton, 705639
KEY REALTY, INC.
Source: Stellar MLS,MLS#: N6135029 Originating MLS: Sarasota - Manatee
Originating MLS: Sarasota - Manatee
Facts & features
Interior
Bedrooms & bathrooms
- Bedrooms: 3
- Bathrooms: 2
- Full bathrooms: 2
Primary bedroom
- Features: Ceiling Fan(s), En Suite Bathroom, Built-in Closet
- Level: First
Bedroom 2
- Features: Ceiling Fan(s), Built-in Closet
- Level: First
Bedroom 3
- Features: Ceiling Fan(s), Built-in Closet
- Level: First
Primary bathroom
- Features: Dual Sinks, Makeup/Vanity Space, Tub with Separate Shower Stall, Walk-In Tub
- Level: First
Bathroom 2
- Features: Makeup/Vanity Space, Single Vanity, Tub With Shower
- Level: First
Dinette
- Features: Ceiling Fan(s)
- Level: First
Dining room
- Level: First
Family room
- Features: Ceiling Fan(s)
- Level: First
Kitchen
- Level: First
Living room
- Features: Ceiling Fan(s)
- Level: First
Heating
- Central
Cooling
- Central Air
Appliances
- Included: Dryer, Microwave, Range, Refrigerator, Washer
- Laundry: In Garage
Features
- Ceiling Fan(s), Kitchen/Family Room Combo, Living Room/Dining Room Combo, Open Floorplan, Solid Surface Counters, Vaulted Ceiling(s)
- Flooring: Carpet, Laminate, Tile
- Windows: Window Treatments
- Has fireplace: No
- Furnished: Yes
Interior area
- Total structure area: 2,045
- Total interior livable area: 2,045 sqft
Property
Parking
- Total spaces: 1
- Parking features: Garage - Attached
- Attached garage spaces: 1
Features
- Levels: One
- Stories: 1
- Patio & porch: Porch
- Exterior features: Lighting, Rain Gutters
- Has view: Yes
- View description: Trees/Woods, Water, Pond
- Has water view: Yes
- Water view: Water,Pond
- Waterfront features: Pond Access
Lot
- Size: 0.29 Acres
Details
- Parcel number: 412004205018
- Zoning: MHC
- Special conditions: None
Construction
Type & style
- Home type: MobileManufactured
- Property subtype: Mobile Home
Materials
- Other
- Foundation: Other
- Roof: Shingle
Condition
- New construction: No
- Year built: 2002
Utilities & green energy
- Sewer: Public Sewer
- Water: Public
- Utilities for property: Electricity Connected, Sewer Connected, Water Connected
Community & HOA
Community
- Features: Clubhouse, Pool, Special Community Restrictions
- Pet fee: $0 monthly
- Senior community: Yes
- Subdivision: LEMON BAY ISLES PH 03
HOA
- Has HOA: Yes
- Amenities included: Clubhouse, Pickleball Court(s), Pool, Shuffleboard Court, Tennis Court(s)
- HOA fee: $58 monthly
- HOA name: Lakeside Club/Bob LaRock
- HOA phone: 315-323-2661
- Second HOA name: Lemon Bay Isles
- Second HOA phone: 508-751-1730
Location
- Region: Englewood
Financial & listing details
- Price per square foot: $134/sqft
- Tax assessed value: $241,092
- Annual tax amount: $2,913
- Date on market: 11/4/2024
- Cumulative days on market: 72 days
- Listing terms: Cash,Conventional
- Ownership: Fee Simple
- Total actual rent: 0
- Electric utility on property: Yes
- Road surface type: Asphalt
- Body type: Double Wide
Price history
| Date | Event | Price |
|---|---|---|
| 2/21/2025 | Sold | $275,000$134/sqft |
Source:  Stellar MLS #N6135029 Report a problem Stellar MLS #N6135029 Report a problem | ||
| 1/16/2025 | Pending sale | $275,000$134/sqft |
Source: Stellar MLS #N6135029 Report a problem | ||
| 12/2/2024 | Price change | $275,000-8.3%$134/sqft |
Source: Stellar MLS #N6135029 Report a problem | ||
| 11/4/2024 | Listed for sale | $300,000-14.3%$147/sqft |
Source: Stellar MLS #N6135029 Report a problem | ||
| 6/29/2024 | Listing removed | $350,000-6.4%$171/sqft |
Source:  MIAMI #A11538766 Report a problem MIAMI #A11538766 Report a problem | ||
| 3/19/2024 | Price change | $374,000-6.3%$183/sqft |
Source: MIAMI #A11538766 Report a problem | ||
| 2/24/2024 | Listed for sale | $399,000$195/sqft |
Source: MIAMI #A11538766 Report a problem | ||
Public tax history
| Year | Property taxes | Tax assessment |
|---|---|---|
| 2025 | $4,529 +55.7% | $241,092 +33.3% |
| 2024 | $2,909 -0.2% | $180,860 +3% |
| 2023 | $2,914 +3.9% | $175,592 +3% |
| 2022 | $2,805 +0.8% | $170,478 +3% |
| 2021 | $2,783 +1.6% | $165,513 +1.4% |
| 2020 | $2,740 +3.8% | $163,228 +2.3% |
| 2019 | $2,639 +8.5% | $159,558 +1.9% |
| 2018 | $2,432 | $156,583 +2.1% |
| 2017 | $2,432 +1.1% | $153,362 +2.1% |
| 2016 | $2,406 +6.3% | $150,208 +0.7% |
| 2015 | $2,263 +0.5% | $149,164 +0.8% |
| 2014 | $2,252 +20.5% | $147,980 +3.2% |
| 2013 | $1,868 +4.3% | $143,356 +3% |
| 2012 | $1,792 +5.2% | $139,181 |
| 2011 | $1,703 -22.1% | $139,181 -15.6% |
| 2010 | $2,186 +1.5% | $164,875 -4.1% |
| 2009 | $2,152 | $171,971 +12.1% |
| 2005 | -- | $153,385 +11.1% |
| 2004 | -- | $138,018 -29.1% |
| 2003 | -- | $194,703 |
Find assessor info on the county website
Neighborhood: 34224
Nearby homes
- $71,403-- bd-- ba1.3k sqft6133 Shearwater Dr, Englewood, FL 34224Off Market
- $162,600-- bd-- ba1.3k sqft6121 Shearwater Dr, Englewood, FL 34224Off Market
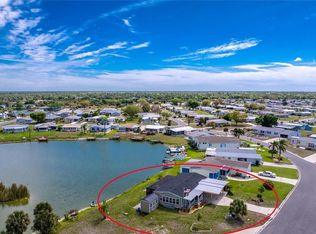
- $249,9002 bd2 ba1.3k sqft6115 Shearwater Dr, Englewood, FL 34224For Sale
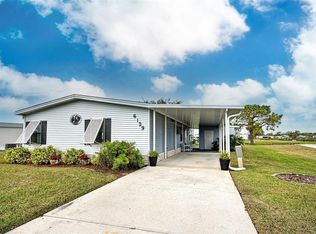
- $205,0002 bd2 ba1.4k sqft6139 Shearwater Dr, Englewood, FL 34224Sold
- $199,500-- bd-- ba1.5k sqft6109 Shearwater Dr, Englewood, FL 34224Off Market
- $136,8002 bd2 ba1.9k sqft6107 Partridge Ave, Englewood, FL 34224Off Market
- $268,0002 bd2 ba1.1k sqft1300 Sanderling Dr, Englewood, FL 34224For Sale
- $164,8002 bd2 ba1k sqft1304 Sanderling Dr, Englewood, FL 34224Off Market
Nearby schools
GreatSchools rating
- 6/10Myakka River Elementary SchoolGrades: PK-5Distance: 4.8 mi
- 7/10L. A. Ainger Middle SchoolGrades: 6-8Distance: 2.5 mi
- 5/10Lemon Bay High SchoolGrades: 9-12Distance: 1.7 mi
Schools provided by the listing agent
- Elementary: Myakka River Elementary
- Middle: L.A. Ainger Middle
- High: Lemon Bay High
Source: Stellar MLS. This data may not be complete. We recommend contacting the local school district to confirm school assignments for this home.
Get a cash offer in 3 minutes
Find out how much your home could sell for in as little as 3 minutes with a no-obligation cash offer.
Estimated market value
$254,000
Get a cash offer in 3 minutes
Find out how much your home could sell for in as little as 3 minutes with a no-obligation cash offer.
Estimated market value
$254,000
- Florida
- Charlotte County
- Englewood
- 34224
- 6127 SHEARWATER DRIVE
Nearby cities
Nearby zip codes
Other Englewood Topics
