LOCATION, LOCATION, LOCATION! There's a reason we say it 3 times. Welcome to LEMON BAY ISLES, in lovely Englewood, FL. A deed restricted, +55, pet friendly, manufactured home community, with a community clubhouse, pool, tennis courts and pickleball. You OWN THE LAND, NO LOT FEES! Presenting this canal/lakefront, 1400 sq. ft., 1990, 2/bedroom, 2/bath, w/carport and shed. Also, includes 3 season room overlooking canal and Lake Sunapee. Enter the home to be greeted by a warm color palette and eclectic styling. MOVE-IN condition. BEING SOLD FULLY FURNISHED. New roof 2023, HVAC and ductwork 2023, Carport 2023. 3 season room is a gem. Has new Plexi-Glass windows (sliders) 2023. Living room has vaulted ceilings, newer carpet and opens to the 3-season room. Dining area has newer, attractive vinyl plank flooring and built-in storage. Kitchen also has newer vinyl plank flooring, newer appliances and is light, bright and functional. Eat-in space included. Primary bedroom w/en-suite is soooo spacious and has newer carpeting. Walk-in closet. En-suite has double sinks, vanity space w/seat, linen closet, high profile toilet and shower. 2nd bedroom has newer carpet and walk-in closet. 2nd bath is across the hall. The exterior has so many ways to enjoy being outside. Covered back patio, grilling patio and seating room under carport. Did I mention the extra-long driveway! Whether you are inside in the 3 seasons room or outside on the covered patio you will marvel at the views. There is a small island located in Lake Sunapee, home to herons, egrets, wildlife abounds. Spend hours watching the "show". All this adds up to an inviting and unique property. The Lakeside Club has clubhouse, pool, pickleball, tennis and offers lots of activities. Beaches, fishing, golf, boating, walking, biking, shopping and restaurants are all close by. Florida sun, Florida fun, Florida has it all.
Sold for $205,000
$205,000
6139 SHEARWATER DRIVE, ENGLEWOOD, FL 34224
2beds
1,404sqft
Mobile Home
Built in 1990
9,619 Square Feet Lot
$192,400 Zestimate®
$146/sqft
$2,210 Estimated rent
Home value
$192,400
$171,000 - $215,000
$2,210/mo
Zestimate® history
Owner options
List your home for rent
$2,210/mo
Rent Zestimate®
Find your next renter with Zillow Rental Manager. Plus, with online applications, you can quickly screen prospective tenants – for free.
$2,210/mo
Rent Zestimate®
Refinance and save
$1,516/mo
Est. payment
Refinancing to a lower rate could help reduce your monthly payments and save thousands over the life of the loan.
$1,516/mo
Est. payment
Explore your selling options
Work with a Zillow partner agent
Leverage their expertise and Zillow's premium Showcase listings to get your home seen by more buyers.
Get startedList with your own agent
Get your home in front of millions of buyers by listing it on Zillow.
Learn how to do itSell it yourself
Take full control of how buyers see your home on Zillow by listing For Sale by Owner (FSBO).
List your homeWhat's special
Eclectic stylingNewer carpetWarm color paletteGrilling patioBuilt-in storageCovered back patioVaulted ceilings
Zillow last checked:
Listing updated:
Listed by:
Teri Abraham 941-483-0884,
NEAL VAN DE REE & ASSOCIATES 941-488-1500
Bought with:
Luisa Schack, 0620065
COLDWELL BANKER SUNSTAR REALTY
Source: Stellar MLS,MLS#: N6136694 Originating MLS: Venice
Originating MLS: Venice
Facts & features
Interior
Bedrooms & bathrooms
- Bedrooms: 2
- Bathrooms: 2
- Full bathrooms: 2
Primary bedroom
- Features: Walk-In Closet(s)
- Level: First
- Area: 234 Square Feet
- Dimensions: 13x18
Bathroom 2
- Features: Walk-In Closet(s)
- Level: First
- Area: 120 Square Feet
- Dimensions: 12x10
Balcony porch lanai
- Level: First
- Area: 140 Square Feet
- Dimensions: 14x10
Dining room
- Features: Built-In Shelving
- Level: First
- Area: 110 Square Feet
- Dimensions: 11x10
Kitchen
- Features: Pantry
- Level: First
- Area: 176 Square Feet
- Dimensions: 11x16
Laundry
- Level: First
- Area: 35 Square Feet
- Dimensions: 7x5
Living room
- Features: Ceiling Fan(s)
- Level: First
- Area: 315 Square Feet
- Dimensions: 15x21
Workshop
- Level: First
- Area: 144 Square Feet
- Dimensions: 12x12
Heating
- Central
Cooling
- Central Air
Appliances
- Included: Dishwasher, Dryer, Microwave, Range, Refrigerator, Washer
- Laundry: Inside
Features
- Built-in Features, Eating Space In Kitchen, Primary Bedroom Main Floor, Vaulted Ceiling(s), Walk-In Closet(s)
- Flooring: Carpet, Ceramic Tile, Vinyl
- Windows: Window Treatments, Shutters
- Has fireplace: No
Interior area
- Total structure area: 1,404
- Total interior livable area: 1,404 sqft
Property
Parking
- Total spaces: 2
- Parking features: Carport
- Carport spaces: 2
Features
- Levels: One
- Stories: 1
- Patio & porch: Covered, Enclosed
- Exterior features: Irrigation System, Rain Gutters
- Has view: Yes
- View description: Water, Lake
- Has water view: Yes
- Water view: Water,Lake
- Waterfront features: Canal Front, Lake Front, Lake Privileges, Limited Access
- Body of water: LAKE SUNAPEE
Lot
- Size: 9,619 Square Feet
- Features: Cul-De-Sac, In County, Landscaped
- Residential vegetation: Mature Landscaping
Details
- Additional structures: Shed(s)
- Parcel number: 412004209002
- Zoning: MHC
- Special conditions: None
Construction
Type & style
- Home type: MobileManufactured
- Property subtype: Mobile Home
Materials
- Vinyl Siding
- Foundation: Crawlspace
- Roof: Shingle
Condition
- New construction: No
- Year built: 1990
Utilities & green energy
- Sewer: Public Sewer
- Water: Canal/Lake For Irrigation, Public
- Utilities for property: Cable Connected, Public, Street Lights
Community & HOA
Community
- Features: Buyer Approval Required, Clubhouse, Deed Restrictions, Golf Carts OK, Pool, Tennis Court(s)
- Pet fee: $0 monthly
- Senior community: Yes
- Subdivision: LEMON BAY ISLES PH 03
HOA
- Has HOA: Yes
- Amenities included: Clubhouse, Fence Restrictions, Pickleball Court(s), Pool, Shuffleboard Court, Tennis Court(s)
- Services included: Common Area Taxes, Community Pool, Reserve Fund, Pool Maintenance
- HOA fee: $62 monthly
- HOA name: Kathy Ahlman
- HOA phone: 508-751-1730
Location
- Region: Englewood
Financial & listing details
- Price per square foot: $146/sqft
- Tax assessed value: $186,538
- Annual tax amount: $1,732
- Date on market: 1/23/2025
- Cumulative days on market: 14 days
- Listing terms: Cash
- Ownership: Fee Simple
- Total actual rent: 0
- Road surface type: Paved, Asphalt
- Body type: Double Wide
Price history
| Date | Event | Price |
|---|---|---|
| 4/2/2025 | Sold | $205,000-14.5%$146/sqft |
Source:  Stellar MLS #N6136694 Report a problem Stellar MLS #N6136694 Report a problem | ||
| 2/6/2025 | Pending sale | $239,900$171/sqft |
Source: Stellar MLS #N6136694 Report a problem | ||
| 1/23/2025 | Listed for sale | $239,900+68.9%$171/sqft |
Source: Stellar MLS #N6136694 Report a problem | ||
| 12/21/2016 | Sold | $142,000-4.1%$101/sqft |
Source: Stellar MLS #D5914259 Report a problem | ||
| 10/5/2016 | Listed for sale | $148,000$105/sqft |
Source: KEY REALTY, INC. #D5914259 Report a problem | ||
Public tax history
| Year | Property taxes | Tax assessment |
|---|---|---|
| 2025 | $1,804 +4.1% | $128,195 +2.9% |
| 2024 | $1,733 +5.4% | $124,582 +3% |
| 2023 | $1,644 +0.8% | $120,953 +3% |
| 2022 | $1,631 +2.3% | $117,430 +3% |
| 2021 | $1,594 +2.4% | $114,010 +1.4% |
| 2020 | $1,556 +6.3% | $112,436 +2.3% |
| 2019 | $1,464 +11.7% | $109,908 +1.9% |
| 2018 | $1,311 | $107,859 -13.8% |
| 2017 | $1,311 -49.5% | $125,191 +60.6% |
| 2016 | $2,599 +152.6% | $77,959 +0.7% |
| 2015 | $1,029 +2.4% | $77,417 +0.8% |
| 2014 | $1,005 +59.3% | $76,803 +3.2% |
| 2013 | $631 +4.4% | $74,403 +3% |
| 2012 | $604 +4% | $72,236 |
| 2011 | $581 -1.6% | $72,236 +1.5% |
| 2010 | $590 +9.9% | $71,168 +2.7% |
| 2009 | $537 | $69,297 +12.1% |
| 2005 | -- | $61,809 +1.9% |
| 2004 | -- | $60,657 |
| 2003 | -- | $60,657 +2.4% |
| 2002 | $815 +1.5% | $59,235 +1.6% |
| 2001 | $802 -19.3% | $58,302 -17% |
| 2000 | $994 | $70,247 |
Find assessor info on the county website
Neighborhood: 34224
Nearby homes
- $133,6002 bd2 ba1.9k sqft6107 Partridge Ave, Englewood, FL 34224Off Market

- $71,403-- bd-- ba1.3k sqft6133 Shearwater Dr, Englewood, FL 34224Off Market
- $211,2502 bd2 ba1.4k sqft6113 Partridge Ave, Englewood, FL 34224Sold
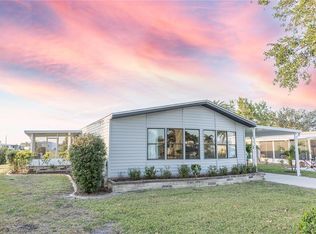
- $187,9003 bd2 ba1.6k sqft6119 Redwing Ave, Englewood, FL 34224Off Market
- $275,0003 bd2 ba2k sqft6127 Shearwater Dr, Englewood, FL 34224Sold
- $161,000-- bd-- ba1.3k sqft6121 Shearwater Dr, Englewood, FL 34224Off Market
- $225,0002 bd2 ba1.4k sqft6120 Partridge Ave, Englewood, FL 34224Sold
- $249,9002 bd2 ba1.3k sqft6115 Shearwater Dr, Englewood, FL 34224For Sale
Nearby schools
GreatSchools rating
- 6/10Myakka River Elementary SchoolGrades: PK-5Distance: 4.8 mi
- 7/10L. A. Ainger Middle SchoolGrades: 6-8Distance: 2.5 mi
- 5/10Lemon Bay High SchoolGrades: 9-12Distance: 1.7 mi
Schools provided by the listing agent
- Elementary: North Port Elem Glen Allen
- Middle: L.A. Ainger Middle
- High: Lemon Bay High
Source: Stellar MLS. This data may not be complete. We recommend contacting the local school district to confirm school assignments for this home.
Get a cash offer in 3 minutes
Find out how much your home could sell for in as little as 3 minutes with a no-obligation cash offer.
Estimated market value
$192,400
Get a cash offer in 3 minutes
Find out how much your home could sell for in as little as 3 minutes with a no-obligation cash offer.
Estimated market value
$192,400
- Florida
- Charlotte County
- Englewood
- 34224
- 6139 SHEARWATER DRIVE
Nearby cities
Nearby zip codes
Other Englewood Topics
