Skip main navigation
Sold for $211,250
  • $211,250

    6113 Partridge Ave, Englewood, FL 34224

    2beds
    1,456sqft
    Mobile Home
    Built in 1986
    7,832 Square Feet Lot
    $197,400 Zestimate®
    $145/sqft
    $2,345 Estimated rent

    Home value

    $197,400

    $176,000 - $221,000

    $2,345/mo

    Zestimate® history
    Loading
    Loading...

    Owner options

    List your home for rent

    $2,345/mo

    Rent Zestimate®

    Find your next renter with Zillow Rental Manager. Plus, with online applications, you can quickly screen prospective tenants – for free.

    Learn more

    $2,345/mo

    Rent Zestimate®

    Refinance and save

    $1,512/mo

    Est. payment

    Refinancing to a lower rate could help reduce your monthly payments and save thousands over the life of the loan.

    See today's rates

    $1,512/mo

    Est. payment

    Explore your selling options

    Work with a Zillow partner agent

    Leverage their expertise and Zillow's premium Showcase listings to get your home seen by more buyers.

    Get started

    List with your own agent

    Get your home in front of millions of buyers by listing it on Zillow.

    Learn how to do it

    Sell it yourself

    Take full control of how buyers see your home on Zillow by listing For Sale by Owner (FSBO).

    List your home

    What's special

    New roofSoaking tubSeparate showerAdequate cabinets and countertopsIndoor utility room
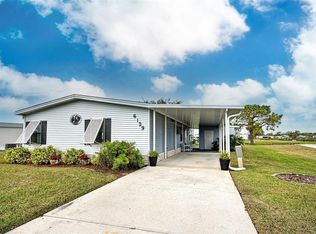
    GENEROUS PRICE REDUCTION ON THIS UPDATED WATERFRONT HOME! You can fish from your own dock. New Roof and carport with closed Permits. Many other updates such as a remodeled kitchen with Stainless Steel appliances. You own your land, so no Lot rent. Fees are low and Golf carts are a way off life here. Pet friendly. The yearly HOA is $50. Membership to The Exciting Edgewater Clubhouse transfers to new owner and is $300 a year. There is so many activities awaiting you. The Clubhouse itself offers Dinner Dances, themed Party's, Pot Lucks, cards, crafts and much more. Enjoy the pool, Tennis, shuffleboard and other outdoor fun! Pet Friendly and Golf Carts are a way of life here. While inside the you won't believe the space. Not only do you have a generous size living room, but off of the kitchen is another area that perhaps can be another eating area, a den or whatever you want. The Kitchen has been redone and offers adequate cabinets and countertops. A cook's delight or enjoy an early bird dinner near-by. Primary Bedroom has a peaceful view of the lake. The Bathroom has a soaking tub along with a separate shower. Guest Bathroom can be entered from Bedroom or Hallway. Great for company. Indoor Utility room. You have 2 separate Lanai's to enjoy the view. Open concrete pads in backyard for sunning. Home is about 4 miles to the Gulf Beaches and if you enjoy boating and fishing it is all around. Public Golf Courses and Boat ramps Available. The Sunsets are gorgeous and there is a rookery around the bend for you to bird watch. This premier adult Community is waiting for you. Selling Turnkey. AS-IS, subject to Buyer's approval. *All Information is deemed reliable and to the best of our knowledge, but Buyer /Buyer's agent should verify. Updated Photos will be coming soon.

    Zillow last checked:

    Listing updated:

    Listed by:

    Debra Walters 561-212-0383,

    KEY REALTY, INC. 941-474-3228

    Bought with:

    Debra Walters, 3254812

    KEY REALTY, INC.

    Source: Stellar MLS,MLS#: D6139063MLS LogoOriginating MLS: Englewood

    Facts & features

    Interior

    Bedrooms & bathrooms
    • Bedrooms: 2
    • Bathrooms: 2
    • Full bathrooms: 2
    Rooms
    • Room types: Family Room, Utility Room
    Primary bedroom
    • Features: Walk-In Closet(s)
    • Level: First
    • Area: 196 Square Feet
    • Dimensions: 14x14
    Bedroom 2
    • Features: Walk-In Closet(s)
    • Level: First
    • Area: 120 Square Feet
    • Dimensions: 10x12
    Primary bathroom
    • Level: First
    • Area: 64 Square Feet
    • Dimensions: 8x8
    Balcony porch lanai
    • Level: First
    • Area: 200 Square Feet
    • Dimensions: 10x20
    Balcony porch lanai
    • Level: First
    • Area: 140 Square Feet
    • Dimensions: 10x14
    Dining room
    • Level: First
    • Area: 100 Square Feet
    • Dimensions: 10x10
    Family room
    • Level: First
    • Area: 180 Square Feet
    • Dimensions: 15x12
    Kitchen
    • Level: First
    • Area: 156 Square Feet
    • Dimensions: 13x12
    Living room
    • Level: First
    • Area: 299 Square Feet
    • Dimensions: 23x13
    Heating
    • Central, Electric
    Cooling
    • Central Air, Humidity Control
    Appliances
    • Included: Oven, Cooktop, Dishwasher, Dryer, Electric Water Heater, Microwave, Refrigerator, Washer
    • Laundry: Inside
    Features
    • Built-in Features, Ceiling Fan(s), Open Floorplan, Other, Walk-In Closet(s)
    • Flooring: Ceramic Tile, Laminate
    • Doors: Sliding Doors
    • Windows: Window Treatments
    • Has fireplace: No
    Interior area
    • Total structure area: 1,716
    • Total interior livable area: 1,456 sqft

    Property

    Parking
    • Total spaces: 1
    • Parking features: Driveway
    • Carport spaces: 1
    • Has uncovered spaces: Yes
    Features
    • Levels: One
    • Stories: 1
    • Patio & porch: Other, Patio
    • Exterior features: Other
    • Has view: Yes
    • View description: Water, Lake
    • Has water view: Yes
    • Water view: Water,Lake
    • Waterfront features: Lake Front, Freshwater Canal Access, Lake Privileges, Riprap
    Lot
    • Size: 7,832 Square Feet
    • Features: In County, Landscaped
    • Residential vegetation: Mature Landscaping
    Details
    • Parcel number: 412004209004
    • Zoning: MHC
    • Special conditions: None

    Construction

    Type & style
    • Home type: MobileManufactured
    • Property subtype: Mobile Home
    • Attached to another structure: Yes
    Materials
    • Vinyl Siding
    • Foundation: Crawlspace
    • Roof: Other
    Condition
    • New construction: No
    • Year built: 1986

    Utilities & green energy

    • Sewer: Public Sewer
    • Water: Public
    • Utilities for property: BB/HS Internet Available, Cable Available, Electricity Connected, Phone Available, Sewer Connected, Street Lights, Water Connected

    Community & HOA

    Community
    • Features: Buyer Approval Required, Clubhouse, Deed Restrictions, Golf Carts OK, Pool, Tennis Court(s)
    • Pet fee: $0 monthly
    • Senior community: Yes
    • Subdivision: LEMON BAY ISLES PH 02
    HOA
    • Has HOA: Yes
    • HOA fee: $4 monthly
    • HOA name: Nancy Fournier
    • HOA phone: 586-246-2372
    Location
    • Region: Englewood

    Financial & listing details

    • Price per square foot: $145/sqft
    • Tax assessed value: $153,562
    • Annual tax amount: $3,542
    • Date on market: 11/18/2024
    • Cumulative days on market: 92 days
    • Listing terms: Cash
    • Ownership: Fee Simple
    • Total actual rent: 0
    • Electric utility on property: Yes
    • Road surface type: Paved
    • Body type: Double Wide

    Price history

    DateEventPrice
    3/28/2025Sold$211,250-5.7%$145/sqft
    Source: Stellar MLS #D6139063 Report a problem
    2/20/2025Pending sale$224,000$154/sqft
    Source: Stellar MLS #D6139063 Report a problem
    1/31/2025Price change$224,000-12.2%$154/sqft
    Source: Stellar MLS #D6139063 Report a problem
    11/20/2024Price change$254,999-3.7%$175/sqft
    Source: Stellar MLS #D6139063 Report a problem
    11/18/2024Listed for sale$264,900+18.3%$182/sqft
    Source: Stellar MLS #D6139063 Report a problem
    7/4/2024Listing removed$224,000$154/sqft
    Source: BHHS broker feed #N6130388 Report a problem
    4/17/2024Price change$224,000-10%$154/sqft
    Source: Stellar MLS #N6130388 Report a problem
    3/11/2024Price change$249,000-12.6%$171/sqft
    Source: Stellar MLS #N6130388 Report a problem
    1/26/2024Listed for sale$285,000$196/sqft
    Source: Stellar MLS #N6130388 Report a problem

    Public tax history

    YearProperty taxesTax assessment
    2025$3,178 -12.3%$153,562 -16.3%
    2024$3,624 +2.3%$183,410 +4.3%
    2023$3,543 +4.8%$175,792 +5.4%
    2022$3,380 +170.8%$166,745 +128%
    2021$1,248 +1.9%$73,123 +1.4%
    2020$1,225 +5.9%$72,113 +2.3%
    2019$1,157 +9.2%$70,492 +1.9%
    2018$1,060 $69,178 +2.1%
    2017$1,060 +0.5%$67,755 +2.1%
    2016$1,055 +14%$66,361 +4.5%
    2015$925 +4.4%$63,494 +0.8%
    2014$886 +67.4%$62,990 +3.2%
    2013$530 +3.4%$61,022 +0.2%
    2012$512 +1.2%$60,913
    2011$506 -1%$60,913 +1.5%
    2010$512 +10.7%$60,013 +3.6%
    2009$462 $57,943 +5.7%
    2007-- $54,828
    2006-- $54,828 +6.1%
    2005-- $51,681 +1.9%
    2004-- $50,717
    2003-- $50,717 +2.4%
    2002$656 +1.4%$49,528 +1.6%
    2001$647 -33.2%$48,748 -29.1%
    2000$968 $68,719
    Find assessor info on the county website

    Neighborhood: 34224

    Nearby schools

    GreatSchools rating
    Get a cash offer in 3 minutes
    Find out how much your home could sell for in as little as 3 minutes with a no-obligation cash offer.
    Estimated market value
    $197,400
    Get a cash offer in 3 minutes
    Find out how much your home could sell for in as little as 3 minutes with a no-obligation cash offer.
    Estimated market value
    $197,400