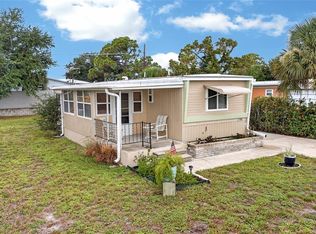
A Laid Back Florida Lifestyle Begins in Mobile Gardens with Water Access, Peaceful Nature Views, and the Privacy of Oyster Creek Environmental Park Right in Your Backyard! This two bedroom, two bathroom double wide manufactured home with carport is positioned on a nicely sized lot, giving you extra space and privacy between neighbors, with the structure located in the X flood zone for added peace of mind. Inside, you will love the open layout filled with natural light and sunshine. LVP flooring runs consistently throughout the home, making maintenance simple and easy. The great room flows into the dining area and partially open kitchen, creating a comfortable space for everyday living and entertaining. The Florida room is lined with windows, allowing you to enjoy the feel of the outdoors in a climate controlled setting. The kitchen has been beautifully remodeled with gray shaker style cabinets with soft close hinges, quartz countertops, tile backsplash, stainless steel appliances, and a convenient reach-in pantry. The ensuite primary bedroom offers a reach-in closet and a private bathroom with a walk-in shower and granite topped vanity. The guest bedroom also includes a reach-in closet, with the guest bathroom featuring a step-in shower and custom vanity. A dedicated laundry closet adds everyday convenience. Additional highlights include a 2024 roof and 2021 HVAC system, offering updated systems and added peace of mind for years to come. There is also a 2023 shed for additional storage, giving you the perfect place to keep beach gear, golf clubs, and pickleball racquets ready for your fun days ahead. Mobile Gardens is a resident owned waterfront community where you own your land, offering long term value and flexibility. Set along Oyster Creek, residents can enjoy access to two private community boat ramps, a dock, and available boat slips with direct access to Lemon Bay and the Gulf, making it a great fit for boating and fishing enthusiasts, with participation through a low fee voluntary HOA. The community is not age restricted, pets are welcome, and the clubhouse offers a variety of social events and activities. Neighbors often travel by golf cart to visit friends or head to gatherings, creating a friendly and connected atmosphere. All of this is just three miles from Gulf beaches and close to shopping, restaurants, medical services, golf courses, and live entertainment, along with nearby outdoor recreation at Ann Dever Memorial Regional Park. Life here is about sunshine, water, and community at 258 Via Deluna.
For sale
$185,000
258 VIA DE LUNA, ENGLEWOOD, FL 34224
2beds
840sqft
Manufactured Home, Single Family Residence
Built in 1980
7,500 Square Feet Lot
$171,700 Zestimate®
$220/sqft
$-- HOA
What's special
Quartz countertopsNicely sized lotDedicated laundry closetConvenient reach-in pantryStainless steel appliancesTile backsplash
- 114 days |
- 213 |
- 12 |
Zillow last checked:
Listing updated:
Listed by:
Carla Stiver, PA 941-270-1460,
RE/MAX ALLIANCE GROUP 941-473-8484,
Alex Chirillo 941-468-6681,
RE/MAX ALLIANCE GROUP
Source: Stellar MLS,MLS#: D6146909 Originating MLS: Englewood
Originating MLS: Englewood
Facts & features
Interior
Bedrooms & bathrooms
- Bedrooms: 2
- Bathrooms: 2
- Full bathrooms: 2
Rooms
- Room types: Florida Room, Great Room, Utility Room
Primary bedroom
- Features: Ceiling Fan(s), En Suite Bathroom, Built-in Closet
- Level: First
- Area: 143 Square Feet
- Dimensions: 11x13
Bedroom 2
- Features: Ceiling Fan(s), Built-in Closet
- Level: First
- Area: 90 Square Feet
- Dimensions: 10x9
Primary bathroom
- Features: Granite Counters, Rain Shower Head, Shower No Tub, Single Vanity
- Level: First
- Area: 40 Square Feet
- Dimensions: 5x8
Bathroom 2
- Features: Granite Counters, Shower No Tub, Single Vanity
- Level: First
- Area: 40 Square Feet
- Dimensions: 8x5
Dining room
- Features: Built-in Closet
- Level: First
- Area: 63 Square Feet
- Dimensions: 7x9
Florida room
- Features: Ceiling Fan(s)
- Level: First
- Area: 200 Square Feet
- Dimensions: 10x20
Great room
- Features: Ceiling Fan(s)
- Level: First
- Area: 224 Square Feet
- Dimensions: 14x16
Kitchen
- Features: Stone Counters
- Level: First
- Area: 72 Square Feet
- Dimensions: 9x8
Heating
- Central, Electric
Cooling
- Central Air
Appliances
- Included: Dishwasher, Dryer, Microwave, Range, Refrigerator, Washer
- Laundry: Inside, Laundry Closet
Features
- Ceiling Fan(s), Open Floorplan, Solid Wood Cabinets, Stone Counters, Thermostat, Vaulted Ceiling(s)
- Flooring: Luxury Vinyl
- Windows: Blinds, Window Treatments
- Has fireplace: No
Interior area
- Total structure area: 1,050
- Total interior livable area: 840 sqft
Video & virtual tour
Property
Parking
- Total spaces: 1
- Parking features: Driveway
- Carport spaces: 1
- Has uncovered spaces: Yes
Features
- Levels: One
- Stories: 1
- Patio & porch: Covered
- Exterior features: Lighting, Rain Gutters
- Has view: Yes
- View description: Trees/Woods
- Waterfront features: Canal Front, Waterfront
Lot
- Size: 7,500 Square Feet
- Dimensions: 75 x 100
- Features: In County, Landscaped, Near Golf Course, Near Marina
- Residential vegetation: Mature Landscaping, Trees/Landscaped
Details
- Additional structures: Shed(s)
- Parcel number: 412009101005
- Zoning: MHC
- Special conditions: None
Construction
Type & style
- Home type: MobileManufactured
- Property subtype: Manufactured Home, Single Family Residence
Materials
- Vinyl Siding
- Foundation: Crawlspace
- Roof: Membrane
Condition
- New construction: No
- Year built: 1980
Utilities & green energy
- Sewer: Public Sewer
- Water: Public
- Utilities for property: BB/HS Internet Available, Cable Available, Electricity Available, Electricity Connected, Public, Sewer Available, Sewer Connected, Water Available, Water Connected
Community & HOA
Community
- Features: Boat Slip, Canal Front, Community Boat Ramp, Dock, Water Access, Waterfront, Clubhouse, Deed Restrictions
- Security: Security System, Smoke Detector(s)
- Pet fee: $0 monthly
- Subdivision: MOBILE GARDENS 1ST ADD
HOA
- Has HOA: No
- Amenities included: Clubhouse, Shuffleboard Court
- HOA name: Mobile Gardens Association
- HOA phone: 941-474-9825
Location
- Region: Englewood
Financial & listing details
- Price per square foot: $220/sqft
- Tax assessed value: $109,260
- Annual tax amount: $2,500
- Date on market: 4/8/2026
- Cumulative days on market: 58 days
- Listing terms: Cash
- Ownership: Fee Simple
- Total actual rent: 0
- Electric utility on property: Yes
- Road surface type: Paved
- Body type: Double Wide

Carla A. Stiver
(941) 548-4434
By pressing Contact Agent, you agree that the real estate professional identified above may call/text you about your search, which may involve use of automated means and pre-recorded/artificial voices. You don't need to consent as a condition of buying any property, goods, or services. Message/data rates may apply. You also agree to our Terms of Use. Zillow does not endorse any real estate professionals. We may share information about your recent and future site activity with your agent to help them understand what you're looking for in a home.
Estimated market value
$171,700
$163,000 - $180,000
$1,681/mo
Price history
| Date | Event | Price |
|---|---|---|
| 4/8/2026 | Listed for sale | $185,000+85%$220/sqft |
Source:  Stellar MLS #D6146909 Report a problem Stellar MLS #D6146909 Report a problem | ||
| 8/10/2021 | Sold | $100,000-9.1%$119/sqft |
Source: Stellar MLS #D6119837 Report a problem | ||
| 7/12/2021 | Pending sale | $110,000$131/sqft |
Source: Stellar MLS #D6119837 Report a problem | ||
| 7/12/2021 | Listed for sale | $110,000$131/sqft |
Source: Stellar MLS #D6119837 Report a problem | ||
| 7/2/2021 | Pending sale | $110,000$131/sqft |
Source: Stellar MLS #D6119837 Report a problem | ||
| 6/30/2021 | Listed for sale | $110,000$131/sqft |
Source: Stellar MLS #D6119837 Report a problem | ||
Public tax history
| Year | Property taxes | Tax assessment |
|---|---|---|
| 2025 | $2,500 -17.6% | $109,260 -24.7% |
| 2024 | $3,033 +5.2% | $145,063 +7.8% |
| 2023 | $2,883 +2.7% | $134,611 +2.7% |
| 2022 | $2,806 +205.1% | $131,115 +224.7% |
| 2021 | $920 +3.2% | $40,386 +1.4% |
| 2020 | $891 +10.2% | $39,828 +3% |
| 2019 | $809 +10.3% | $38,685 +1.9% |
| 2018 | $733 +88.6% | $37,964 +2.1% |
| 2017 | $389 +110.5% | $37,183 +2.1% |
| 2016 | $185 +0.6% | $36,418 +0.7% |
| 2015 | $184 +2.3% | $36,165 +0.8% |
| 2014 | $179 +4% | $35,878 +3.2% |
| 2013 | $173 +8.5% | $34,757 -5.4% |
| 2012 | $159 -17% | $36,754 |
| 2011 | $192 -13.7% | $36,754 -4.1% |
| 2010 | $222 -29.8% | $38,335 -15% |
| 2009 | $317 | $45,118 -48.3% |
| 2007 | -- | $87,233 |
| 2006 | -- | $87,233 +205.4% |
| 2002 | $722 -11.2% | $28,568 -15.9% |
| 2001 | $813 +89.4% | $33,987 -0.5% |
| 2000 | $429 | $34,150 |
Find assessor info on the county website
Monthly payment
Climate risks
Neighborhood: 34224
Nearby schools
GreatSchools rating
- 8/10Vineland Elementary SchoolGrades: PK-5Distance: 2.5 mi
- 7/10L. A. Ainger Middle SchoolGrades: 6-8Distance: 2.4 mi
- 5/10Lemon Bay High SchoolGrades: 9-12Distance: 0.7 mi
Schools provided by the listing agent
- Elementary: Vineland Elementary
- Middle: L.A. Ainger Middle
- High: Lemon Bay High
Source: Stellar MLS. This data may not be complete. We recommend contacting the local school district to confirm school assignments for this home.
- $61,484-- bd-- ba768 sqft256 Via Deluna, Englewood, FL 34224Off Market
- $129,9002 bd1 ba696 sqft260 Via Deluna, Englewood, FL 34224Off Market

- $89,700-- bd-- ba636 sqft254 Via Deluna, Englewood, FL 34224Off Market
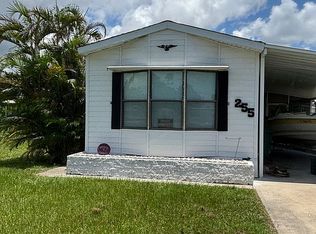
- $122,6002 bd2 ba846 sqft255 Via Deluna, Englewood, FL 34224Off Market
- $131,4002 bd2 ba912 sqft262 Via De Luna, Englewood, FL 34224Off Market
- $156,1002 bd2 ba1k sqft253 Via Deluna, Englewood, FL 34224Off Market
- $34,0007,950 Square Feet259 Via De Luna LOT 5, Englewood, FL 34224Sold
- $34,0007,950 Square Feet259 Via Deluna, Englewood, FL 34224Sold
Similar homes
- $214,9002 bd2 ba1.1k sqft1515 SANDERLING DRIVE, ENGLEWOOD, FL 34224For Sale
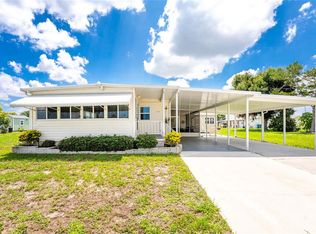
 MLS ID #D6148142, Debra Walters, PARADISE EXCLUSIVE REAL ESTATE. Stellar MLS
 - $199,9002 bd2 ba1.1k sqft1376 FLAMINGO DRIVE, ENGLEWOOD, FL 34224For Sale
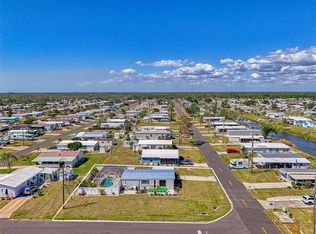 MLS ID #D6141930, Phyllis Rollo, KW COASTAL LIVING. Stellar MLS
 - $169,9992 bd2 ba960 sqft1520 BLUE HERON DRIVE, ENGLEWOOD, FL 34224For Sale
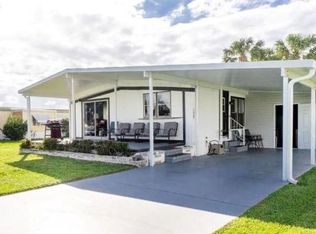 MLS ID #C7500560, Christine Connolly, RE/MAX ALLIANCE GROUP. Stellar MLS
 - $139,0002 bd2 ba728 sqft3160 10TH STREET, ENGLEWOOD, FL 34224For Sale
 MLS ID #C7528496, Christopher Grant, GRANT TEAM REAL ESTATE, LLC. Stellar MLS
 - $150,0002 bd2 ba1.1k sqft1349 SEAGULL DRIVE, ENGLEWOOD, FL 34224For SaleMLS ID #N6143569, Janice Ward, COLDWELL BANKER REALTY. Stellar MLS
- $219,5002 bd2 ba864 sqft3130 BOURBON STREET, ENGLEWOOD, FL 34224For SaleMLS ID #A4696163, Robin Palmer, WEICHERT REALTORS HALLMARK PRO. Stellar MLS
- $185,0002 bd2 ba1k sqft6800 PLACIDA ROAD #1007, ENGLEWOOD, FL 34224For SaleMLS ID #D6147643, Katie Smallwood, PA, KELLER WILLIAMS ISLAND LIFE REAL ESTATE. Stellar MLS
- $225,0002 bd2 ba1.1k sqft3111 WATERSIDE DRIVE, ENGLEWOOD, FL 34224For SaleMLS ID #D6145131, Shannon Doell, PARADISE BREEZE VACATION RENTALS AND REALTY, LLC. Stellar MLS
- $268,0002 bd2 ba1.1k sqft1300 SANDERLING DRIVE, ENGLEWOOD, FL 34224For SaleMLS ID #D6145984, Debra Walters, KEY REALTY, INC.. Stellar MLS
- $227,0002 bd2 ba1.1k sqft713 TANGERINE WOODS BOULEVARD, ENGLEWOOD, FL 34223For SaleMLS ID #N6144617, Kathleen Stansfield, EXIT KING REALTY. Stellar MLS
- $187,0003 bd2 ba1.1k sqft7494 DANVERS CIRCLE, PORT CHARLOTTE, FL 33981For SaleMLS ID #C7526830, Christine Connolly, RE/MAX ALLIANCE GROUP. Stellar MLS
- $159,9002 bd2 ba933 sqft6600 GASPARILLA PINES BOULEVARD #14-103, ENGLEWOOD, FL 34224For SaleMLS ID #D6144850, Kathy Damewood, RE/MAX ALLIANCE GROUP. Stellar MLS
- $164,9002 bd2 ba1.2k sqft18 S DE LAS PALMAS STREET, ENGLEWOOD, FL 34223For SaleMLS ID #D6143617, Ramon Martinez, KELLER WILLIAMS ISLAND LIFE REAL ESTATE. Stellar MLS
- $250,0002 bd1 ba1.2k sqft10136 PEACH AVENUE, ENGLEWOOD, FL 34224For SaleMLS ID #N6144456, Mila Ostroumova, COLDWELL BANKER REALTY. Stellar MLS
- $249,9003 bd2 ba1.2k sqft8164 ARCHIE STREET, ENGLEWOOD, FL 34224For SaleMLS ID #C7526648, Ryan Joyce, MARINA PARK REALTY LLC. Stellar MLS
- $118,9001 bd1 ba428 sqft1475 FLAMINGO DRIVE #346, ENGLEWOOD, FL 34224For SaleMLS ID #D6144904, Jeremy Jones, TALL PINES REALTY. Stellar MLS
- $195,0002 bd2 ba1k sqft119 OLDENBURGH COURT NE, PORT CHARLOTTE, FL 33952For SaleMLS ID #C7528817, Amanda Snyder, REALTY ONE GROUP MVP. Stellar MLS
- $124,9002 bd2 ba1k sqft6796 GASPARILLA PINES BOULEVARD #105, ENGLEWOOD, FL 34224For SaleMLS ID #C7525962, Sue Rueckel, REALTY HUB. Stellar MLS
- $139,9002 bd2 ba933 sqft6796 GASPARILLA PINES BOULEVARD #63, ENGLEWOOD, FL 34224For SaleMLS ID #D6142163, Kathy Damewood, RE/MAX ALLIANCE GROUP. Stellar MLS
- $190,0002 bd2 ba1k sqft1608 YANCY STREET, PORT CHARLOTTE, FL 33952For SaleMLS ID #C7528600, Christopher Grant, GRANT TEAM REAL ESTATE, LLC. Stellar MLS
