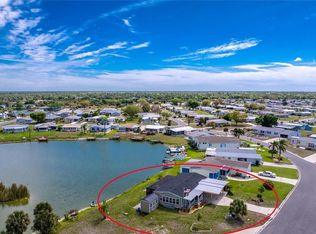
Virtually Staged. Welcome to your slice of Florida living! Perfectly located just 15 minutes from the beautiful Gulf beaches, this charming move-in-ready home offers the freedom you’ve been looking for with NO HOA and NO CDD fees — bring your boat, jet skis, RV, work trailer, or all your outdoor toys with ease! Built in 1980 and offering 1,254 sq ft of comfortable living space, this well-maintained home features 2 bedrooms, 1 bathroom, a 1-car garage, plus a large and versatile bonus room with vaulted ceilings that can easily serve as a third bedroom, home office, gym, hobby room, or guest retreat. French doors from the bonus room lead directly to the enclosed screened lanai, creating the perfect indoor-outdoor Florida lifestyle. Inside, you’ll love the fresh interior paint, beautiful tile flooring throughout with NO carpet, ceiling fans throughout, and an inviting layout designed for both everyday comfort and entertaining. The kitchen features warm-tone cabinetry, granite countertops, and a convenient pass-through window overlooking the separate dining room, creating an open and connected feel ideal for gatherings and daily living. An arched doorway adds character and charm to the dining area, while the linen closet provides additional storage space. The bathroom has been tastefully updated with a tiled-to-the-ceiling shower and elegant glass shower doors. Step outside and enjoy the large sunny backyard with plenty of room for entertaining, gardening, pets, or simply relaxing in the Florida sunshine. Major updates include a NEW ROOF in 2024, offering peace of mind for years to come. Additional exterior features include an irrigation system for added convenience in maintaining the lawn and landscaping. Whether you’re a first-time homebuyer, snowbird searching for the perfect Florida retreat, investor looking for a rental opportunity, or someone needing extra parking and flexibility for a business or recreational lifestyle, this property checks all the boxes. Conveniently located near beaches, shopping, dining, and entertainment, this home combines flexibility, functionality, and Florida charm all in one!
For sale
$250,000
10136 PEACH AVENUE, ENGLEWOOD, FL 34224
2beds
1,254sqft
:
Get pre-qualified$1,658/mo
Single Family Residence
Built in 1980
10,000 Square Feet Lot
$-- Zestimate®
$199/sqft
$-- HOA
What's special
Granite countertopsFresh interior paintEnclosed screened lanaiCeiling fans throughoutKitchen features warm-tone cabinetry
- 55 days |
- 308 |
- 22 |
Likely to sell faster than
Zillow last checked:
Listing updated:
Listed by:
Mila Ostroumova 347-405-3962,
COLDWELL BANKER REALTY 941-493-1000,
Janice Ward 860-916-7531,
COLDWELL BANKER REALTY
Source: Stellar MLS,MLS#: N6144456 Originating MLS: Venice
Originating MLS: Venice
Facts & features
Interior
Bedrooms & bathrooms
- Bedrooms: 2
- Bathrooms: 1
- Full bathrooms: 1
Primary bedroom
- Features: Built-in Closet
- Level: First
Bedroom 2
- Features: Built-in Closet
- Level: First
Bonus room
- Features: Walk-In Closet(s)
- Level: First
Dining room
- Level: First
Great room
- Level: First
Kitchen
- Level: First
Heating
- Central
Cooling
- Central Air
Appliances
- Included: Dishwasher, Electric Water Heater, Microwave, Range, Refrigerator
- Laundry: Laundry Room
Features
- Vaulted Ceiling(s)
- Flooring: Ceramic Tile
- Windows: Hurricane Shutters
- Has fireplace: No
Interior area
- Total structure area: 1,578
- Total interior livable area: 1,254 sqft
Video & virtual tour
Property
Parking
- Total spaces: 1
- Parking features: Garage - Attached
- Attached garage spaces: 1
Features
- Levels: One
- Stories: 1
Lot
- Size: 10,000 Square Feet
Details
- Parcel number: 412011308003
- Zoning: RSF3.5
- Special conditions: None
Construction
Type & style
- Home type: SingleFamily
- Property subtype: Single Family Residence
Materials
- Block, Stucco
- Foundation: Slab
- Roof: Shingle
Condition
- New construction: No
- Year built: 1980
Utilities & green energy
- Sewer: Septic Tank
- Water: Public
- Utilities for property: Electricity Available, Water Connected
Community & HOA
Community
- Pet fee: $0 monthly
- Subdivision: PORT CHARLOTTE SUB SEC 64
HOA
- Has HOA: No
Location
- Region: Englewood
Financial & listing details
- Price per square foot: $199/sqft
- Tax assessed value: $204,919
- Annual tax amount: $4,038
- Date on market: 6/9/2026
- Cumulative days on market: 56 days
- Listing terms: Cash,Conventional,FHA,VA Loan
- Ownership: Fee Simple
- Total actual rent: 0
- Electric utility on property: Yes
- Road surface type: Asphalt
Estimated market value
Not available
Estimated sales range
Not available
Not available
Price history
| Date | Event | Price |
|---|---|---|
| 6/9/2026 | Listed for sale | $250,000-21.1%$199/sqft |
Source:  Stellar MLS #N6144456 Report a problem Stellar MLS #N6144456 Report a problem | ||
| 6/24/2022 | Sold | $317,000-3.9%$253/sqft |
Source: Public Record Report a problem | ||
| 6/2/2022 | Pending sale | $330,000$263/sqft |
Source: Stellar MLS #A4536767 Report a problem | ||
| 5/26/2022 | Listed for sale | $330,000+106.3%$263/sqft |
Source: Stellar MLS #A4536767 Report a problem | ||
| 4/22/2020 | Sold | $160,000-3%$128/sqft |
Source: Public Record Report a problem | ||
| 3/13/2020 | Pending sale | $164,900$131/sqft |
Source: BAR INVEST REALTY LLC #O5847995 Report a problem | ||
| 3/4/2020 | Listed for sale | $164,900-29.8%$131/sqft |
Source: BAR INVEST REALTY LLC #O5847995 Report a problem | ||
| 11/15/2017 | Listing removed | $235,000$187/sqft |
Source: Owner Report a problem | ||
| 10/11/2017 | Listed for sale | $235,000+67.9%$187/sqft |
Source: Owner Report a problem | ||
| 9/26/2016 | Sold | $140,000-6.6%$112/sqft |
Source: Stellar MLS #D5909929 Report a problem | ||
| 8/20/2016 | Pending sale | $149,900$120/sqft |
Source: Coldwell Banker Sunstar Realty #D5909929 Report a problem | ||
| 7/12/2016 | Listed for sale | $149,900$120/sqft |
Source: COLDWELL BANKER SUNSTAR REALTY #D5909929 Report a problem | ||
| 5/9/2016 | Pending sale | $149,900$120/sqft |
Source: Coldwell Banker Sunstar Realty #D5909929 Report a problem | ||
| 3/21/2016 | Price change | $149,900-6.3%$120/sqft |
Source: Coldwell Banker Sunstar Realty #D5909929 Report a problem | ||
| 1/26/2016 | Listed for sale | $160,000+166.7%$128/sqft |
Source: COLDWELL BANKER SUNSTAR REALTY #D5909929 Report a problem | ||
| 7/9/2010 | Sold | $60,000$48/sqft |
Source: Public Record Report a problem | ||
Public tax history
| Year | Property taxes | Tax assessment |
|---|---|---|
| 2025 | $4,038 -8.6% | $204,919 -13.4% |
| 2024 | $4,418 -0.6% | $236,690 +2.5% |
| 2023 | $4,443 +88.2% | $230,968 +62.3% |
| 2022 | $2,360 +1.1% | $142,313 +3% |
| 2021 | $2,334 +14.4% | $138,168 +9.7% |
| 2020 | $2,039 | $125,933 |
Find assessor info on the county website
Monthly payment
Est. payment
Payment breakdown
Explore the cost of this home by adjusting the details. Changes won't be saved.Climate risks
Neighborhood: 34224
Nearby schools
GreatSchools rating
- 8/10Vineland Elementary SchoolGrades: PK-5Distance: 0.5 mi
- 7/10L. A. Ainger Middle SchoolGrades: 6-8Distance: 0.6 mi
- 5/10Lemon Bay High SchoolGrades: 9-12Distance: 2.9 mi
Schools provided by the listing agent
- Elementary: Vineland Elementary
- Middle: L.A. Ainger Middle
- High: Lemon Bay High
Source: Stellar MLS. This data may not be complete. We recommend contacting the local school district to confirm school assignments for this home.
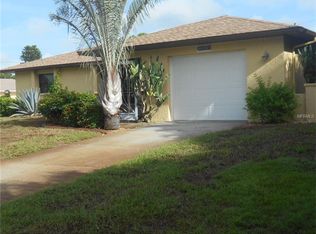
- $246,9002 bd2 ba1.2k sqft10126 Peach Ave, Englewood, FL 34224Off Market
- $321,1003 bd2 ba1.7k sqft10144 Peach Ave, Englewood, FL 34224Off Market
- $313,4002 bd2 ba1.8k sqft10133 Asbury Ave, Englewood, FL 34224Off Market

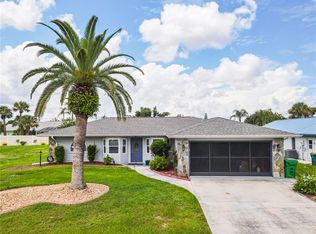
- $250,0002 bd2 ba1.4k sqft10141 Asbury Ave, Englewood, FL 34224Sold
- $287,1002 bd2 ba1.2k sqft10152 Peach Ave, Englewood, FL 34224Off Market
- $23,000-- bd-- ba-- sqft10135 Peach Ave, Englewood, FL 34224Sold
- $23,0009,999 Square Feet10135 Peach Ave #3, Englewood, FL 34224Sold
- $335,0002 bd2 ba1.5k sqft10127 Peach Ave, Englewood, FL 34224Sold
A local agent can set up tours, give advice and negotiate with sellers.
A local lender can help you make sure your offer is ready when you are.
Similar homes
- $264,9003 bd2 ba1.4k sqft1730 BLUE BIRD LANE, ENGLEWOOD, FL 34224For Sale

 MLS ID #D6147579, Tony Babington, PARADISE EXCLUSIVE REAL ESTATE. Stellar MLS
 - $298,0002 bd1 ba936 sqft9435 BREWTON AVENUE, ENGLEWOOD, FL 34224For Sale
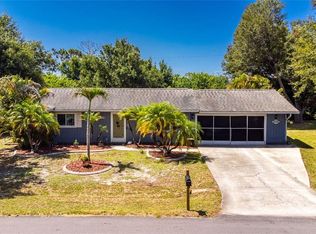 MLS ID #N6145119, Leslie Pavlich, EXIT KING REALTY. Stellar MLS
 - $275,0002 bd2 ba1.2k sqft1255 LINCOLN DRIVE, ENGLEWOOD, FL 34224For Sale
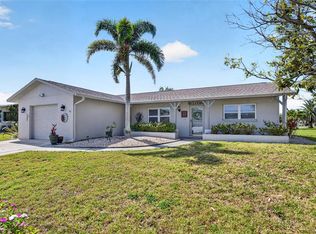 MLS ID #C7525223, Brian Helgemo, COMPASS FLORIDA. Stellar MLS
 - $249,9002 bd2 ba1.3k sqft6115 SHEARWATER DRIVE, ENGLEWOOD, FL 34224For Sale
 MLS ID #D6146605, Debra Walters, PARADISE EXCLUSIVE REAL ESTATE. Stellar MLS
 - $269,9002 bd2 ba1.4k sqft1735 LORALIN DRIVE, ENGLEWOOD, FL 34223For SaleMLS ID #D6145776, Melissa Bennett, TALL PINES REALTY. Stellar MLS
- $259,0003 bd2 ba1.6k sqft36 BUNKER LANE, ROTONDA WEST, FL 33947For SaleMLS ID #C7518787, Brian Helgemo, COMPASS FLORIDA. Stellar MLS
- $224,9002 bd2 ba1.3k sqft4260 PLACIDA ROAD #17A, ENGLEWOOD, FL 34224For SaleMLS ID #D6143657, Charles Edgerton, Sr., EDGERTON REALTY & DEVELOPMENT,LLC. Stellar MLS
- $249,9002 bd2 ba1.2k sqft13479 NEWPORT AVENUE, PORT CHARLOTTE, FL 33981For SaleMLS ID #A4631263, Patrice Davis, EXIT KING REALTY. Stellar MLS
- $215,0002 bd2 ba903 sqft7582 LYNCREST STREET, NORTH PORT, FL 34287For SaleMLS ID #C7528958, Christopher Grant, GRANT TEAM REAL ESTATE, LLC. Stellar MLS
- $279,9003 bd2 ba1.3k sqft150 BAYTREE DRIVE, ROTONDA WEST, FL 33947For SaleMLS ID #D6147657, Tony Babington, PARADISE EXCLUSIVE REAL ESTATE. Stellar MLS
- $229,9002 bd2 ba1.4k sqft687 LINDEN DRIVE, ENGLEWOOD, FL 34223For SaleMLS ID #D6145787, Tracy Meyer, PARADISE EXCLUSIVE REAL ESTATE. Stellar MLS
- $269,9002 bd2 ba647 sqft8158 AGRESS AVENUE, NORTH PORT, FL 34287For SaleMLS ID #N6145201, Cesar Alvarenga, RE/MAX PALM. Stellar MLS
- $227,0003 bd2 ba1.1k sqft6789 MIRO COURT, NORTH PORT, FL 34287For SaleMLS ID #C7528469, Christopher Grant, GRANT TEAM REAL ESTATE, LLC. Stellar MLS
- $244,9002 bd2 ba988 sqft18083 REGAN AVENUE, PORT CHARLOTTE, FL 33948For SaleMLS ID #A4696367, Anthony Chabot, MAPP REALTY & INVESTMENT CO. Stellar MLS
- $259,9002 bd2 ba1.3k sqft1490 DEWITT STREET, PORT CHARLOTTE, FL 33952For SaleMLS ID #C7528433, Rose Padua, CENTURY 21 SUNBELT REALTY. Stellar MLS
- $225,0003 bd1 ba1.2k sqft1411 CORAL RIDGE DRIVE, PUNTA GORDA, FL 33950For SaleMLS ID #C7527062, Christopher Grant, GRANT TEAM REAL ESTATE, LLC. Stellar MLS
- $260,0002 bd2 ba1.4k sqft548 ROSE APPLE CIRCLE, PORT CHARLOTTE, FL 33954For SaleMLS ID #N6144072, Janice Ward, COLDWELL BANKER REALTY. Stellar MLS
- $364,9002 bd2 ba1.5k sqft11905 LEON AVENUE, PORT CHARLOTTE, FL 33981For SaleMLS ID #C7526681, Sarah O'Brien, MARINA PARK REALTY LLC. Stellar MLS
- $315,0004 bd2 ba1.7k sqft219 CADDY ROAD, ROTONDA WEST, FL 33947For SaleMLS ID #D6147834, Laura Boyd, KW COASTAL LIVING. Stellar MLS
- $272,0003 bd2 ba1.6k sqft19519 MIDWAY BOULEVARD, PORT CHARLOTTE, FL 33948For SaleMLS ID #C7526050, Bobbie Leahey, EXP REALTY LLC. Stellar MLS
