CHARMING 2 Bedroom, 2 Bathroom, 2 Car Garage, Pool home with a Florida room, located in Englewood East. NO HOA FEES & NO FLOOD REQUIRED! CLICK ON THE VIRTUAL TOUR LINK 1 FOR THE VIDEO AND VIRTUAL LINK 2 FOR THE 3D TOUR. Featuring a bright & airy floor plan, tile flooring throughout, vaulted ceilings, skylights, and MUCH MORE! Spend quality time with friends and family in the living room with a glass slider to the Florida room. The kitchen offers all appliances, solid surface counter tops, a service window to the Florida room, and an off-kitchen dining room. The spacious master bedroom has a glass slider to the Florida room, a walk-in closet, and a private en-suite bathroom with a single sink vanity and soaking tub. The guest bedroom is on a split floor plan, providing plenty of privacy with a glass slider to the Florida room, a built-in closet, and a nearby guest bathroom with a walk-in shower. The versatile Florida room offers a flexible living space that can easily adapt to your needs—whether you’re looking for a home office, media room, reading nook, or a relaxed lounge area, it’s ready to fit your lifestyle. The large lanai is perfect for hosting summer barbeques, sipping your morning coffee, or unwinding with your favorite evening beverage. Enjoy your own private heated pool, complete with a built-in jacuzzi for ultimate relaxation and a solar cover to help maintain warmth and reduce energy costs. 2021 ROOF - SEPTIC PUMPED 7/2025 - HURRICANE PROTECTION - SCREENED GARAGE DOOR. Conveniently located near shopping, fine & casual dining spots, LIVE entertainment, biking, and boating. JUST A SHORT CAR RIDE to the Gulf Beaches of Englewood, Boca Grande, or Manasota Key, to name a few, where you will find white sand between your toes, boating, and world-class fishing. Schedule your showing TODAY!
Sold for $250,000
$250,000
10141 ASBURY AVENUE, ENGLEWOOD, FL 34224
2beds
1,459sqft
Single Family Residence
Built in 1987
10,000 Square Feet Lot
$248,700 Zestimate®
$171/sqft
$3,739 Estimated rent
Home value
$248,700
$224,000 - $276,000
$3,739/mo
Zestimate® history
Owner options
List your home for rent
$3,739/mo
Rent Zestimate®
Find your next renter with Zillow Rental Manager. Plus, with online applications, you can quickly screen prospective tenants – for free.
$3,739/mo
Rent Zestimate®
Refinance and save
$1,771/mo
Est. payment
Refinancing to a lower rate could help reduce your monthly payments and save thousands over the life of the loan.
$1,771/mo
Est. payment
Explore your selling options
Work with a Zillow partner agent
Leverage their expertise and Zillow's premium Showcase listings to get your home seen by more buyers.
Get startedList with your own agent
Get your home in front of millions of buyers by listing it on Zillow.
Learn how to do itSell it yourself
Take full control of how buyers see your home on Zillow by listing For Sale by Owner (FSBO).
List your homeWhat's special
Zillow last checked:
Listing updated:
Listed by:
Nicholas Greth 484-256-6444,
KW PEACE RIVER PARTNERS 941-875-9060
Bought with:
Joseph Millslagle, 3403228
PREFERRED SHORE LLC
Kristin Schutz, 3535110
PREFERRED SHORE LLC
Source: Stellar MLS,MLS#: C7512723 Originating MLS: Port Charlotte
Originating MLS: Port Charlotte
Facts & features
Interior
Bedrooms & bathrooms
- Bedrooms: 2
- Bathrooms: 2
- Full bathrooms: 2
Primary bedroom
- Features: Ceiling Fan(s), En Suite Bathroom, Garden Bath, Walk-In Closet(s)
- Level: First
- Area: 224 Square Feet
- Dimensions: 14x16
Bedroom 2
- Features: Ceiling Fan(s), Built-in Closet
- Level: First
- Area: 168 Square Feet
- Dimensions: 12x14
Dining room
- Level: First
- Area: 120 Square Feet
- Dimensions: 10x12
Florida room
- Level: First
- Area: 210 Square Feet
- Dimensions: 10x21
Kitchen
- Level: First
- Area: 80 Square Feet
- Dimensions: 8x10
Living room
- Features: Ceiling Fan(s)
- Level: First
- Area: 228 Square Feet
- Dimensions: 12x19
Heating
- Central, Electric
Cooling
- Central Air
Appliances
- Included: Dishwasher, Dryer, Microwave, Range, Refrigerator, Washer
- Laundry: In Garage
Features
- Ceiling Fan(s), Living Room/Dining Room Combo, Primary Bedroom Main Floor, Solid Surface Counters, Split Bedroom, Vaulted Ceiling(s), Walk-In Closet(s)
- Flooring: Tile
- Doors: Sliding Doors
- Windows: Storm Window(s), Skylight(s)
- Has fireplace: No
Interior area
- Total structure area: 2,269
- Total interior livable area: 1,459 sqft
Property
Parking
- Total spaces: 2
- Parking features: Driveway
- Attached garage spaces: 2
- Has uncovered spaces: Yes
- Details: Garage Dimensions: 19x19
Features
- Levels: One
- Stories: 1
- Patio & porch: Rear Porch, Screened
- Exterior features: Lighting, Private Mailbox, Rain Gutters
- Has private pool: Yes
- Pool features: Gunite, Heated, In Ground, Lighting, Screen Enclosure, Solar Cover
- Has view: Yes
- View description: Pool
Lot
- Size: 10,000 Square Feet
- Dimensions: 80 x 125
- Features: In County, Landscaped
- Residential vegetation: Trees/Landscaped
Details
- Parcel number: 412011328001
- Zoning: RSF3.5
- Special conditions: None
Construction
Type & style
- Home type: SingleFamily
- Property subtype: Single Family Residence
Materials
- Block, Stucco, Wood Frame
- Foundation: Slab
- Roof: Shingle
Condition
- Completed
- New construction: No
- Year built: 1987
Utilities & green energy
- Sewer: Septic Tank
- Water: Public
- Utilities for property: BB/HS Internet Available, Cable Available, Electricity Connected, Water Connected
Community & HOA
Community
- Security: Smoke Detector(s)
- Pet fee: $0 monthly
- Subdivision: PORT CHARLOTTE SEC 064
HOA
- Has HOA: No
Location
- Region: Englewood
Financial & listing details
- Price per square foot: $171/sqft
- Tax assessed value: $236,342
- Annual tax amount: $1,554
- Date on market: 7/25/2025
- Cumulative days on market: 88 days
- Listing terms: Cash,Conventional,FHA,VA Loan
- Ownership: Fee Simple
- Total actual rent: 0
- Electric utility on property: Yes
- Road surface type: Paved, Asphalt
Price history
| Date | Event | Price |
|---|---|---|
| 12/19/2025 | Sold | $250,000-9.1%$171/sqft |
Source:  Stellar MLS #C7512723 Report a problem Stellar MLS #C7512723 Report a problem | ||
| 11/20/2025 | Pending sale | $275,000$188/sqft |
Source: Stellar MLS #C7512723 Report a problem | ||
| 11/11/2025 | Listed for sale | $275,000$188/sqft |
Source: Stellar MLS #C7512723 Report a problem | ||
| 10/30/2025 | Pending sale | $275,000$188/sqft |
Source: Stellar MLS #C7512723 Report a problem | ||
| 10/21/2025 | Listed for sale | $275,000$188/sqft |
Source: Stellar MLS #C7512723 Report a problem | ||
| 10/16/2025 | Pending sale | $275,000$188/sqft |
Source: Stellar MLS #C7512723 Report a problem | ||
| 10/14/2025 | Price change | $275,000-8.3%$188/sqft |
Source: Stellar MLS #C7512723 Report a problem | ||
| 10/2/2025 | Pending sale | $300,000$206/sqft |
Source: Stellar MLS #C7512723 Report a problem | ||
| 7/25/2025 | Listed for sale | $300,000-17.1%$206/sqft |
Source: Stellar MLS #C7512723 Report a problem | ||
| 7/11/2024 | Listing removed | $362,000$248/sqft |
Source: Stellar MLS #D6134736 Report a problem | ||
| 5/16/2024 | Price change | $362,000-2.7%$248/sqft |
Source: Stellar MLS #D6134736 Report a problem | ||
| 4/12/2024 | Price change | $372,000-5.1%$255/sqft |
Source: Stellar MLS #D6134736 Report a problem | ||
| 2/1/2024 | Listed for sale | $392,000$269/sqft |
Source: Stellar MLS #D6134736 Report a problem | ||
Public tax history
| Year | Property taxes | Tax assessment |
|---|---|---|
| 2025 | $1,716 +10.3% | $93,078 +2.9% |
| 2024 | $1,555 +3.7% | $90,455 +4.1% |
| 2023 | $1,500 +4.1% | $86,919 +1.9% |
| 2022 | $1,441 +2.5% | $85,262 +3% |
| 2021 | $1,406 +8.8% | $82,779 +1.4% |
| 2020 | $1,292 +10% | $81,636 +4.7% |
| 2019 | $1,175 +16.8% | $77,979 +1.9% |
| 2018 | $1,006 -13.6% | $76,525 +2.1% |
| 2017 | $1,165 +99.1% | $74,951 +2.1% |
| 2016 | $585 -1.8% | $73,409 +0.7% |
| 2015 | $595 -0.2% | $72,899 +0.8% |
| 2014 | $597 -0.4% | $72,320 +3.2% |
| 2013 | $599 +3.3% | $70,060 -7.1% |
| 2012 | $580 -6% | $75,449 |
| 2011 | $617 -20.5% | $75,449 -9.6% |
| 2010 | $776 -8.6% | $83,500 -8.5% |
| 2009 | $849 | $91,228 +5.7% |
| 2007 | -- | $86,325 |
| 2006 | -- | $86,325 +6.1% |
| 2005 | -- | $81,370 +1.9% |
| 2004 | -- | $79,853 |
| 2003 | -- | $79,853 +2.4% |
| 2002 | $1,152 +1.7% | $77,981 +1.6% |
| 2001 | $1,133 +6.5% | $76,753 +3% |
| 2000 | $1,063 | $74,517 |
Find assessor info on the county website
Neighborhood: 34224
Nearby homes
- $321,8003 bd2 ba1.7k sqft10144 Peach Ave, Englewood, FL 34224Off Market
- $314,9002 bd2 ba1.8k sqft10133 Asbury Ave, Englewood, FL 34224Off Market

- $240,0002 bd1 ba1.2k sqft10136 Peach Ave, Englewood, FL 34224For Sale
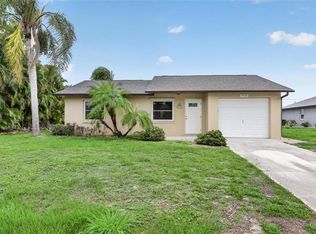
- $288,7002 bd2 ba1.2k sqft10152 Peach Ave, Englewood, FL 34224Off Market
- $24,000-- bd-- ba-- sqft10140 Asbury Ave, Englewood, FL 34224Off Market
- $441,1003 bd2 ba2.1k sqft10160 Peach Ave, Englewood, FL 34224Off Market
- $39,000-- bd-- ba-- sqft10148 Asbury Ave, Englewood, FL 34224Sold
- $39,00010,000 Square Feet10148 Asbury Ave #28, Englewood, FL 34224Sold
Nearby schools
GreatSchools rating
- 8/10Vineland Elementary SchoolGrades: PK-5Distance: 0.5 mi
- 7/10L. A. Ainger Middle SchoolGrades: 6-8Distance: 0.6 mi
- 5/10Lemon Bay High SchoolGrades: 9-12Distance: 2.9 mi
Schools provided by the listing agent
- Elementary: Vineland Elementary
- Middle: L.A. Ainger Middle
- High: Lemon Bay High
Source: Stellar MLS. This data may not be complete. We recommend contacting the local school district to confirm school assignments for this home.
Get a cash offer in 3 minutes
Find out how much your home could sell for in as little as 3 minutes with a no-obligation cash offer.
Estimated market value
$248,700
Get a cash offer in 3 minutes
Find out how much your home could sell for in as little as 3 minutes with a no-obligation cash offer.
Estimated market value
$248,700
- Florida
- Charlotte County
- Englewood
- 34224
- 10141 ASBURY AVENUE
Nearby cities
Nearby zip codes
Other Englewood Topics
