Skip main navigation
Off market
  • $312,200

    10133 Asbury Ave, Englewood, FL 34224

    2beds
    1,828sqft
    Single Family Residence
    Built in 1985
    0.28 Acres Lot
    $312,200 Zestimate®
    $171/sqft
    $3,052 Estimated rent

    Home value

    $312,200

    $287,000 - $337,000

    $3,052/mo

    Zestimate® history
    Loading
    Loading...

    Owner options

    List your home for rent

    $3,052/mo

    Rent Zestimate®

    Find your next renter with Zillow Rental Manager. Plus, with online applications, you can quickly screen prospective tenants – for free.

    Learn more

    $3,052/mo

    Rent Zestimate®

    Refinance and save

    $2,107/mo

    Est. payment

    Refinancing to a lower rate could help reduce your monthly payments and save thousands over the life of the loan.

    See today's rates

    $2,107/mo

    Est. payment

    Explore your selling options

    Work with a Zillow partner agent

    Leverage their expertise and Zillow's premium Showcase listings to get your home seen by more buyers.

    Get started

    List with your own agent

    Get your home in front of millions of buyers by listing it on Zillow.

    Learn how to do it

    Sell it yourself

    Take full control of how buyers see your home on Zillow by listing For Sale by Owner (FSBO).

    List your home

    What's special

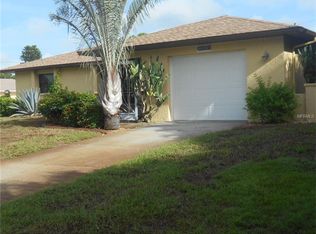
    Well kept 2 bed/2 bath/2 car garage pool home on over sized corner lot! Double door tiled floor entry welcomes you into the living/dining room area, featuring crown molding, carpeted flooring, and French doors to the lanai. Family room features a cathedral ceiling w/wood beam accents and a ceiling fan, and carpeted flooring. Spacious kitchen has lots of cabinetry and counter space, a breakfast bar, and sliding glass doors to the lanai. Appliances include: Kenmore double door refrigerator, smooth top stove and dishwasher. Master bedroom features crown moulding, ceiling fan, walk in closet, carpeted flooring and french doors to lanai. Master bath has double basin vanity w/cultured marble top, tub, separate shower and privacy toilet. Guest bedroom also has crown moulding, wall closet, ceiling fan and carpeted flooring. Guest bath doubles as the pool bath, and has a access to the pool/lanai area, combo tub/shower and linen closet. The lanai is where the current owner relaxes after a hard day at work, with a serene view of the CAGED POOL and backyard. 2 car garage has washer and dryer hook ups, screened overhead door, utility tub and automatic garage door opener. Not in a designated flood zone so no flood insurance required. Age of the AC (2003) and Roof (2004) taken in to consideration already with pricing.

    This property is not currently displayed as for sale or rent on Zillow. This may be different from what's on other websites or public sources.
    Originating MLS: Englewood

    Facts & features

    Interior

    Bedrooms & bathrooms
    • Bedrooms: 2
    • Bathrooms: 2
    • Full bathrooms: 2
    Heating
    • Forced air, Electric
    Cooling
    • Central
    Appliances
    • Included: Dishwasher, Dryer, Range / Oven, Refrigerator, Washer
    • Laundry: In Garage
    Features
    • Ceiling Fans(s), Split Bedroom, Walk-In Closet(s), Living Room/Dining Room Combo, Window Treatments, Cathedral Ceiling(s)
    • Flooring: Tile, Carpet
    • Windows: Window Treatments
    Interior area
    • Structure area source: Public Records
    • Total interior livable area: 1,828 sqft

    Property

    Parking
    • Total spaces: 2
    • Parking features: Garage - Attached
    Features
    • Levels: One
    • Patio & porch: Screened, Covered, Rear Porch
    • Exterior features: Stucco, Cement / Concrete
    • Pool features: In Ground, Screen Enclosure, Fiberglass
    Lot
    • Size: 0.28 Acres
    • Dimensions: 70x125x60x67x120
    • Features: In County, Oversized Lot, Street Paved, Corner Lot, Irregular Lot
    • Residential vegetation: Mature Landscaping
    Details
    • Parcel number: 412011308001
    • Zoning: RSF3.5

    Construction

    Type & style
    • Home type: SingleFamily
    • Architectural style: Florida
    • Property subtype: Single Family Residence
    Materials
    • Concrete Block
    • Foundation: Concrete
    • Roof: Shake / Shingle
    Condition
    • Year built: 1985

    Utilities & green energy

    • Sewer: Septic Tank
    • Water: Public
    • Utilities for property: Electricity Connected, Cable Available, Public

    Community & HOA

    Community
    • Subdivision: PORT CHARLOTTE 64
    Location
    • Region: Englewood

    Financial & listing details

    • Price per square foot: $171/sqft
    • Tax assessed value: $288,615
    • Annual tax amount: $5,926
    • Listing terms: Cash, Conventional
    • Ownership: Fee Simple

    Price history

    DateEventPrice
    7/10/2020Sold$225,000$123/sqft
    Source: Stellar MLS #D6112162 Report a problem
    5/25/2020Pending sale$225,000$123/sqft
    Source: RE/MAX ALLIANCE GROUP #D6112162 Report a problem
    5/25/2020Listed for sale$225,000$123/sqft
    Source: RE/MAX ALLIANCE GROUP #D6112162 Report a problem
    5/25/2020Pending sale$225,000$123/sqft
    Source: RE/MAX ALLIANCE GROUP #D6112162 Report a problem
    5/18/2020Listed for sale$225,000+40.7%$123/sqft
    Source: RE/MAX ALLIANCE GROUP #D6112162 Report a problem
    5/29/2004Sold$159,900+34.4%$87/sqft
    Source: Public Record Report a problem
    9/5/2001Sold$119,000$65/sqft
    Source: Public Record Report a problem

    Public tax history

    YearProperty taxesTax assessment
    2025$5,926 +4.2%$279,434 +10%
    2024$5,685 +4.9%$254,031 +11.2%
    2023$5,419 +18%$228,536 +8.9%
    2022$4,591 +18.1%$209,943 +10%
    2021$3,886 +161.3%$190,857 +105.2%
    2020$1,487 +6.3%$93,018 +2.3%
    2019$1,399 +15%$90,927 +1.9%
    2018$1,216 $89,232 +2.1%
    2017$1,216 +1.7%$87,397 +2.1%
    2016$1,195 +1.3%$85,599 +0.7%
    2015$1,180 +2%$85,004 +0.8%
    2014$1,157 +50.4%$84,329 +3.2%
    2013$769 +5.1%$81,694 -6.3%
    2012$732 -10.4%$87,180
    2011$817 -17.6%$87,180 -9.2%
    2010$992 -16.2%$95,966 -14.3%
    2009$1,184 $111,945 -25.8%
    2007-- $150,796
    2006-- $150,796 +72.9%
    2005-- $87,205 +1.9%
    2004-- $85,579
    2003-- $85,579 +2.4%
    2002$1,244 +4.4%$83,573 +4.1%
    2001$1,191 +6.3%$80,313 +3%
    2000$1,120 $77,974
    Find assessor info on the county website

    Neighborhood: 34224

    Nearby schools

    GreatSchools rating
    Schools provided by the listing agent
    • Elementary: Vineland Elementary
    • Middle: L.A. Ainger Middle
    • High: Lemon Bay High

    Source: The MLS. This data may not be complete. We recommend contacting the local school district to confirm school assignments for this home.

    Get a cash offer in 3 minutes
    Find out how much your home could sell for in as little as 3 minutes with a no-obligation cash offer.
    Estimated market value
    $312,200
    Get a cash offer in 3 minutes
    Find out how much your home could sell for in as little as 3 minutes with a no-obligation cash offer.
    Estimated market value
    $312,200