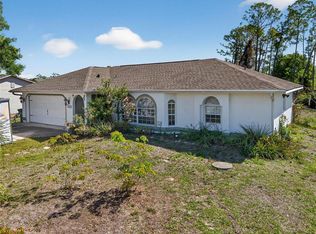
SITUATED ON A RARE DOUBLE LOT, this beautifully maintained 2BR 2BA plus flex room home in Oak Hollow delivers exceptional space, privacy, and value in one of the area’s most desirable deed-restricted communities. From the moment you arrive, the glass impact front door and screened front porch set the tone for a welcoming and well-cared-for residence. Inside, high ceilings and a freshly painted interior create a bright, open feel. The kitchen is both functional and inviting, featuring Corian countertops, stainless steel appliances (approx. 2 years old), a vented microwave to the exterior, abundant cabinetry, and a charming eat-in dining area. Thoughtful upgrades continue throughout, including an LG washer/dryer combo (approx. 2 years old), linen closet, and pull-down attic stairs for added storage. The living space flows seamlessly to the lanai, complete with a motorized sunshade and impact-rated door for comfort and peace of mind. Designed for easy Florida living, the exterior offers accordion hurricane shutters, a new garage screen, and a shed for additional storage. Major updates include a 2023 roof, 2019 AC with ultraviolet light, upgraded electrical system (2019), whole-house water filtration system, and a 22KW whole-house generator serviced annually, along with a new garage door opener. Residents of Oak Hollow enjoy access to a heated pool, fitness center, clubhouse, and tennis courts, all within a beautifully maintained community. A rare combination of space, upgrades, and location—this move-in-ready home is ideal for enjoying the Florida lifestyle year-round.
For sale
Price cut: $15K (7/8)
$260,000
548 Rose Apple Cir, Pt Charlotte, FL 33954
2beds
1,461sqft
:
Get pre-qualified$1,864/mo
Single Family Residence
Built in 1994
0.47 Acres Lot
$-- Zestimate®
$178/sqft
$139/mo HOA
What's special
Shed for additional storageFreshly painted interiorHigh ceilingsCorian countertopsNew garage screenScreened front porchBright open feel
- 58 days |
- 251 |
- 14 |
Zillow last checked:
Listing updated:
Listed by:
Janice Ward 860-916-7531,
COLDWELL BANKER REALTY 941-493-1000
Source: Stellar MLS,MLS#: N6144072 Originating MLS: Venice
Originating MLS: Venice
Facts & features
Interior
Bedrooms & bathrooms
- Bedrooms: 2
- Bathrooms: 2
- Full bathrooms: 2
Primary bedroom
- Features: En Suite Bathroom, Walk-In Closet(s)
- Level: First
Bedroom 1
- Features: Built-in Closet
- Level: First
Balcony porch lanai
- Level: First
Den
- Level: First
Great room
- Level: First
Kitchen
- Features: Built-in Features, Stone Counters
- Level: First
Heating
- Central, Electric
Cooling
- Central Air
Appliances
- Included: Dryer, Electric Water Heater, Microwave, Range, Refrigerator, Washer, Water Filtration System
- Laundry: In Garage
Features
- Ceiling Fan(s), Eating Space In Kitchen, High Ceilings, Open Floorplan, Primary Bedroom Main Floor, Solid Surface Counters, Split Bedroom, Stone Counters, Tray Ceiling(s), Vaulted Ceiling(s), Walk-In Closet(s)
- Flooring: Carpet, Laminate, Tile, Hardwood
- Windows: Window Treatments, Hurricane Shutters, Shutters
- Has fireplace: No
Interior area
- Total structure area: 2,189
- Total interior livable area: 1,461 sqft
Video & virtual tour
Property
Parking
- Total spaces: 2
- Parking features: Garage - Attached
- Attached garage spaces: 2
Features
- Levels: One
- Stories: 1
- Patio & porch: Covered, Front Porch, Side Porch
- Exterior features: Awning(s), Lighting, Private Entrance, Private Mailbox, Rain Gutters, Storage
- Has view: Yes
- View description: City
Lot
- Size: 0.47 Acres
- Features: Cleared, City Lot, Landscaped, Near Public Transit, Oversized Lot
Details
- Parcel number: 402204362005
- Zoning: PD
- Special conditions: Probate Listing
Construction
Type & style
- Home type: SingleFamily
- Property subtype: Single Family Residence
Materials
- Block, Stucco
- Foundation: Block, Slab
- Roof: Shingle
Condition
- Completed
- New construction: No
- Year built: 1994
Utilities & green energy
- Sewer: Public Sewer
- Water: Public
- Utilities for property: Cable Available, Cable Connected, Electricity Connected, Public, Sewer Connected, Street Lights, Water Connected
Community & HOA
Community
- Features: Clubhouse, Fitness Center, Irrigation-Reclaimed Water, Pool, Sidewalks, Special Community Restrictions
- Pet fee: $0 monthly
- Subdivision: PORT CHARLOTTE SEC 96 02
HOA
- Has HOA: Yes
- Amenities included: Clubhouse, Fitness Center, Pool, Recreation Facilities, Shuffleboard Court
- HOA fee: $139 monthly
- HOA name: Oak Hollow Association
- HOA phone: 941-624-3451
Location
- Region: Pt Charlotte
Financial & listing details
- Price per square foot: $178/sqft
- Tax assessed value: $347,940
- Annual tax amount: $6,051
- Date on market: 5/27/2026
- Cumulative days on market: 59 days
- Listing terms: Cash,Conventional,FHA,VA Loan
- Ownership: Fee Simple
- Total actual rent: 0
- Electric utility on property: Yes
- Road surface type: Asphalt
Estimated market value
Not available
Estimated sales range
Not available
Not available
Price history
| Date | Event | Price |
|---|---|---|
| 7/8/2026 | Price change | $260,000-5.5%$178/sqft |
Source:  Stellar MLS #N6144072 Report a problem Stellar MLS #N6144072 Report a problem | ||
| 5/27/2026 | Listed for sale | $275,000+2191.7%$188/sqft |
Source: Stellar MLS #N6144072 Report a problem | ||
| 9/25/2007 | Sold | $12,000-89.5%$8/sqft |
Source: Public Record Report a problem | ||
| 4/2/2003 | Sold | $114,000+23.9%$78/sqft |
Source: Public Record Report a problem | ||
| 4/2/2001 | Sold | $92,000+2.2%$63/sqft |
Source: Public Record Report a problem | ||
| 2/8/2000 | Sold | $90,000+9.1%$62/sqft |
Source: Public Record Report a problem | ||
| 6/15/1999 | Sold | $82,500-1.7%$56/sqft |
Source: Public Record Report a problem | ||
| 10/17/1995 | Sold | $83,900$57/sqft |
Source: Public Record Report a problem | ||
Public tax history
| Year | Property taxes | Tax assessment |
|---|---|---|
| 2025 | $6,304 -7.6% | $347,940 -8.2% |
| 2024 | $6,825 -1.2% | $379,176 +1.7% |
| 2023 | $6,905 +297.5% | $372,881 +318.4% |
| 2022 | $1,737 +11.3% | $89,130 +15.5% |
| 2021 | $1,561 +3.5% | $77,165 +1.4% |
| 2020 | $1,508 +5.5% | $76,100 +2.3% |
| 2019 | $1,430 +7.6% | $74,389 +1.9% |
| 2018 | $1,329 | $73,002 +2.1% |
| 2017 | $1,329 +0.5% | $71,500 +2.1% |
| 2016 | $1,322 +0.3% | $70,029 +0.7% |
| 2015 | $1,319 +1.1% | $69,542 +0.8% |
| 2014 | $1,304 +132.6% | $68,990 -9.4% |
| 2013 | $561 -10% | $76,167 +3% |
| 2012 | $623 +5.9% | $73,949 |
| 2011 | $589 -38.2% | $73,949 -21.4% |
| 2010 | $952 -38.2% | $94,139 -30.3% |
| 2009 | $1,541 | $135,151 -8.6% |
| 2007 | -- | $147,929 |
| 2006 | -- | $147,929 +89.1% |
| 2002 | $1,191 +3.1% | $78,238 +1.6% |
| 2001 | $1,155 -24% | $77,013 +1.4% |
| 2000 | $1,520 | $75,957 |
Find assessor info on the county website
Monthly payment
Est. payment
Payment breakdown
Explore the cost of this home by adjusting the details. Changes won't be saved.Climate risks
Neighborhood: 33954
Nearby schools
GreatSchools rating
- 6/10Liberty Elementary SchoolGrades: PK-5Distance: 0.6 mi
- 5/10Murdock Middle SchoolGrades: 6-8Distance: 2.8 mi
- 2/10Port Charlotte High SchoolGrades: 9-12Distance: 2 mi
Schools provided by the listing agent
- Elementary: Myakka River Elementary
- Middle: L.A. Ainger Middle
- High: Lemon Bay High
Source: Stellar MLS. This data may not be complete. We recommend contacting the local school district to confirm school assignments for this home.
- $265,0003 bd2 ba1.4k sqft552 Rose Apple Cir, Pt Charlotte, FL 33954Sold

- $263,2003 bd2 ba1.3k sqft540 Rose Apple Cir, Port Charlotte, FL 33954Off Market

- $195,9002 bd2 ba1.1k sqft556 Rose Apple Cir, Pt Charlotte, FL 33954Off Market
- $235,4003 bd2 ba1.4k sqft536 Rose Apple Cir, Pt Charlotte, FL 33954Off Market
- $250,0002 bd2 ba1k sqft549 Rose Apple Cir, Pt Charlotte, FL 33954Sold
- $235,4003 bd2 ba1.3k sqft560 Rose Apple Cir, Pt Charlotte, FL 33954Off Market
- $244,3003 bd2 ba1.4k sqft512 Rose Apple Cir, Port Charlotte, FL 33954Off Market
- $213,5003 bd2 ba1.4k sqft512 Rose Apple Cir, Pt Charlotte, FL 33954Off Market
A local agent can set up tours, give advice and negotiate with sellers.
Similar homes
- $244,9002 bd2 ba988 sqft18083 Regan Ave, Pt Charlotte, FL 33948For Sale

 MLS ID #A4696367, Anthony Chabot, MAPP REALTY & INVESTMENT CO. Stellar MLS
 - $272,0002 bd2 ba1.4k sqft1351 Hedgewood Cir, North Port, FL 34288For Sale
 MLS ID #C7527946, Amy Mangione PA, RE/MAX PALM REALTY. Stellar MLS
 - $345,0003 bd2 ba1.6k sqft22481 Madelyn Ave, Pt Charlotte, FL 33954For Sale
 MLS ID #D6147852, Marcia Cullinan, MICHAEL SAUNDERS & COMPANY. Stellar MLS
 - $275,0003 bd3 ba1.4k sqft1372 Annette St, Punta Gorda, FL 33980For Sale
 MLS ID #C7523450, Brian Helgemo, COMPASS FLORIDA. Stellar MLS
 - $240,0003 bd2 ba1.3k sqft3265 Quarter St, North Port, FL 34288For SaleMLS ID #D6147686, Tina Evans, PARADISE EXCLUSIVE REAL ESTATE. Stellar MLS
- $349,9003 bd2 ba1.9k sqft1632 Amstead St, Punta Gorda, FL 33980For SaleMLS ID #C7528745, Jennifer Taylor, RE/MAX ALLIANCE GROUP. Stellar MLS
- $260,0003 bd2 ba1.4k sqft11719 Claremont Dr, Pt Charlotte, FL 33981For SaleMLS ID #N6144891, Matthew Greenland, KELLER WILLIAMS ISLAND LIFE REAL ESTATE. Stellar MLS
- $264,9003 bd3 ba1.6k sqft4085 Drance St, Punta Gorda, FL 33980For SaleMLS ID #C7523596, Eli Burress PA, MARINA PARK REALTY LLC. Stellar MLS
- $364,9003 bd2 ba1.7k sqft297 Flamingo Blvd, Pt Charlotte, FL 33954For SaleMLS ID #C7527874, Patricia Uzar, CENTURY 21 ALLPOINTS REALTY. Stellar MLS
- $235,0003 bd2 ba1.4k sqft2175 Lynx Run, North Port, FL 34288For SaleMLS ID #C7527529, Dianne Riccota, EXIT COMPASS REALTY. Stellar MLS
- $315,5003 bd2 ba1.6k sqft3322 Hampton St, Pt Charlotte, FL 33948For SaleMLS ID #C7525425, Frieda Chambers, EXP REALTY LLC. Stellar MLS
- $299,0002 bd2 ba1.3k sqft1725 Piccadilly Cir, Punta Gorda, FL 33980For SaleMLS ID #C7527270, John Batliner, KW PEACE RIVER PARTNERS. Stellar MLS
- $280,0003 bd2 ba1.3k sqft1263 Mendavia Ter, North Port, FL 34286For SaleMLS ID #N6144677, Anna Bridinger, PA, PELICAN REALTY CORP. Stellar MLS
- $289,0002 bd2 ba1.4k sqft1713 Sunderland Dr, Punta Gorda, FL 33980For SaleMLS ID #C7525097, John Batliner, KW PEACE RIVER PARTNERS. Stellar MLS
- $340,0003 bd2 ba1.7k sqft881 Riviera Ln NW, Pt Charlotte, FL 33948For SaleMLS ID #C7525817, Christopher Grant, GRANT TEAM REAL ESTATE, LLC. Stellar MLS
- $230,0002 bd2 ba1.4k sqft1393 Kelp Ct, North Port, FL 34289For SaleMLS ID #C7526947, Jennifer Taylor, RE/MAX ALLIANCE GROUP. Stellar MLS
- $265,0003 bd2 ba1.1k sqft2415 Nowatney Ave, North Port, FL 34286For SaleMLS ID #D6144186, Amber Craft, PA, PARADISE EXCLUSIVE REAL ESTATE. Stellar MLS
- $249,9002 bd2 ba1.2k sqft13479 Newport Ave, Pt Charlotte, FL 33981For SaleMLS ID #A4631263, Patrice Davis, EXIT KING REALTY. Stellar MLS
- $289,9002 bd2 ba1.3k sqft4939 Whispering Oaks Dr, North Port, FL 34287For SaleMLS ID #N6144738, Louise Clapp, POINTE OF PALMS REAL ESTATE. Stellar MLS
- $234,7002 bd2 ba1.4k sqft14061 Willow Glen Ct APT 239, Port Charlotte, FL 33953For SaleMLS ID #D6147219, Janice Fanstill, RIVERWOOD REALTY. Stellar MLS
