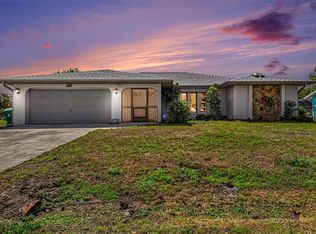
Welcome to this well-maintained 3-bedroom, 2-bath home with a dedicated office, offering 1,693 square feet of comfortable living space in Port Charlotte. Situated on a fully fenced 0.23-acre lot with no HOA, this 2005-built property combines practical updates, flexible living areas, and inviting outdoor space. The open layout is designed for everyday living, featuring tile and wood laminate flooring throughout and a separate office that works perfectly for remote work, hobbies, or additional guest space. Natural light flows through the main living areas, while the screened front porch and screened lanai provide relaxing spaces to enjoy Florida living year-round. The spacious fenced backyard offers endless possibilities, with room for a future pool, garden, or outdoor entertaining area. Major 2024 upgrades provide added value and peace of mind, including a new roof, new air conditioning system, and new water heater. Additional features include a whole-home water softening system, freshly cleaned air ducts, and a Ring security system. The kitchen comes complete with the dishwasher, stove, refrigerator, washer, and dryer, making this home truly move-in ready. A 2-car garage adds convenient parking and extra storage. Conveniently located with easy access to I-75 and US-41, this home is close to beaches, boating, shopping, dining, and medical facilities while still offering the comfort of a quiet residential setting. Located in flood zone AE.
For sale
Price cut: $10K (7/9)
$315,500
3322 HAMPTON STREET, PORT CHARLOTTE, FL 33948
3beds
1,693sqft
Single Family Residence
Built in 2005
10,000 Square Feet Lot
$308,400 Zestimate®
$186/sqft
$-- HOA
What's special
Screened lanaiDedicated officeOpen layoutScreened front porchSpacious fenced backyard
- 86 days |
- 108 |
- 1 |
Zillow last checked:
Listing updated:
Listed by:
Frieda Chambers 972-544-7226,
EXP REALTY LLC 888-883-8509
Source: Stellar MLS,MLS#: C7525425 Originating MLS: Sarasota - Manatee
Originating MLS: Sarasota - Manatee
Facts & features
Interior
Bedrooms & bathrooms
- Bedrooms: 3
- Bathrooms: 2
- Full bathrooms: 2
Rooms
- Room types: Den/Library/Office
Primary bedroom
- Features: En Suite Bathroom, Walk-In Closet(s)
- Level: First
- Area: 180 Square Feet
- Dimensions: 12x15
Bedroom 2
- Features: Ceiling Fan(s), Built-in Closet
- Level: First
- Area: 121 Square Feet
- Dimensions: 11x11
Bedroom 3
- Features: Ceiling Fan(s), Built-in Closet
- Level: First
- Area: 121 Square Feet
- Dimensions: 11x11
Primary bathroom
- Features: Dual Sinks, En Suite Bathroom, Tub with Separate Shower Stall
- Level: First
Bathroom 2
- Features: Tub With Shower
- Level: First
Balcony porch lanai
- Features: Ceiling Fan(s)
- Level: First
- Area: 160 Square Feet
- Dimensions: 10x16
Family room
- Level: First
Kitchen
- Level: First
Kitchen
- Features: Breakfast Bar, Pantry, No Closet
- Level: Second
- Area: 140 Square Feet
- Dimensions: 10x14
Living room
- Features: Ceiling Fan(s), No Closet
- Level: First
- Area: 288 Square Feet
- Dimensions: 16x18
Office
- Features: Ceiling Fan(s), No Closet
- Level: First
- Area: 156 Square Feet
- Dimensions: 12x13
Heating
- Central
Cooling
- Central Air
Appliances
- Included: Dishwasher, Dryer, Refrigerator, Washer
- Laundry: Laundry Room
Features
- Cathedral Ceiling(s), Ceiling Fan(s), Kitchen/Family Room Combo, Open Floorplan, Walk-In Closet(s)
- Flooring: Carpet, Tile
- Doors: Sliding Doors
- Windows: Hurricane Shutters, Hurricane Shutters/Windows
- Has fireplace: No
Interior area
- Total structure area: 2,388
- Total interior livable area: 1,693 sqft
Video & virtual tour
Property
Parking
- Total spaces: 2
- Parking features: Driveway, Garage Door Opener, Off Street
- Attached garage spaces: 2
- Has uncovered spaces: Yes
- Details: Garage Dimensions: 22X22
Features
- Levels: One
- Stories: 1
- Patio & porch: Enclosed, Front Porch, Patio, Rear Porch, Screened
- Exterior features: Irrigation System, Private Mailbox, Rain Gutters, Sidewalk, Sprinkler Metered
- Fencing: Chain Link
- Has view: Yes
- View description: City
Lot
- Size: 10,000 Square Feet
- Dimensions: 80 x 25
- Features: City Lot, Landscaped, Level, Private
- Residential vegetation: Mature Landscaping, Trees/Landscaped
Details
- Parcel number: 402219406007
- Zoning: RSF3.5
- Special conditions: None
Construction
Type & style
- Home type: SingleFamily
- Architectural style: Ranch
- Property subtype: Single Family Residence
Materials
- Stucco
- Foundation: Slab
- Roof: Shingle
Condition
- Completed
- New construction: No
- Year built: 2005
Utilities & green energy
- Sewer: Septic Tank
- Water: Well
- Utilities for property: Cable Available, Electricity Available, Water Available
Green energy
- Water conservation: Efficient Hot Water Distribution, Water-Smart Landscaping
Community & HOA
Community
- Features: Irrigation-Reclaimed Water
- Security: Security System Owned, Smoke Detector(s), Fire/Smoke Detection Integration
- Pet fee: $0 monthly
- Subdivision: PORT CHARLOTTE SEC 008
HOA
- Has HOA: No
- Services included: Security
Location
- Region: Pt Charlotte
Financial & listing details
- Price per square foot: $186/sqft
- Tax assessed value: $259,877
- Annual tax amount: $2,705
- Date on market: 5/30/2026
- Cumulative days on market: 55 days
- Listing terms: Cash,Conventional,FHA,VA Loan
- Ownership: Fee Simple
- Total actual rent: 0
- Electric utility on property: Yes
- Road surface type: Paved, Asphalt
Estimated market value
$308,400
$293,000 - $324,000
$1,826/mo
Price history
| Date | Event | Price |
|---|---|---|
| 7/9/2026 | Price change | $315,500-3.1%$186/sqft |
Source:  Stellar MLS #C7525425 Report a problem Stellar MLS #C7525425 Report a problem | ||
| 6/18/2026 | Price change | $325,500-0.2%$192/sqft |
Source: eXp Realty #C7525425 Report a problem | ||
| 5/30/2026 | Listed for sale | $326,000+1.4%$193/sqft |
Source: eXp Realty #C7525425 Report a problem | ||
| 9/12/2025 | Listing removed | $321,500$190/sqft |
Source: Stellar MLS #C7510890 Report a problem | ||
| 8/30/2025 | Price change | $321,500-0.9%$190/sqft |
Source: Stellar MLS #C7510890 Report a problem | ||
| 7/18/2025 | Price change | $324,500-0.2%$192/sqft |
Source: Stellar MLS #C7510890 Report a problem | ||
| 6/13/2025 | Listed for sale | $325,000+91.2%$192/sqft |
Source: Stellar MLS #C7510890 Report a problem | ||
| 8/22/2016 | Sold | $170,000+3%$100/sqft |
Source: Stellar MLS #D5911932 Report a problem | ||
| 8/3/2016 | Listed for sale | $164,999$97/sqft |
Source: KELLER WILLIAMS REALTY GOLD #D5911932 Report a problem | ||
| 7/29/2016 | Pending sale | $164,999$97/sqft |
Source: Keller Williams - Englewood #D5911932 Report a problem | ||
| 7/3/2016 | Price change | $164,9990%$97/sqft |
Source: Keller Williams - Englewood #D5911932 Report a problem | ||
| 6/9/2016 | Price change | $165,000-2.3%$97/sqft |
Source: Keller Williams - Englewood #D5911932 Report a problem | ||
| 5/28/2016 | Price change | $168,900-3.5%$100/sqft |
Source: Keller Williams - Englewood #D5911932 Report a problem | ||
| 4/30/2016 | Price change | $175,000-2.7%$103/sqft |
Source: Keller Williams - Englewood #D5911932 Report a problem | ||
| 4/6/2016 | Price change | $179,900-5.3%$106/sqft |
Source: RE/MAX PALM REALTY #C7221368 Report a problem | ||
| 2/11/2016 | Listed for sale | $189,900+22.5%$112/sqft |
Source: RE/MAX PALM REALTY #C7221368 Report a problem | ||
| 2/29/2008 | Sold | $155,000-22.5%$92/sqft |
Source: Public Record Report a problem | ||
| 6/5/2007 | Price change | $199,999+0.5%$118/sqft |
Source: Owner Report a problem | ||
| 5/30/2007 | Listed for sale | $199,000-9.5%$118/sqft |
Source: Owner Report a problem | ||
| 10/4/2005 | Sold | $220,000+40.1%$130/sqft |
Source: Public Record Report a problem | ||
| 6/7/2005 | Sold | $157,000+1156%$93/sqft |
Source: Public Record Report a problem | ||
| 8/2/2004 | Sold | $12,500$7/sqft |
Source: Public Record Report a problem | ||
| 5/14/2004 | Sold | $12,500+316.7%$7/sqft |
Source: Public Record Report a problem | ||
| 11/27/2002 | Sold | $3,000$2/sqft |
Source: Public Record Report a problem | ||
Public tax history
| Year | Property taxes | Tax assessment |
|---|---|---|
| 2025 | $2,766 +2.2% | $172,329 +2.9% |
| 2024 | $2,705 +1.5% | $167,472 +3% |
| 2023 | $2,666 +4% | $162,594 +3% |
| 2022 | $2,562 +0.4% | $157,858 +3% |
| 2021 | $2,553 +2.1% | $153,260 +1.4% |
| 2020 | $2,501 +4% | $151,144 +2.3% |
| 2019 | $2,406 +8.6% | $147,746 +1.9% |
| 2018 | $2,215 | $144,991 -0.8% |
| 2017 | $2,215 -1.9% | $146,093 +13.2% |
| 2016 | $2,258 -17.9% | $129,111 +10% |
| 2015 | $2,752 +9% | $117,374 +10% |
| 2014 | $2,524 +50.1% | $106,704 +21% |
| 2013 | $1,681 +12.2% | $88,186 +6.3% |
| 2012 | $1,498 +7.2% | $82,974 |
| 2011 | $1,398 -22.3% | $82,974 -21.1% |
| 2010 | $1,800 -23.1% | $105,107 -28.4% |
| 2009 | $2,340 | $146,801 -7% |
| 2007 | -- | $157,906 |
| 2006 | -- | $157,906 |
Find assessor info on the county website
Monthly payment
Est. payment
Payment breakdown
Explore the cost of this home by adjusting the details. Changes won't be saved.Climate risks
Neighborhood: 33948
Nearby schools
GreatSchools rating
- 4/10Meadow Park Elementary SchoolGrades: PK-5Distance: 1.4 mi
- 5/10Murdock Middle SchoolGrades: 6-8Distance: 2 mi
- 2/10Port Charlotte High SchoolGrades: 9-12Distance: 1.8 mi
Schools provided by the listing agent
- Elementary: Meadow Park Elementary
- Middle: Murdock Middle
- High: Port Charlotte High
Source: Stellar MLS. This data may not be complete. We recommend contacting the local school district to confirm school assignments for this home.
- $14,000-- bd-- ba-- sqft3314 Hampton St, Port Charlotte, FL 33948Off Market
- $14,000-- bd-- ba-- sqft3330 Hampton St, Pt Charlotte, FL 33948Off Market
- $--10,018 sqftDunbar St, Pt Charlotte, FL 33948Off Market
- $14,00010,000 sqft3321 Dunbar St, Port Charlotte, FL 33948Off Market
- $14,000-- bd-- ba-- sqft3313 Dunbar St, Port Charlotte, FL 33948Off Market
- $13,00010,000 sqft3329 Dunbar St, Port Charlotte, FL 33948Lot/Land
- $14,00010,001 sqft3306 Hampton St, Port Charlotte, FL 33948Off Market
- $315,2003 bd2 ba1.8k sqft18364 Sarcee Ave, Pt Charlotte, FL 33948Off Market
A local agent can set up tours, give advice and negotiate with sellers.
Similar homes
- $339,0004 bd2 ba1.6k sqft650 CHEVY CHASE STREET, PORT CHARLOTTE, FL 33948For Sale

 MLS ID #D6148290, Jan Fanstill, CENTURY 21 TROPICAL BREEZE. Stellar MLS
 - $295,0002 bd2 ba1.3k sqft2256 AUBURN BOULEVARD, PORT CHARLOTTE, FL 33948For Sale
 MLS ID #A4703522, Matthew Day, COLDWELL BANKER REALTY. Stellar MLS
 - $330,0003 bd2 ba1.3k sqft745 COLUMBIA STREET, PORT CHARLOTTE, FL 33948For Sale
 MLS ID #C7514569, Adrienne Andreae, REAL BROKER, LLC. Stellar MLS
 - $345,0003 bd2 ba2.1k sqft1109 AMPLE AVENUE, PORT CHARLOTTE, FL 33948For Sale
 MLS ID #C7523467, Tracy Hile, COLDWELL BANKER REALTY. Stellar MLS
 - $339,9003 bd2 ba1.5k sqft1350 OLD OAK TRAIL, PORT CHARLOTTE, FL 33948For SaleMLS ID #C7516314, Bobbie Leahey, EXP REALTY LLC. Stellar MLS
- $244,9002 bd2 ba1.5k sqft2084 Leisure St, Port Charlotte, FL 33948For Sale
 MLS ID #2026016693, Debra Myers, Exit Compass Realty. Florida Gulf Coast MLS
 - $317,7003 bd2 ba2k sqft2860 SUNCOAST LAKES BOULEVARD, PORT CHARLOTTE, FL 33980For SaleMLS ID #C7527298, Jonna Dean, MARINA PARK REALTY LLC. Stellar MLS
- $325,0003 bd2 ba1.6k sqft22481 MADELYN AVENUE, PORT CHARLOTTE, FL 33954For SaleMLS ID #D6147852, Marcia Cullinan, MICHAEL SAUNDERS & COMPANY. Stellar MLS
- $269,9003 bd2 ba1.2k sqft4360 FLAMINGO BOULEVARD, PORT CHARLOTTE, FL 33948For SaleMLS ID #C7517844, Genevieve Ramachandran, JOHN R WOOD PROPERTIES. Stellar MLS
- $300,0003 bd2 ba1.5k sqft5534 DAVID BOULEVARD, PORT CHARLOTTE, FL 33981For SaleMLS ID #D6148242, Laura Martinez, PARADISE EXCLUSIVE REAL ESTATE. Stellar MLS
- $339,0003 bd2 ba1.9k sqft3175 VILLAGE LANE, PORT CHARLOTTE, FL 33953For SaleMLS ID #C7526835, Dawn Driver, COLDWELL BANKER SUNSTAR REALTY. Stellar MLS
- $309,9003 bd2 ba1.5k sqft23177 RYE AVENUE, PUNTA GORDA, FL 33980For SaleMLS ID #C7515489, Matthew Rhoden, PROPERTY LIONS REALTY, INC. Stellar MLS
- $329,9003 bd2 ba1.3k sqft24195 BUCKINGHAM WAY, PORT CHARLOTTE, FL 33980For SaleMLS ID #C7529093, Charles Allen, COLDWELL BANKER SUNSTAR REALTY. Stellar MLS
- $199,0003 bd2 ba1.3k sqft18461 BURKHOLDER CIRCLE, PORT CHARLOTTE, FL 33948For SaleMLS ID #D6147139, Tina Evans, PARADISE EXCLUSIVE REAL ESTATE. Stellar MLS
- $335,0004 bd2 ba2k sqft24483 LAKESIDE MANOR, PORT CHARLOTTE, FL 33980For SaleMLS ID #C7523488, Robbie Sifrit, MARINA PARK REALTY LLC. Stellar MLS
- $343,9003 bd2 ba2.1k sqft24416 LAKEVIEW PLACE, PORT CHARLOTTE, FL 33980For SaleMLS ID #C7526411, Gerald Hayes, RE/MAX ALLIANCE GROUP. Stellar MLS
- $333,7003 bd2 ba1.5k sqft7270 SNOW DRIVE, ENGLEWOOD, FL 34224For SaleMLS ID #D6148380, Candy Brooks, PARADISE EXCLUSIVE REAL ESTATE. Stellar MLS
- $350,0003 bd2 ba1.4k sqft6358 GRANGER ROAD, PORT CHARLOTTE, FL 33981For SaleMLS ID #D6147124, Bobbi Sue Taylor, PARADISE EXCLUSIVE REAL ESTATE. Stellar MLS
- $314,9002 bd2 ba1.3k sqft4980 WHISPERING OAKS DRIVE, NORTH PORT, FL 34287For SaleMLS ID #N6144957, Louise Clapp, POINTE OF PALMS REAL ESTATE. Stellar MLS
- $385,0003 bd2 ba1.7k sqft1114 DEWHURST STREET, PORT CHARLOTTE, FL 33952For SaleMLS ID #N6143420, Regina Melman, RE/MAX PALM REALTY OF VENICE. Stellar MLS
