Virtually Staged. WOW! WHAT A GREAT PRICE! If you have ever wanted a place to come to during cold winter months up north, but thought you couldn't afford it, THINK AGAIN! WHY PAY EXTRA FOR UGLY OLD FURNITURE when at this price, you can go out and buy what you like! This two bedroom two bath END UNIT condo in the popular OVER 55 COMMUNITY OF Village of Wildflower is just waiting for YOU! UPDATED KITCHEN features raised face cabinetry and granite countertops, tiled backsplash, tiled flooring, and new track lighting where the old flourescent lighting once was. Appliances include: LG refrigerator, Whirlpool stove and dishwasher. The adjacent dining area has plank tiled flooring and is open to the living room, with it's laminate flooring, cathedral ceiling and sliding glass doors to the lanai. The Primary bedroom also has laminate flooring (easy to keep clean!), built in closet, ensuite bath, and door to the lanai. The window in the Primary Bedroom is impact resistant. The Primary Bath has also been COMPLETELY UPDATED, and features all new shower w/tiled walls, new vanity with solid surface countertop, new faucet, new mirror, new lighting, new toilet and tiled flooring. The Guest bedroom has laminate flooring, wall closet and ceiling fan, and Guest Bath has a combo tub/shower, tiled flooring, linen closet, and new toilet. Inside laundry houses a full size GE washer/dryer, water heater less than 5 years old, additional matching cabinetry for lots of extra storage and NEW ELECTRICAL PANEL. The screened lanai has tiled flooring, small closet, and opens on to your rear patio! Roof was replaced in 2022! There's an assigned carport (NEW IN 2023), storage closet, and plenty of open parking for your guests. Community pool is close by and a great place to make some new friends and meet your neighbors! The location of this community is quite handy, with area beaches about ten minutes away, plus plenty of shopping, restaurants and golf courses close by! DON'T LET THIS ONE GET AWAY!
For sale
$139,900
6796 GASPARILLA PINES BOULEVARD #63, ENGLEWOOD, FL 34224
2beds
933sqft
Condominium
Built in 1988
-- sqft lot
$-- Zestimate®
$150/sqft
$510/mo HOA
What's special
New lightingNew mirrorGranite countertopsEnsuite bathWhirlpool stoveRear patioStorage closet
- 483 days |
- 261 |
- 7 |
Zillow last checked:
Listing updated:
Listed by:
Kathy Damewood 941-321-7355,
RE/MAX ALLIANCE GROUP 941-473-8484
Source: Stellar MLS,MLS#: D6142163 Originating MLS: Englewood
Originating MLS: Englewood
Facts & features
Interior
Bedrooms & bathrooms
- Bedrooms: 2
- Bathrooms: 2
- Full bathrooms: 2
Rooms
- Room types: Utility Room
Primary bedroom
- Features: Ceiling Fan(s), En Suite Bathroom, Built-in Closet
- Level: First
- Area: 169 Square Feet
- Dimensions: 13x13
Bedroom 2
- Features: Ceiling Fan(s), Built-in Closet
- Level: First
- Area: 100 Square Feet
- Dimensions: 10x10
Primary bathroom
- Features: Shower No Tub
- Level: First
- Area: 50 Square Feet
- Dimensions: 10x5
Bathroom 2
- Features: Tub With Shower, Linen Closet
- Level: First
- Area: 45 Square Feet
- Dimensions: 9x5
Balcony porch lanai
- Features: Ceiling Fan(s)
- Level: First
- Area: 117 Square Feet
- Dimensions: 13x9
Dining room
- Level: First
- Area: 132 Square Feet
- Dimensions: 12x11
Kitchen
- Features: Stone Counters
- Level: First
- Area: 70 Square Feet
- Dimensions: 10x7
Laundry
- Level: First
- Area: 35 Square Feet
- Dimensions: 7x5
Living room
- Features: Ceiling Fan(s)
- Level: First
- Area: 182 Square Feet
- Dimensions: 14x13
Heating
- Central, Electric
Cooling
- Central Air
Appliances
- Included: Dishwasher, Dryer, Electric Water Heater, Range, Refrigerator, Washer
- Laundry: Inside, Laundry Room
Features
- Cathedral Ceiling(s), Ceiling Fan(s), Living Room/Dining Room Combo, Open Floorplan, Solid Surface Counters, Stone Counters
- Flooring: Laminate, Tile
- Doors: Sliding Doors
- Windows: Window Treatments
- Has fireplace: No
Interior area
- Total structure area: 1,037
- Total interior livable area: 933 sqft
Video & virtual tour
Property
Parking
- Total spaces: 1
- Parking features: Covered, Guest, Open, Reserved
- Carport spaces: 1
- Has uncovered spaces: Yes
Features
- Levels: One
- Stories: 1
- Patio & porch: Covered, Front Porch, Patio, Rear Porch, Screened
- Exterior features: Lighting, Sidewalk
- Has view: Yes
- View description: Park/Greenbelt
Lot
- Features: Cleared, In County, Landscaped, Level
- Residential vegetation: Mature Landscaping, Trees/Landscaped
Details
- Parcel number: 412027551077
- Zoning: RMF12
- Special conditions: None
Construction
Type & style
- Home type: Condo
- Architectural style: Florida
- Property subtype: Condominium
- Attached to another structure: Yes
Materials
- Stucco, Wood Frame
- Foundation: Slab
- Roof: Shingle
Condition
- New construction: No
- Year built: 1988
Utilities & green energy
- Sewer: Private Sewer
- Water: Public
- Utilities for property: BB/HS Internet Available, Cable Connected, Electricity Connected, Phone Available, Sewer Connected, Underground Utilities, Water Connected
Community & HOA
Community
- Features: Buyer Approval Required, Community Mailbox, Deed Restrictions, Pool
- Security: Smoke Detector(s)
- Pet fee: $0 monthly
- Senior community: Yes
- Subdivision: VILLAGE AT WILDFLOWER
HOA
- Has HOA: Yes
- Amenities included: Pool
- Services included: Common Area Taxes, Community Pool, Reserve Fund, Insurance, Maintenance Structure, Maintenance Grounds, Manager, Pool Maintenance
- HOA fee: $510 monthly
- HOA name: Laura Louro Gateway Mgt
- HOA phone: 941-629-8190
Location
- Region: Englewood
Financial & listing details
- Price per square foot: $150/sqft
- Annual tax amount: $1,588
- Date on market: 5/1/2025
- Cumulative days on market: 484 days
- Listing terms: Cash,Conventional
- Ownership: Condominium
- Total actual rent: 0
- Electric utility on property: Yes
- Road surface type: Paved
Estimated market value
Not available
Estimated sales range
Not available
Not available
Price history
| Date | Event | Price |
|---|---|---|
| 3/2/2026 | Price change | $139,900-6.7%$150/sqft |
Source:  Stellar MLS #D6142163 Report a problem Stellar MLS #D6142163 Report a problem | ||
| 11/10/2025 | Price change | $149,900-6.3%$161/sqft |
Source: Stellar MLS #D6142163 Report a problem | ||
| 5/1/2025 | Listed for sale | $159,900+25.4%$171/sqft |
Source: Stellar MLS #D6142163 Report a problem | ||
| 6/20/2019 | Listing removed | $127,500$137/sqft |
Source: ALLISON JAMES ESTATES & HOMES #C7416610 Report a problem | ||
| 6/7/2019 | Listed for sale | $127,500+27.6%$137/sqft |
Source: ALLISON JAMES ESTATES & HOMES #C7416610 Report a problem | ||
| 4/27/2017 | Sold | $99,900$107/sqft |
Source: Stellar MLS #D5916658 Report a problem | ||
Public tax history
Tax history is unavailable.
Monthly payment
Est. payment
Payment breakdown
Explore the cost of this home by adjusting the details. Changes won't be saved.Climate risks
Neighborhood: 34224
Nearby schools
GreatSchools rating
- 8/10Vineland Elementary SchoolGrades: PK-5Distance: 2.6 mi
- 7/10L. A. Ainger Middle SchoolGrades: 6-8Distance: 2.5 mi
- 5/10Lemon Bay High SchoolGrades: 9-12Distance: 3.6 mi
Schools provided by the listing agent
- Elementary: Vineland Elementary
- Middle: L.A. Ainger Middle
- High: Lemon Bay High
Source: Stellar MLS. This data may not be complete. We recommend contacting the local school district to confirm school assignments for this home.
- $199,0002 bd2 ba1k sqft6796 Gasparilla Pines Blvd UNIT 9, Englewood, FL 34224Sold
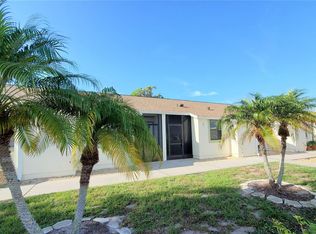
- $124,9002 bd2 ba933 sqft6796 Gasparilla Pines Blvd UNIT 110, Englewood, FL 34224Sold
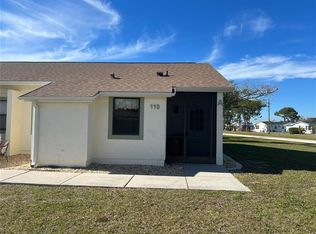
- $225,0002 bd2 ba933 sqft6796 Gasparilla Pines Blvd UNIT 82, Englewood, FL 34224Sold

- $169,9002 bd2 ba1k sqft6796 Gasparilla Pines Blvd UNIT 95, Englewood, FL 34224Sold
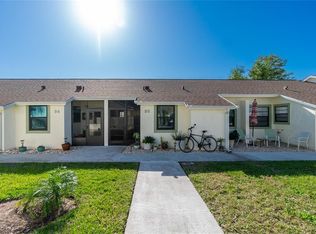
- $219,9002 bd2 ba1k sqft6796 Gasparilla Pines Blvd UNIT 98, Englewood, FL 34224Sold
- $210,0002 bd2 ba1k sqft6796 Gasparilla Pines Blvd UNIT 74, Englewood, FL 34224Sold
- $125,0002 bd2 ba933 sqft6796 Gasparilla Pines Blvd UNIT 34, Englewood, FL 34224Sold
- $138,0002 bd2 ba1k sqft6796 Gasparilla Pines Blvd UNIT 45, Englewood, FL 34224Sold
- $120,0002 bd2 ba933 sqft6796 Gasparilla Pines Blvd UNIT 18, Englewood, FL 34224Sold
A local agent can set up tours, give advice and negotiate with sellers.
Similar homes
- $149,0002 bd2 ba933 sqft6600 GASPARILLA PINES BOULEVARD #204, ENGLEWOOD, FL 34224For Sale

 MLS ID #D6148144, Susana Jimenez, LASBURY-TRACY REALTY INC.. Stellar MLS
 - $124,9002 bd2 ba1k sqft6800 PLACIDA ROAD #132, ENGLEWOOD, FL 34224For Sale
 MLS ID #D6147719, Kristen Conti, PA, PEACOCK PREMIER PROPERTIES LLC. Stellar MLS
 - $185,0002 bd2 ba1k sqft6800 PLACIDA ROAD #1007, ENGLEWOOD, FL 34224For Sale
 MLS ID #D6147643, Katie Smallwood, PA, KELLER WILLIAMS ISLAND LIFE REAL ESTATE. Stellar MLS
 - $119,0002 bd2 ba993 sqft3586 CAPE HAZE DRIVE #B6, ROTONDA WEST, FL 33947For Sale
 MLS ID #C7526772, Melannie Ladd, COLDWELL BANKER REALTY. Stellar MLS
 - $169,9002 bd1 ba1k sqft6311 CERES STREET, ENGLEWOOD, FL 34224For SaleMLS ID #D6148454, Carla Stiver, PA, RE/MAX ALLIANCE GROUP. Stellar MLS
- $134,9002 bd2 ba946 sqft2 QUAILS RUN BOULEVARD #2104, ENGLEWOOD, FL 34223For SaleMLS ID #D6147504, Sharon Rodgers, MICHAEL SAUNDERS & COMPANY. Stellar MLS
- $179,5002 bd1 ba700 sqft1965 LOUISIANA AVENUE, ENGLEWOOD, FL 34224For SaleMLS ID #D6146956, Carla Stiver, PA, RE/MAX ALLIANCE GROUP. Stellar MLS
- $179,9002 bd2 ba1.1k sqft3111 WATERSIDE DRIVE, ENGLEWOOD, FL 34224For SaleMLS ID #D6145131, Shannon Doell, PARADISE BREEZE VACATION RENTALS AND REALTY, LLC. Stellar MLS
- $159,9002 bd2 ba1k sqft25 QUAILS RUN BOULEVARD #6, ENGLEWOOD, FL 34223For SaleMLS ID #D6145696, Lee Anna Duck, FINE PROPERTIES. Stellar MLS
- $199,9002 bd2 ba864 sqft3130 BOURBON STREET, ENGLEWOOD, FL 34224For SaleMLS ID #A4696163, Robin Palmer, WEICHERT REALTORS HALLMARK PRO. Stellar MLS
- $154,9002 bd2 ba1k sqft2395 HARBOR BOULEVARD #314, PORT CHARLOTTE, FL 33952For SaleMLS ID #C7515686, Chun-Yi Bittner, MARINA PARK REALTY LLC. Stellar MLS
- $129,0002 bd2 ba848 sqft1051 FORREST NELSON BOULEVARD #B202, PORT CHARLOTTE, FL 33952For SaleMLS ID #D6148519, Bobbi Sue Taylor, PARADISE EXCLUSIVE REAL ESTATE. Stellar MLS
- $175,0002 bd2 ba1.1k sqft200 ROTONDA BOULEVARD W #A2, ROTONDA WEST, FL 33947For SaleMLS ID #D6141275, Kathi Obendorfer, PA, RE/MAX PALM REALTY OF VENICE. Stellar MLS
- $145,0002 bd1 ba884 sqft206 ASPEN STREET, ENGLEWOOD, FL 34223For SaleMLS ID #D6147938, Irene Slattery, MICHAEL SAUNDERS & COMPANY. Stellar MLS
- $150,0002 bd2 ba1.1k sqft14459 RIVER BEACH DRIVE #115, PORT CHARLOTTE, FL 33953For SaleMLS ID #C7525084, Kimberly Pennell-Graham, KW PEACE RIVER PARTNERS. Stellar MLS
- $87,0001 bd2 ba647 sqft8 QUAILS RUN BOULEVARD #4, ENGLEWOOD, FL 34223For SaleMLS ID #C7529185, Paige Schneider, KELLER WILLIAMS ISLAND LIFE REAL ESTATE. Stellar MLS
- $139,9002 bd2 ba899 sqft1515 FORREST NELSON BOULEVARD #L105, PORT CHARLOTTE, FL 33952For SaleMLS ID #C7524020, Barb Mc Henry, COLDWELL BANKER SUNSTAR REALTY. Stellar MLS
- $148,4002 bd2 ba899 sqft19505 QUESADA AVENUE #AA204, PORT CHARLOTTE, FL 33948For SaleMLS ID #C7526625, Kirk DeVries, RE/MAX PALM REALTY. Stellar MLS
- $136,9002 bd2 ba783 sqft3006 CARING WAY #615, PORT CHARLOTTE, FL 33952For SaleMLS ID #C7524930, Ryan Finnegan, MARINA PARK REALTY LLC. Stellar MLS
- $184,9002 bd2 ba1.1k sqft5725 GREENWOOD AVENUE #4201, NORTH PORT, FL 34287For SaleMLS ID #A4699802, Drew Jacobsen, COMPASS FLORIDA LLC. Stellar MLS
