Walk, bike, or take a golf cart to Stump Pass Marina! This charming two-bedroom, one-bath half of a duplex in the Stump Pass Condominium Development is in an unbeatable location. With a 2023 roof, impact windows, and a 2020 A/C, plus being situated in the X flood zone, this home offers peace of mind. Step inside to a cozy kitchen with tile flooring, ample cabinet and countertop space, and a stylish tile backsplash. The light-filled living and dining room combo features sliding glass doors that lead to a private, paver patio—ideal for grilling or relaxing under the stars. For added convenience, there’s a laundry closet in the patio area. Both bedrooms have reach-in closets, and the bathroom includes a tiled shower/tub combo. The unit provides easy access to the community heated pool, grilling patio, and gathering area—the perfect spot for unwinding with neighbors after a day on the water or at the beach. Fully furnished and turnkey, this 2/1 condo is just a short distance to the intercoastal, marina, and a newly renovated restaurant. Perfect for seasonal or full-time living or as a retirement getaway from the cold weather. Just 5 miles from Dearborn Street in downtown Englewood, less than 5 miles to Englewood Beach with several local restaurants, tiki bars, live entertainment, and more. Plus, 1.5 miles to Ann & Chuck Dever Regional Park with 315.6 acres of outdoor recreation, including a heated competition pool, a fitness center, a multi-purpose gym, a community garden, and the Oyster Creek Waterfront Trail connecting to Cedar Point Environmental Park for scenic wildlife views. This is an exceptional investment opportunity, don’t wait, contact us to schedule your private showing!
For sale
Price cut: $5.4K (7/1)
$179,500
1965 LOUISIANA AVENUE, ENGLEWOOD, FL 34224
2beds
700sqft
Condominium
Built in 1974
-- sqft lot
$166,600 Zestimate®
$256/sqft
$285/mo HOA
What's special
Impact windowsSliding glass doorsStylish tile backsplash
- 138 days |
- 224 |
- 9 |
Zillow last checked:
Listing updated:
Listed by:
Carla Stiver, PA 941-270-1460,
RE/MAX ALLIANCE GROUP 941-473-8484,
Alex Chirillo 941-468-6681,
RE/MAX ALLIANCE GROUP
Source: Stellar MLS,MLS#: D6146956 Originating MLS: Englewood
Originating MLS: Englewood
Facts & features
Interior
Bedrooms & bathrooms
- Bedrooms: 2
- Bathrooms: 1
- Full bathrooms: 1
Rooms
- Room types: Great Room
Primary bedroom
- Features: Ceiling Fan(s), Built-in Closet
- Level: First
- Area: 108 Square Feet
- Dimensions: 9x12
Bedroom 2
- Features: Ceiling Fan(s), Built-in Closet
- Level: First
- Area: 99 Square Feet
- Dimensions: 11x9
Primary bathroom
- Features: Single Vanity, Tub With Shower
- Level: First
- Area: 35 Square Feet
- Dimensions: 7x5
Dining room
- Level: First
- Area: 48 Square Feet
- Dimensions: 8x6
Great room
- Features: Ceiling Fan(s)
- Level: First
- Area: 130 Square Feet
- Dimensions: 13x10
Kitchen
- Level: First
- Area: 72 Square Feet
- Dimensions: 9x8
Heating
- Central, Electric
Cooling
- Central Air
Appliances
- Included: Dishwasher, Dryer, Microwave, Range, Refrigerator, Washer
- Laundry: Laundry Closet, Outside
Features
- Ceiling Fan(s), Kitchen/Family Room Combo, Living Room/Dining Room Combo, Open Floorplan, Solid Wood Cabinets, Thermostat
- Flooring: Carpet, Luxury Vinyl, Tile
- Doors: Sliding Doors
- Windows: Window Treatments, Hurricane Shutters/Windows
- Has fireplace: No
- Furnished: Yes
Interior area
- Total structure area: 700
- Total interior livable area: 700 sqft
Video & virtual tour
Property
Parking
- Total spaces: 1
- Parking features: Covered, Driveway
- Carport spaces: 1
- Has uncovered spaces: Yes
Features
- Levels: One
- Stories: 1
- Patio & porch: Patio, Porch, Rear Porch
- Exterior features: Lighting
- Pool features: Gunite, Heated, In Ground
- Fencing: Vinyl
- Has view: Yes
- View description: Pool, Trees/Woods
Lot
- Size: 797 Square Feet
- Features: In County, Landscaped, Near Golf Course, Near Marina
- Residential vegetation: Mature Landscaping, Trees/Landscaped
Details
- Parcel number: 412017801010
- Zoning: RMF10
- Special conditions: None
Construction
Type & style
- Home type: Condo
- Property subtype: Condominium
Materials
- Block, Stucco
- Foundation: Slab
- Roof: Shingle
Condition
- New construction: No
- Year built: 1974
Utilities & green energy
- Sewer: Public Sewer
- Water: Public
- Utilities for property: BB/HS Internet Available, Electricity Available, Electricity Connected, Public, Sewer Available, Sewer Connected, Water Available, Water Connected
Community & HOA
Community
- Features: Pool
- Security: Smoke Detector(s)
- Pet fee: $0 monthly
- Subdivision: STUMP PASS CONDO
HOA
- Has HOA: Yes
- Amenities included: Pool
- Services included: Community Pool, Maintenance Structure, Maintenance Grounds, Pool Maintenance
- HOA fee: $285 monthly
- HOA name: Grande Property Services
- HOA phone: 941-697-9722
Location
- Region: Englewood
Financial & listing details
- Price per square foot: $256/sqft
- Tax assessed value: $127,925
- Annual tax amount: $2,746
- Date on market: 4/8/2026
- Cumulative days on market: 97 days
- Listing terms: Cash,Conventional
- Ownership: Condominium
- Total actual rent: 0
- Electric utility on property: Yes
- Road surface type: Paved
Estimated market value
$166,600
$158,000 - $175,000
$1,475/mo
Price history
| Date | Event | Price |
|---|---|---|
| 7/1/2026 | Price change | $179,500-2.9%$256/sqft |
Source:  Stellar MLS #D6146956 Report a problem Stellar MLS #D6146956 Report a problem | ||
| 4/8/2026 | Listed for sale | $184,900-7.1%$264/sqft |
Source: Stellar MLS #D6146956 Report a problem | ||
| 1/1/2026 | Listing removed | $199,000$284/sqft |
Source: Stellar MLS #D6142272 Report a problem | ||
| 5/13/2025 | Listed for sale | $199,000+63.1%$284/sqft |
Source: Stellar MLS #D6142272 Report a problem | ||
| 10/16/2022 | Listing removed | -- |
Source: Zillow Rental Manager Report a problem | ||
| 8/16/2022 | Listed for rent | $1,825-32.4%$3/sqft |
Source: Zillow Rental Manager Report a problem | ||
| 3/24/2021 | Listing removed | -- |
Source: Owner Report a problem | ||
| 7/27/2019 | Listing removed | $2,700$4/sqft |
Source: Owner Report a problem | ||
| 7/8/2019 | Sold | $122,000+1.7%$174/sqft |
Source: Public Record Report a problem | ||
| 6/26/2019 | Listed for rent | $2,700$4/sqft |
Source: Owner Report a problem | ||
| 7/18/2016 | Sold | $120,000$171/sqft |
Source: Stellar MLS #C7218153 Report a problem | ||
| 7/8/2016 | Pending sale | $120,000$171/sqft |
Source: RE/MAX PALM REALTY OF VENICE #C7218153 Report a problem | ||
| 2/1/2016 | Listed for sale | $120,000$171/sqft |
Source: RE/MAX PALM REALTY OF VENICE #C7218153 Report a problem | ||
Public tax history
| Year | Property taxes | Tax assessment |
|---|---|---|
| 2025 | $2,774 +0.7% | $127,925 +0.2% |
| 2024 | $2,755 +5.2% | $127,628 +10% |
| 2023 | $2,618 +6.6% | $116,025 +8.3% |
| 2022 | $2,457 +1.8% | $107,100 +5.3% |
| 2021 | $2,412 +6.6% | $101,745 -1.7% |
| 2020 | $2,263 +5.9% | $103,530 +4.8% |
| 2019 | $2,137 +7% | $98,770 +0.6% |
| 2018 | $1,997 | $98,175 -3.5% |
| 2017 | $1,997 -3.8% | $101,745 +128% |
| 2016 | $2,075 +82.3% | $44,625 +4.2% |
| 2015 | $1,139 +4.4% | $42,840 -0.6% |
| 2014 | $1,091 +44.5% | $43,095 -5.1% |
| 2013 | $755 -3.2% | $45,402 |
| 2012 | $780 +0.9% | $45,402 |
| 2011 | $774 -17.4% | $45,402 -16% |
| 2010 | $936 +3% | $54,050 -4% |
| 2009 | $909 | $56,301 |
Find assessor info on the county website
Monthly payment
Est. payment
Payment breakdown
Explore the cost of this home by adjusting the details. Changes won't be saved.Climate risks
Neighborhood: 34224
Nearby schools
GreatSchools rating
- 8/10Vineland Elementary SchoolGrades: PK-5Distance: 2.7 mi
- 7/10L. A. Ainger Middle SchoolGrades: 6-8Distance: 2.5 mi
- 5/10Lemon Bay High SchoolGrades: 9-12Distance: 1.2 mi
Schools provided by the listing agent
- Elementary: Vineland Elementary
- Middle: L.A. Ainger Middle
- High: Lemon Bay High
Source: Stellar MLS. This data may not be complete. We recommend contacting the local school district to confirm school assignments for this home.
- $147,3002 bd1 ba700 sqft1961 Louisiana Ave, Englewood, FL 34224Off Market

- $119,0002 bd1 ba717 sqft1961 Louisiana Ave #1961, Englewood, FL 34224Off Market

- $109,6002 bd2 ba700 sqft1961 Louisiana Ave #NA, Englewood, FL 34224Off Market
- $176,2002 bd1 ba700 sqft1971 Louisiana Ave, Englewood, FL 34224Off Market

- $97,100-- bd-- ba-- sqft3001 Bourbon St, Englewood, FL 34224Off Market
- $134,6002 bd1 ba700 sqft1975 Louisiana Ave, Englewood, FL 34224Off Market
- $204,0002 bd2 ba936 sqft3005 Bourbon St, Englewood, FL 34224Sold
- $170,3002 bd2 ba936 sqft3000 Holly Ave, Englewood, FL 34224Off Market
A local agent can set up tours, give advice and negotiate with sellers.
Similar homes
- $199,9002 bd2 ba864 sqft3130 BOURBON STREET, ENGLEWOOD, FL 34224For Sale

 MLS ID #A4696163, Robin Palmer, WEICHERT REALTORS HALLMARK PRO. Stellar MLS
 - $132,5002 bd2 ba728 sqft3160 10TH STREET, ENGLEWOOD, FL 34224For Sale
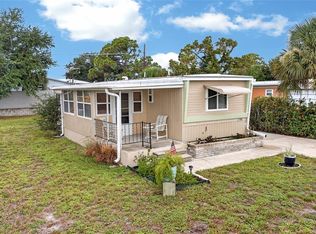 MLS ID #C7528496, Christopher Grant, GRANT TEAM REAL ESTATE, LLC. Stellar MLS
 - $159,9002 bd2 ba921 sqft9 QUAILS RUN BOULEVARD #12, ENGLEWOOD, FL 34223For Sale
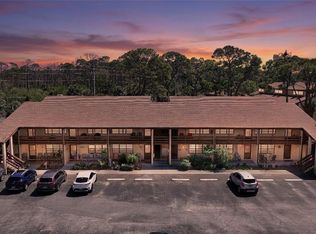 MLS ID #D6146412, Jayson Burtch, CENTURY 21 SUNBELT REALTY. Stellar MLS
 - $169,9992 bd2 ba960 sqft1520 BLUE HERON DRIVE, ENGLEWOOD, FL 34224For Sale
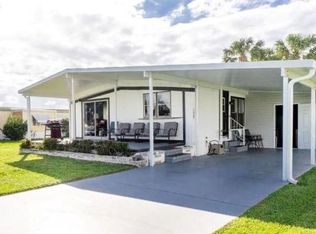 MLS ID #C7500560, Christine Connolly, RE/MAX ALLIANCE GROUP. Stellar MLS
 - $149,0002 bd2 ba933 sqft6600 GASPARILLA PINES BOULEVARD #204, ENGLEWOOD, FL 34224For SaleMLS ID #D6148144, Susana Jimenez, LASBURY-TRACY REALTY INC.. Stellar MLS
- $210,0002 bd1 ba912 sqft8382 OSPREY ROAD, ENGLEWOOD, FL 34224For SaleMLS ID #D6143294, Yohana Fernandez, LANDMARKS INTERNATIONAL REALTY, INC.. Stellar MLS
- $214,9002 bd2 ba768 sqft1380 SEAGULL DRIVE, ENGLEWOOD, FL 34224For SaleMLS ID #D6147200, Kathy Damewood, RE/MAX ALLIANCE GROUP. Stellar MLS
- $139,9002 bd2 ba933 sqft6796 GASPARILLA PINES BOULEVARD #63, ENGLEWOOD, FL 34224For SaleMLS ID #D6142163, Kathy Damewood, RE/MAX ALLIANCE GROUP. Stellar MLS
- $124,9002 bd2 ba1k sqft6796 GASPARILLA PINES BOULEVARD #105, ENGLEWOOD, FL 34224For SaleMLS ID #C7525962, Sue Rueckel, REALTY HUB. Stellar MLS
- $179,0002 bd2 ba812 sqft460 E BASE AVENUE #129, VENICE, FL 34285For SaleMLS ID #N6145280, Liz Van Osdol, GRAND HOMES REAL ESTATE. Stellar MLS
- $119,0002 bd2 ba993 sqft3586 CAPE HAZE DRIVE #B6, ROTONDA WEST, FL 33947For SaleMLS ID #C7526772, Melannie Ladd, COLDWELL BANKER REALTY. Stellar MLS
- $245,0002 bd2 ba1k sqft9406 PROSPECT AVENUE, ENGLEWOOD, FL 34224For SaleMLS ID #D6146838, Jenn Clifford, KELLER WILLIAMS ISLAND LIFE REAL ESTATE. Stellar MLS
- $175,0002 bd2 ba864 sqft7464 DANVERS CIRCLE, PORT CHARLOTTE, FL 33981For SaleMLS ID #C7528945, Christine Connolly, RE/MAX ALLIANCE GROUP. Stellar MLS
- $168,0003 bd2 ba840 sqft7424 WIDNESS LANE, PORT CHARLOTTE, FL 33981For SaleMLS ID #D6148186, Laura Donohoo, PLUM TREE REALTY. Stellar MLS
- $219,0002 bd2 ba975 sqft436 CERROMAR LANE #478, VENICE, FL 34293For SaleMLS ID #C7525909, Donna Huxstep, COLDWELL BANKER SUNSTAR REALTY. Stellar MLS
- $145,0002 bd1 ba884 sqft206 ASPEN STREET, ENGLEWOOD, FL 34223For SaleMLS ID #D6147938, Irene Slattery, MICHAEL SAUNDERS & COMPANY. Stellar MLS
- $199,9002 bd2 ba885 sqft380 BASE AVENUE E #202, VENICE, FL 34285For SaleMLS ID #C7525299, Kevin Bartlett, KNOWLEDGE BASE REAL ESTATE. Stellar MLS
- $220,0001 bd1 ba528 sqft470 S MCCALL ROAD #10, ENGLEWOOD, FL 34223For SaleMLS ID #D6145615, Carla Stiver, PA, RE/MAX ALLIANCE GROUP. Stellar MLS
- $205,0002 bd1 ba944 sqft4568 GROBE STREET, NORTH PORT, FL 34287For SaleMLS ID #N6145442, Robert Lee, SARASOTA REALTY ASSOC., INC.. Stellar MLS
- $189,9002 bd2 ba912 sqft2828 MAGNOLIA WAY, PUNTA GORDA, FL 33950For SaleMLS ID #C7529018, Sharon Kerr, COLDWELL BANKER SUNSTAR REALTY. Stellar MLS
