If you're looking to enjoy life's simple pleasures, you have found your location! You will notice the pride in ownership from the beautifully maintained yard as well as in and outside of the home. Truly affordable living in a WATERFRONT COMMUNITY! You’ll fall in love in this impressive two bedroom/two bath home with a bright & open floor plan and spacious bedrooms. The RECENTLY UPDATED KITCHEN has all the bells and whistles including ALL NEW WHITE CABINETS, GRANITE COUNTERTOPS, BLACK/STAINLESS APPLICANCES, TRASH CAN DRAWER AND 2 CORNER CABINET LAZY SUSANS. Your spacious master suite offers HIS AND HERS CLOSETS and an ensuite bathroom with shower. The second bedroom is spacious and sure to please visiting friends and family. Lots of space in the 12 X 22 WORKSHOP and Laundry room. If you like the outdoors you can exit thru your sliders onto a RAISED OPEN 10 X 22 DECK or you can transform it into a raised lanai. OTHER RECENT UPDATES INCLUDE DRYWALL INTERIOR, SUBFLOORS, VAPOR BARRIOR, AIR CONDITIONER and ROOFOVER. Membership to the Edgewater Clubhouse transfers to new owners at just $300 annually. There is a Swimming Pool, Tennis, Shuffleboard and Bocce Ball Courts. The Homeowner's Association is $35. annually. FURNITURE NEGOTIABLE. The outdoor enthusiast in you will love the closeness of boating and fishing. You will also find 5 golf courses and several Gulf Shore Beaches close by. The foodie in you will love the local delights like Gerry’s Tiki Hut, Farlow’s on the Water and the Sandbar Tiki & Grill to name a few. Would make a great winter get away spot. Come experience the Gulf Coast of Florida at its finest!
For sale
$169,999
1520 BLUE HERON DRIVE, ENGLEWOOD, FL 34224
2beds
960sqft
Manufactured Home, Single Family Residence
Built in 1977
8,824 Square Feet Lot
$-- Zestimate®
$177/sqft
$24/mo HOA
What's special
Beautifully maintained yardRecently updated kitchenSpacious bedroomsGranite countertopsSpacious master suiteLaundry roomDrywall interior
- 653 days
- 188
- 9
Zillow last checked:
Listing updated:
Listed by:
Christine Connolly 941-214-0736,
RE/MAX ALLIANCE GROUP 941-429-3506
Source: Stellar MLS,MLS#: C7500560 Originating MLS: Port Charlotte
Originating MLS: Port Charlotte
Facts & features
Interior
Bedrooms & bathrooms
- Bedrooms: 2
- Bathrooms: 2
- Full bathrooms: 2
Primary bedroom
- Features: Built-in Closet
- Level: First
- Area: 180 Square Feet
- Dimensions: 12x15
Bedroom 2
- Features: Built-in Closet
- Level: First
- Area: 132 Square Feet
- Dimensions: 11x12
Primary bathroom
- Level: First
- Area: 48 Square Feet
- Dimensions: 8x6
Bathroom 2
- Level: First
- Area: 72 Square Feet
- Dimensions: 8x9
Dining room
- Level: First
- Area: 120 Square Feet
- Dimensions: 10x12
Kitchen
- Level: First
- Area: 120 Square Feet
- Dimensions: 10x12
Living room
- Level: First
- Area: 204 Square Feet
- Dimensions: 12x17
Heating
- Central, Electric
Cooling
- Central Air
Appliances
- Included: Dishwasher, Dryer, Electric Water Heater, Microwave, Range, Refrigerator, Washer
- Laundry: Other
Features
- Built-in Features, Ceiling Fan(s), Eating Space In Kitchen, Open Floorplan, Primary Bedroom Main Floor, Stone Counters
- Flooring: Laminate
- Doors: Sliding Doors
- Windows: Window Treatments, Hurricane Shutters
- Has fireplace: No
Interior area
- Total structure area: 1,520
- Total interior livable area: 960 sqft
Video & virtual tour
Property
Parking
- Total spaces: 1
- Parking features: Driveway
- Carport spaces: 1
- Has uncovered spaces: Yes
Features
- Levels: One
- Stories: 1
- Patio & porch: Deck
- Pool features: Gunite, In Ground
- Waterfront features: Brackish Canal Access, Boat Ramp - Private, Fishing Pier
Lot
- Size: 8,824 Square Feet
- Dimensions: 65 x 110
- Features: In County, Landscaped, Level
- Residential vegetation: Mature Landscaping, Trees/Landscaped
Details
- Additional structures: Shed(s)
- Parcel number: 412004336023
- Zoning: MHC
- Special conditions: None
Construction
Type & style
- Home type: MobileManufactured
- Architectural style: Florida
- Property subtype: Manufactured Home, Single Family Residence
- Attached to another structure: Yes
Materials
- Vinyl Siding
- Foundation: Crawlspace
- Roof: Membrane
Condition
- New construction: No
- Year built: 1977
Utilities & green energy
- Sewer: Public Sewer
- Water: Public
- Utilities for property: Electricity Connected, Sewer Connected, Street Lights, Water Connected
Community & HOA
Community
- Features: Dock, Fishing, Private Boat Ramp, Buyer Approval Required, Deed Restrictions, Golf Carts OK, Pool, Tennis Court(s)
- Security: Fire Alarm
- Pet fee: $0 monthly
- Senior community: Yes
- Subdivision: HOLIDAY MOB ESTATES 3RD ADD
HOA
- Has HOA: Yes
- Amenities included: Clubhouse, Pickleball Court(s), Recreation Facilities, Shuffleboard Court
- HOA fee: $24 monthly
- HOA name: Sally Carpenter
- HOA phone: 941-473-9706
Location
- Region: Englewood
Financial & listing details
- Price per square foot: $177/sqft
- Tax assessed value: $118,511
- Annual tax amount: $1,912
- Date on market: 11/16/2024
- Cumulative days on market: 476 days
- Listing terms: Cash,Conventional
- Ownership: Fee Simple
- Total actual rent: 0
- Electric utility on property: Yes
- Road surface type: Paved
- Body type: Double Wide
Estimated market value
Not available
Estimated sales range
Not available
$2,161/mo
Price history
| Date | Event | Price |
|---|---|---|
| 2/11/2026 | Price change | $169,999-5%$177/sqft |
Source:  Stellar MLS #C7500560 Report a problem Stellar MLS #C7500560 Report a problem | ||
| 9/20/2025 | Price change | $179,000-3.2%$186/sqft |
Source: Stellar MLS #C7500560 Report a problem | ||
| 4/9/2025 | Price change | $185,000-5.6%$193/sqft |
Source: Stellar MLS #C7500560 Report a problem | ||
| 11/16/2024 | Listed for sale | $196,000+18.9%$204/sqft |
Source: Stellar MLS #C7500560 Report a problem | ||
| 11/16/2024 | Listing removed | $164,900-0.1%$172/sqft |
Source: Stellar MLS #D6121055 Report a problem | ||
| 11/16/2023 | Listing removed | -- |
Source: Stellar MLS #D6121055 Report a problem | ||
| 11/17/2021 | Sold | $165,000+0.1%$172/sqft |
Source: Public Record Report a problem | ||
| 9/27/2021 | Pending sale | $164,900$172/sqft |
Source: Stellar MLS #D6121055 Report a problem | ||
| 9/14/2021 | Price change | $164,900-2.9%$172/sqft |
Source: Stellar MLS #D6121055 Report a problem | ||
| 9/4/2021 | Listed for sale | $169,900+112.6%$177/sqft |
Source: Stellar MLS #D6121055 Report a problem | ||
| 1/28/2015 | Sold | $79,900+19.3%$83/sqft |
Source: Public Record Report a problem | ||
| 10/31/2014 | Sold | $67,000-1.5%$70/sqft |
Source: Public Record Report a problem | ||
| 6/21/2013 | Sold | $68,000+172%$71/sqft |
Source: Public Record Report a problem | ||
| 4/3/2013 | Sold | $25,000-61.5%$26/sqft |
Source: Public Record Report a problem | ||
| 3/11/2013 | Price change | $64,900-5.8%$68/sqft |
Source: KEY REALTY,INC. #D5783371 Report a problem | ||
| 6/14/2012 | Price change | $68,900-1.4%$72/sqft |
Source: KEY REALTY,INC. #D5783371 Report a problem | ||
| 6/5/2011 | Listed for sale | $69,900-22.2%$73/sqft |
Source: KEY REALTY,INC. #D5783371 Report a problem | ||
| 1/29/2004 | Sold | $89,900$94/sqft |
Source: Public Record Report a problem | ||
Public tax history
| Year | Property taxes | Tax assessment |
|---|---|---|
| 2025 | $2,031 +2% | $118,511 +1.3% |
| 2024 | $1,992 +125.5% | $116,997 +239.5% |
| 2023 | $884 -57.9% | $34,459 -72.9% |
| 2022 | $2,100 -12.3% | $127,017 +27.5% |
| 2021 | $2,394 +8.3% | $99,600 +10% |
| 2020 | $2,211 +7% | $90,545 +10% |
| 2019 | $2,067 +11.9% | $82,314 +10% |
| 2018 | $1,847 | $74,831 +10% |
| 2017 | $1,847 +11.9% | $68,028 +5.6% |
| 2016 | $1,651 +11.6% | $64,417 +13.3% |
| 2015 | $1,479 +10.6% | $56,835 +12.8% |
| 2014 | $1,338 +105.1% | $50,398 +35.6% |
| 2013 | $652 +2.1% | $37,179 -10.5% |
| 2012 | $639 -9.8% | $41,553 |
| 2011 | $708 -11.4% | $41,553 -6.6% |
| 2010 | $799 +22.4% | $44,484 +10% |
| 2009 | $653 | $40,440 -23.8% |
| 2003 | -- | $53,089 +43.5% |
| 2002 | $443 +0.9% | $36,997 +1.6% |
| 2001 | $439 -2.2% | $36,414 -2.4% |
| 2000 | $449 | $37,296 |
Find assessor info on the county website
Monthly payment
Climate risks
Neighborhood: 34224
Similar homes
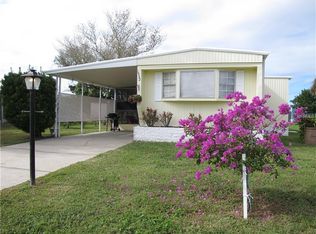
- $150,0002 bd2 ba1.1k sqft1349 SEAGULL DRIVE, ENGLEWOOD, FL 34224For Sale
 MLS ID #N6143569, Janice Ward, COLDWELL BANKER REALTY. Stellar MLS
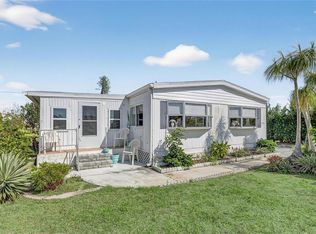
 - $199,9002 bd2 ba1.1k sqft1376 FLAMINGO DRIVE, ENGLEWOOD, FL 34224For Sale
 MLS ID #D6141930, Phyllis Rollo, KW COASTAL LIVING. Stellar MLS
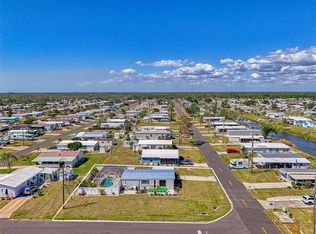
 - $214,9002 bd2 ba1.1k sqft1515 SANDERLING DRIVE, ENGLEWOOD, FL 34224For Sale
 MLS ID #D6148142, Debra Walters, PARADISE EXCLUSIVE REAL ESTATE. Stellar MLS
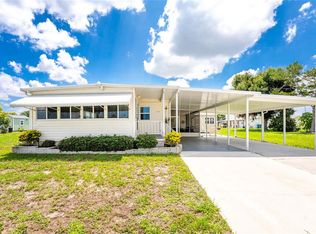
 - $179,9002 bd2 ba1.1k sqft3111 WATERSIDE DRIVE, ENGLEWOOD, FL 34224For Sale
 MLS ID #D6145131, Shannon Doell, PARADISE BREEZE VACATION RENTALS AND REALTY, LLC. Stellar MLS
 - $214,9002 bd2 ba768 sqft1380 SEAGULL DRIVE, ENGLEWOOD, FL 34224For SaleMLS ID #D6147200, Kathy Damewood, RE/MAX ALLIANCE GROUP. Stellar MLS
- $199,9002 bd2 ba864 sqft3130 BOURBON STREET, ENGLEWOOD, FL 34224For SaleMLS ID #A4696163, Robin Palmer, WEICHERT REALTORS HALLMARK PRO. Stellar MLS
- $132,5002 bd2 ba728 sqft3160 10TH STREET, ENGLEWOOD, FL 34224For SaleMLS ID #C7528496, Christopher Grant, GRANT TEAM REAL ESTATE, LLC. Stellar MLS
- $249,9002 bd2 ba1.3k sqft6115 SHEARWATER DRIVE, ENGLEWOOD, FL 34224For SaleMLS ID #D6146605, Debra Walters, PARADISE EXCLUSIVE REAL ESTATE. Stellar MLS
- $185,0002 bd2 ba1k sqft6800 PLACIDA ROAD #1007, ENGLEWOOD, FL 34224For SaleMLS ID #D6147643, Katie Smallwood, PA, KELLER WILLIAMS ISLAND LIFE REAL ESTATE. Stellar MLS
- $150,0002 bd2 ba1.2k sqft658 FOXWOOD BOULEVARD #88, ENGLEWOOD, FL 34223For SaleMLS ID #D6148568, Leslie Brown PA, KW COASTAL LIVING. Stellar MLS
- $159,9002 bd2 ba1.3k sqft177 S FIJI CIRCLE, ENGLEWOOD, FL 34223For SaleMLS ID #C7525467, Paige Schneider, KELLER WILLIAMS ISLAND LIFE REAL ESTATE. Stellar MLS
- $175,0002 bd2 ba864 sqft7464 DANVERS CIRCLE, PORT CHARLOTTE, FL 33981For SaleMLS ID #C7528945, Christine Connolly, RE/MAX ALLIANCE GROUP. Stellar MLS
- $210,0002 bd1 ba912 sqft8382 OSPREY ROAD, ENGLEWOOD, FL 34224For SaleMLS ID #D6143294, Yohana Fernandez, LANDMARKS INTERNATIONAL REALTY, INC.. Stellar MLS
- $170,0002 bd2 ba1k sqft644 SCHOONER STREET, NORTH PORT, FL 34287For SaleMLS ID #C7528470, Christopher Grant, GRANT TEAM REAL ESTATE, LLC. Stellar MLS
- $138,5002 bd2 ba964 sqft195 S FIJI CIRCLE, ENGLEWOOD, FL 34223For SaleMLS ID #D6148105, Jayson Burtch, CENTURY 21 SUNBELT REALTY. Stellar MLS
- $155,0002 bd2 ba920 sqft7598 RATAN CIRCLE, PORT CHARLOTTE, FL 33981For SaleMLS ID #C7508153, Christine Connolly, RE/MAX ALLIANCE GROUP. Stellar MLS
- $187,0003 bd2 ba1.1k sqft7494 DANVERS CIRCLE, PORT CHARLOTTE, FL 33981For SaleMLS ID #C7526830, Christine Connolly, RE/MAX ALLIANCE GROUP. Stellar MLS
- $210,0002 bd2 ba1k sqft727 BUTTERFIELD CIRCLE, ENGLEWOOD, FL 34223For SaleMLS ID #D6147001, Becca Nye, RE/MAX PALM REALTY OF VENICE. Stellar MLS
- $125,0002 bd2 ba1k sqft6800 PLACIDA ROAD #262, ENGLEWOOD, FL 34224For SaleMLS ID #D6141954, Erin Halstead, PA, MICHAEL SAUNDERS & COMPANY. Stellar MLS
- $149,0002 bd2 ba966 sqft7474 FULMAR AVENUE, PORT CHARLOTTE, FL 33981For SaleMLS ID #C7502086, Christine Connolly, RE/MAX ALLIANCE GROUP. Stellar MLS
