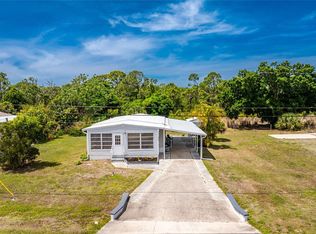
YOU WON’T BELIEVE THIS IS A MANUFACTURED HOME! Prepare to be amazed by this masterfully renovated coastal sanctuary on OWNED LAND—no lot rent! Sold turn-key and fully furnished, this home feels like a luxury custom build with a bright, open-concept design and designer finishes. Located just 1 block from the Intracoastal and 100ft from Stump Pass Marina/Lighthouse Grill, it’s a boater’s dream. Enjoy dry boat storage nearby and be on the Gulf in under 5 mins. The outdoor oasis features a private Tiki Hut, a large screened porch, and 2 storage sheds for all your gear, plus a 220V hook-up for a camper/RV. UNBEATABLE LOCATION: Walk to shops and dining, or take a short drive to Manasota Key and Boca Grande. Short-term rentals are allowed, making this a perfect primary residence, vacation getaway, or high-income investment. Every detail has been attended to in this high-end renovation. Truly a must-see to appreciate the quality. Schedule your showing today and start living the Florida dream!
For sale
$234,900
3130 Bourbon St, Englewood, FL 34224
2beds
864sqft
Mobile Home
Built in 1973
7,500 Square Feet Lot
$-- Zestimate®
$272/sqft
$-- HOA
What's special
Designer finishesMasterfully renovated coastal sanctuaryPrivate tiki hutTurn-key and fully furnishedHigh-end renovationBright open-concept designOutdoor oasis
- 49 days |
- 199 |
- 14 |
Zillow last checked:
Listing updated:
Listed by:
Robin Palmer 941-549-1677,
WEICHERT REALTORS HALLMARK PRO 941-706-2142
Source: Stellar MLS,MLS#: A4696163 Originating MLS: Sarasota - Manatee
Originating MLS: Sarasota - Manatee
Facts & features
Interior
Bedrooms & bathrooms
- Bedrooms: 2
- Bathrooms: 2
- Full bathrooms: 2
Primary bedroom
- Features: Ceiling Fan(s), Built-in Closet
- Level: First
- Area: 110 Square Feet
- Dimensions: 10x11
Bedroom 2
- Features: Ceiling Fan(s), Built-in Closet
- Level: First
- Area: 99 Square Feet
- Dimensions: 9x11
Primary bathroom
- Features: Shower No Tub
- Level: First
- Area: 56 Square Feet
- Dimensions: 8x7
Bathroom 1
- Features: Shower No Tub
- Level: First
- Area: 40 Square Feet
- Dimensions: 8x5
Balcony porch lanai
- Level: First
Balcony porch lanai
- Level: First
Dining room
- Level: First
- Area: 72 Square Feet
- Dimensions: 8x9
Kitchen
- Level: First
- Area: 88 Square Feet
- Dimensions: 8x11
Living room
- Features: Ceiling Fan(s)
- Level: First
- Area: 182 Square Feet
- Dimensions: 14x13
Heating
- Central, Electric
Cooling
- Central Air
Appliances
- Included: Dishwasher, Dryer, Electric Water Heater, Freezer, Microwave, Range, Range Hood, Refrigerator, Washer
- Laundry: Other
Features
- Ceiling Fan(s), Solid Surface Counters, Walk-In Closet(s)
- Flooring: Carpet, Ceramic Tile, Vinyl
- Doors: Outdoor Grill, Sliding Doors
- Windows: Window Treatments
- Has fireplace: No
- Furnished: Yes
Interior area
- Total structure area: 864
- Total interior livable area: 864 sqft
Video & virtual tour
Property
Parking
- Total spaces: 1
- Parking features: Driveway, Open
- Carport spaces: 1
- Has uncovered spaces: Yes
Features
- Levels: One
- Stories: 1
- Patio & porch: Covered, Front Porch, Screened
- Exterior features: Outdoor Grill, Storage
Lot
- Size: 7,500 Square Feet
- Dimensions: 100 x 76
- Features: Cleared, Flood Insurance Required, FloodZone, Level, Near Marina
- Residential vegetation: Mature Landscaping, Oak Trees
Details
- Additional structures: Gazebo, Shed(s)
- Parcel number: 412017410008
- Zoning: MHC
- Special conditions: None
Construction
Type & style
- Home type: MobileManufactured
- Architectural style: Ranch
- Property subtype: Mobile Home
- Attached to another structure: Yes
Materials
- Vinyl Siding
- Foundation: Slab
- Roof: Other,Shingle
Condition
- Completed
- New construction: No
- Year built: 1973
Utilities & green energy
- Sewer: Private Sewer
- Water: None
- Utilities for property: Cable Connected, Electricity Connected, Phone Available, Water Connected
Community & HOA
Community
- Pet fee: $0 monthly
- Subdivision: GROVE CITY
HOA
- Has HOA: No
Location
- Region: Englewood
Financial & listing details
- Price per square foot: $272/sqft
- Tax assessed value: $121,338
- Annual tax amount: $2,400
- Date on market: 6/5/2026
- Cumulative days on market: 227 days
- Listing terms: Cash,Conventional,Private Financing Available
- Ownership: Fee Simple
- Total actual rent: 0
- Electric utility on property: Yes
- Road surface type: Paved
- Body type: Double Wide
Estimated market value
Not available
Estimated sales range
Not available
Not available
Price history
| Date | Event | Price |
|---|---|---|
| 6/5/2026 | Listed for sale | $234,900-4.9%$272/sqft |
Source:  Stellar MLS #A4696163 Report a problem Stellar MLS #A4696163 Report a problem | ||
| 5/7/2026 | Listing removed | $247,000$286/sqft |
Source: Stellar MLS #D6146055 Report a problem | ||
| 3/31/2026 | Price change | $247,000-4.6%$286/sqft |
Source: Stellar MLS #D6146055 Report a problem | ||
| 2/7/2026 | Listed for sale | $259,000-0.4%$300/sqft |
Source: Stellar MLS #D6146055 Report a problem | ||
| 1/25/2026 | Listing removed | $260,100$301/sqft |
Source: Stellar MLS #A4669854 Report a problem | ||
| 1/16/2026 | Price change | $260,100-10%$301/sqft |
Source: Stellar MLS #A4669854 Report a problem | ||
| 10/28/2025 | Listed for sale | $289,000+189%$334/sqft |
Source: Stellar MLS #A4669854 Report a problem | ||
| 9/26/2022 | Sold | $100,000+150%$116/sqft |
Source: Public Record Report a problem | ||
| 2/20/2004 | Sold | $40,000+9.6%$46/sqft |
Source: Public Record Report a problem | ||
| 12/15/1994 | Sold | $36,500$42/sqft |
Source: Public Record Report a problem | ||
Public tax history
| Year | Property taxes | Tax assessment |
|---|---|---|
| 2025 | $2,534 +2.4% | $104,800 +10% |
| 2024 | $2,475 +17.3% | $95,273 +13.8% |
| 2023 | $2,110 +21.7% | $83,698 +60% |
| 2022 | $1,734 +5.4% | $52,308 +10% |
| 2021 | $1,645 +18% | $47,553 +10% |
| 2020 | $1,394 +10.2% | $43,230 +10% |
| 2019 | $1,264 +9.5% | $39,300 +10% |
| 2018 | $1,154 | $35,727 -31.2% |
| 2017 | $1,154 +8.8% | $51,938 +75.9% |
| 2016 | $1,061 +7.1% | $29,526 +10.8% |
| 2015 | $991 +11.9% | $26,651 +10% |
| 2014 | $885 +116.6% | $24,228 +20.3% |
| 2013 | $409 +18.1% | $20,145 -13.7% |
| 2012 | $346 -12.9% | $23,339 |
| 2011 | $398 -20.8% | $23,339 -19.5% |
| 2010 | $502 +13.4% | $28,991 +5.7% |
| 2009 | $443 -37.7% | $27,435 +5.7% |
| 2000 | $711 | $25,960 |
Find assessor info on the county website
Monthly payment
Climate risks
Neighborhood: 34224
Nearby schools
GreatSchools rating
- 8/10Vineland Elementary SchoolGrades: PK-5Distance: 2.7 mi
- 7/10L. A. Ainger Middle SchoolGrades: 6-8Distance: 2.5 mi
- 5/10Lemon Bay High SchoolGrades: 9-12Distance: 1.3 mi
Schools provided by the listing agent
- Elementary: Englewood Elementary
- Middle: SKY Academy Englewood
- High: Lemon Bay High
Source: Stellar MLS. This data may not be complete. We recommend contacting the local school district to confirm school assignments for this home.
- $228,0003 bd2 ba1.1k sqft3120 Bourbon St, Englewood, FL 34224Off Market

- $50,200-- bd-- ba480 sqft3131 Waterside Dr, Englewood, FL 34224Off Market
- $86,0003 bd2 ba1.3k sqft3150 Bourbon St, Englewood, FL 34224Sold
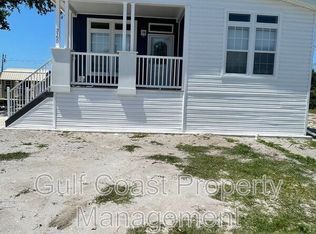
- $118,3002 bd1 ba1.2k sqft3121 Waterside Dr, Englewood, FL 34224Off Market
- $178,7002 bd2 ba1.6k sqft3110 Bourbon St, Englewood, FL 34224Off Market
- $87,100-- bd-- ba552 sqft3141 Bourbon St, Englewood, FL 34224Off Market
- $400,0006 bd4 ba3.4k sqft3155 Waterside Dr APT C, Englewood, FL 34224Sold
- $865,0006 bd4 ba3.4k sqft3155 Waterside Dr, Englewood, FL 34224For Sale
A local agent can set up tours, give advice and negotiate with sellers.
A local lender can help you make sure your offer is ready when you are.
Similar homes
- $225,0002 bd2 ba1.1k sqft3111 Waterside Dr, Englewood, FL 34224For Sale
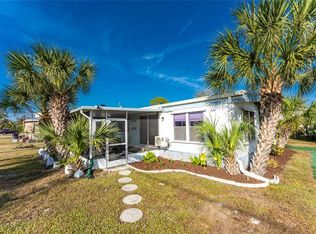
 MLS ID #D6145131, Shannon Doell, PARADISE BREEZE VACATION RENTALS AND REALTY, LLC. Stellar MLS
 - $212,0002 bd2 ba1.1k sqft1320 Seagull Dr, Englewood, FL 34224For Sale
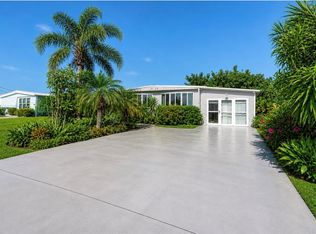 MLS ID #D6147289, Erin Halstead, MICHAEL SAUNDERS & COMPANY. Stellar MLS
 - $268,0002 bd2 ba1.1k sqft1300 Sanderling Dr, Englewood, FL 34224For Sale
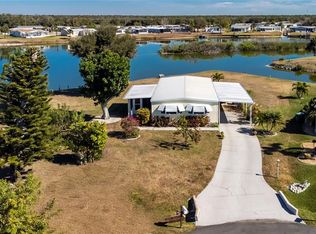 MLS ID #D6145984, Debra Walters, KEY REALTY, INC.. Stellar MLS
 - $185,0002 bd2 ba840 sqft258 Via De Luna, Englewood, FL 34224For Sale
 MLS ID #D6146909, Carla Stiver, PA, RE/MAX ALLIANCE GROUP. Stellar MLS
 - $210,0002 bd1 ba912 sqft8382 Osprey Rd, Grove City, FL 34224For SaleMLS ID #D6143294, Yohana Fernandez, LANDMARKS INTERNATIONAL REALTY, INC.. Stellar MLS
- $225,0002 bd2 ba950 sqft4260 Placida Rd Unit 14C, Englewood, FL 34224For SaleMLS ID #D6145103, Karen Sauerheber LLC, PARADISE EXCLUSIVE REAL ESTATE. Stellar MLS
- $227,0002 bd2 ba1.1k sqft713 Tangerine Woods Blvd, Englewood, FL 34223For SaleMLS ID #N6144617, Kathleen Stansfield, EXIT KING REALTY. Stellar MLS
- $179,5002 bd1 ba700 sqft1965 Louisiana Ave, Englewood, FL 34224For SaleMLS ID #D6146956, Carla Stiver, PA, RE/MAX ALLIANCE GROUP. Stellar MLS
- $169,9992 bd2 ba960 sqft1520 Blue Heron Dr, Englewood, FL 34224For SaleMLS ID #C7500560, Christine Connolly, RE/MAX ALLIANCE GROUP. Stellar MLS
- $249,5002 bd2 ba1k sqft52 Annapolis Ln, Rotonda West, FL 33947For SaleMLS ID #O6410119, Gerald Buck, FIVE STAR REAL ESTATE OF FL. Stellar MLS
- $220,0002 bd2 ba1.2k sqft9500 Fiddlers Green Cir Unit 101, Rotonda West, FL 33947For SaleMLS ID #D6148145, Vicki Painter-Hinchman, PROGRAM REALTY, LLC. Stellar MLS
- $246,5003 bd2 ba1.2k sqft60 Rotonda Cir, Rotonda West, FL 33947For SaleMLS ID #D6146148, Barbara Hamerton, LLC, RE/MAX ALLIANCE GROUP. Stellar MLS
- $255,0002 bd2 ba917 sqft13478 Martha AVE, PORT CHARLOTTE, FL 33981For Sale
 MLS ID #226025161, Brehna Hovland, Hovland Realty, LLC. SWFLMLS
 - $124,9002 bd2 ba1k sqft6796 Gasparilla Pines Blvd Unit 105, Englewood, FL 34224For SaleMLS ID #C7525962, Sue Rueckel, REALTY HUB. Stellar MLS
- $285,0002 bd2 ba1k sqft1501 Beach Rd Unit 210, Englewood, FL 34223For SaleMLS ID #D6146968, Brenda Brucker, PARADISE EXCLUSIVE REAL ESTATE. Stellar MLS
- $219,0002 bd2 ba975 sqft436 Cerromar Ln Unit 478, Venice, FL 34293For SaleMLS ID #C7525909, Donna Huxstep, COLDWELL BANKER SUNSTAR REALTY. Stellar MLS
- $139,9002 bd2 ba933 sqft6796 Gasparilla Pines Blvd Unit 63, Englewood, FL 34224For SaleMLS ID #D6142163, Kathy Damewood, RE/MAX ALLIANCE GROUP. Stellar MLS
- $187,0003 bd2 ba1.1k sqft7494 Danvers Cir, Pt Charlotte, FL 33981For SaleMLS ID #C7526830, Christine Connolly, RE/MAX ALLIANCE GROUP. Stellar MLS
- $159,9002 bd2 ba933 sqft6600 Gasparilla Pines Blvd Unit 14-103, Englewood, FL 34224For SaleMLS ID #D6144850, Kathy Damewood, RE/MAX ALLIANCE GROUP. Stellar MLS
- $220,0001 bd1 ba528 sqft470 S McCall Rd #10, Englewood, FL 34223For SaleMLS ID #D6145615, Carla Stiver, PA, RE/MAX ALLIANCE GROUP. Stellar MLS
