Under contract-accepting backup offers. *NO HOA/CONDO FEES DUE UNTILL 2027* Welcoming water view plus a true turnkey opportunity—just bring your suitcase and start living in the Florida dream! Whether you’re here for a season or a lifetime, Forest Park offers the perfect blend of relaxation and recreation. Don't miss your chance to own this gem in one of Englewood's most sought-after communities. Perfectly positioned just a short drive from the pristine beaches of Boca Grande, Venice, and Manasota Key, this home offers the ultimate in convenience and leisure. The vibrant community amenities include a clubhouse, a sparkling pool, tennis courts, pickleball, and shuffleboard. Ideal for an active, social or quite lifestyle. As you enter the home, you’re greeted by a stylish modern kitchen that’s a chef’s dream. It boasts sleek contemporary cabinetry, stunning granite countertops, updated appliances, and a spacious pantry for additional storage. The kitchen’s breakfast bar overlooks the open concept living and dining area, which features soaring vaulted ceilings, luxurious Cortex laminate flooring, modern fans with light fixtures, and a soothing neutral color palette throughout. Step through the large sliding glass doors and onto the screened lanai, where you can unwind and take in serene water views. Watch wildlife as you sip your morning coffee or enjoy evening sunsets in this tranquil space. The primary bedroom offers a peaceful retreat with two generous closets and direct access to the lanai. The en-suite bathroom features granite counters, a tiled tub-surround with a glass enclosure, and plenty of space for relaxation. A second bedroom is thoughtfully designed with pocket doors for privacy, making it ideal for guests. The updated guest bathroom features granite countertops, a walk-in shower with a sleek tile and glass enclosure, adding a touch of luxury to every detail. Additional features of this lovely condo include a conveniently located laundry in the storage closet off the lanai, and a rare 2-car tandem garage that offers ample room for extra storage or a workshop.
Accepting backups
$225,000
4260 PLACIDA ROAD #14C, ENGLEWOOD, FL 34224
2beds
950sqft
Condominium
Built in 1996
-- sqft lot
$210,900 Zestimate®
$237/sqft
$594/mo HOA
What's special
Screened lanaiWelcoming water viewStunning granite countertopsUpdated appliancesSleek contemporary cabinetrySoaring vaulted ceilingsStylish modern kitchen
- 245 days |
- 114 |
- 5 |
Zillow last checked:
Listing updated:
Listed by:
Karen Sauerheber,, LLC 941-416-1225,
PARADISE EXCLUSIVE REAL ESTATE 941-698-0303,
Mike Sauerheber 941-330-7730,
PARADISE EXCLUSIVE REAL ESTATE
Source: Stellar MLS,MLS#: D6145103 Originating MLS: Englewood
Originating MLS: Englewood
Facts & features
Interior
Bedrooms & bathrooms
- Bedrooms: 2
- Bathrooms: 2
- Full bathrooms: 2
Rooms
- Room types: Storage Rooms
Primary bedroom
- Features: Built-in Closet
- Level: Second
- Area: 182 Square Feet
- Dimensions: 13x14
Bedroom 2
- Features: Built-in Closet
- Level: Second
- Area: 144 Square Feet
- Dimensions: 12x12
Primary bathroom
- Level: Second
Bathroom 2
- Level: Second
Balcony porch lanai
- Features: Storage Closet
- Level: Second
- Area: 133 Square Feet
- Dimensions: 7x19
Dining room
- Level: Second
- Area: 104 Square Feet
- Dimensions: 13x8
Kitchen
- Features: Storage Closet
- Level: Second
- Area: 90 Square Feet
- Dimensions: 10x9
Living room
- Level: Second
- Area: 156 Square Feet
- Dimensions: 13x12
Heating
- Electric
Cooling
- Central Air
Appliances
- Included: Dishwasher, Disposal, Dryer, Electric Water Heater, Exhaust Fan, Ice Maker, Microwave, Range, Refrigerator, Washer
- Laundry: Laundry Closet
Features
- Ceiling Fan(s), Living Room/Dining Room Combo, Open Floorplan, Primary Bedroom Main Floor, Stone Counters, Thermostat, Vaulted Ceiling(s)
- Flooring: Laminate
- Doors: Sliding Doors
- Windows: Window Treatments
- Has fireplace: No
Interior area
- Total structure area: 950
- Total interior livable area: 950 sqft
Video & virtual tour
Property
Parking
- Total spaces: 2
- Parking features: Driveway, Garage Door Opener, Ground Level, Guest, Open, Tandem
- Attached garage spaces: 2
- Has uncovered spaces: Yes
- Details: Garage Dimensions: 12x41
Features
- Levels: One
- Stories: 1
- Patio & porch: Covered, Enclosed, Front Porch, Rear Porch, Screened
- Exterior features: Balcony, Rain Gutters, Tennis Court(s)
- Has view: Yes
- View description: Garden, Trees/Woods, Water, Pond
- Has water view: Yes
- Water view: Water,Pond
Lot
- Size: 1,087 Square Feet
- Features: Landscaped, Level, Near Golf Course, Near Marina, Street Dead-End
- Residential vegetation: Mature Landscaping, Trees/Landscaped
Details
- Parcel number: 412021501056
- Zoning: PD
- Special conditions: None
Construction
Type & style
- Home type: Condo
- Architectural style: Ranch
- Property subtype: Condominium
Materials
- Block, Stucco
- Foundation: Slab
- Roof: Shingle
Condition
- New construction: No
- Year built: 1996
Utilities & green energy
- Sewer: Public Sewer
- Water: Public
- Utilities for property: Cable Connected, Electricity Connected, Fire Hydrant, Public, Sewer Connected, Street Lights, Underground Utilities, Water Connected
Community & HOA
Community
- Features: Clubhouse, Community Mailbox, Pool, Sidewalks, Tennis Court(s), Wheelchair Access
- Pet fee: $0 monthly
- Subdivision: FOREST PARK PHASE 2
HOA
- Has HOA: Yes
- Amenities included: Cable TV, Clubhouse, Maintenance, Pickleball Court(s), Pool, Shuffleboard Court, Wheelchair Access
- Services included: Cable TV, Common Area Taxes, Community Pool, Reserve Fund, Insurance, Maintenance Structure, Maintenance Grounds, Maintenance Repairs, Pest Control, Pool Maintenance, Private Road, Trash
- HOA fee: $594 monthly
- HOA name: Surfside Cam Services/ Bree
- HOA phone: 941-460-3088
Location
- Region: Englewood
Financial & listing details
- Price per square foot: $237/sqft
- Annual tax amount: $3,166
- Date on market: 12/18/2025
- Cumulative days on market: 227 days
- Listing terms: Cash,Conventional
- Ownership: Condominium
- Total actual rent: 0
- Electric utility on property: Yes
- Road surface type: Paved
Estimated market value
$210,900
$200,000 - $221,000
$1,639/mo
Price history
| Date | Event | Price |
|---|---|---|
| 8/11/2026 | Listed for sale | $225,000$237/sqft |
Source:  Stellar MLS #D6145103 Report a problem Stellar MLS #D6145103 Report a problem | ||
| 7/31/2026 | Contingent | $225,000$237/sqft |
Source: Stellar MLS #D6145103 Report a problem | ||
| 12/18/2025 | Listed for sale | $225,000-15.1%$237/sqft |
Source: Stellar MLS #D6145103 Report a problem | ||
| 7/3/2025 | Listing removed | $265,000$279/sqft |
Source: Stellar MLS #D6139585 Report a problem | ||
| 1/2/2025 | Listed for sale | $265,000$279/sqft |
Source: Stellar MLS #D6139585 Report a problem | ||
Public tax history
Tax history is unavailable.
Monthly payment
Est. payment
Payment breakdown
Explore the cost of this home by adjusting the details. Changes won't be saved.Climate risks
Neighborhood: 34224
Nearby schools
GreatSchools rating
- 8/10Vineland Elementary SchoolGrades: PK-5Distance: 2.4 mi
- 7/10L. A. Ainger Middle SchoolGrades: 6-8Distance: 2.2 mi
- 5/10Lemon Bay High SchoolGrades: 9-12Distance: 2 mi
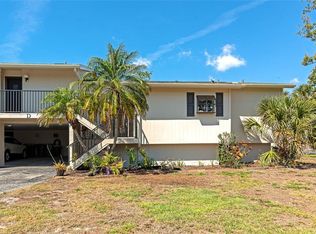
- $140,0002 bd2 ba1k sqft4260 Placida Rd UNIT 25D, Englewood, FL 34224Sold
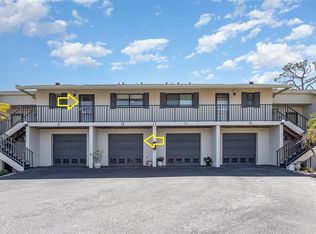
- $137,0002 bd2 ba950 sqft4260 Placida Rd UNIT 13B, Englewood, FL 34224Sold
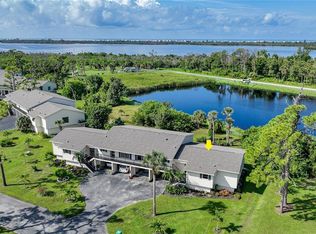
- $138,0002 bd2 ba1k sqft4260 Placida Rd UNIT 15D, Englewood, FL 34224Sold
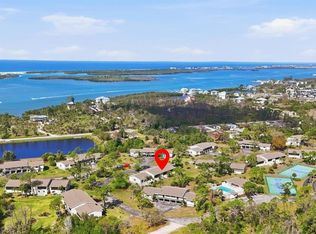
- $115,0002 bd2 ba950 sqft4260 Placida Rd UNIT 24B, Englewood, FL 34224Sold
- $250,0002 bd2 ba950 sqft4260 Placida Rd UNIT 14B, Englewood, FL 34224Sold
- $140,0002 bd2 ba1k sqft4260 Placida Rd UNIT 21C, Englewood, FL 34224Sold
- $224,9002 bd2 ba950 sqft4260 Placida Rd UNIT 12C, Englewood, FL 34224For Sale
- $195,0002 bd2 ba1.3k sqft4260 Placida Rd UNIT 11D, Englewood, FL 34224Sold
A local agent can set up tours, give advice and negotiate with sellers.
Similar homes
- $224,9002 bd2 ba1.3k sqft4260 PLACIDA ROAD #17A, ENGLEWOOD, FL 34224For Sale
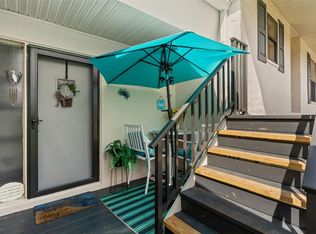
 MLS ID #D6143657, Charles Edgerton, Sr., EDGERTON REALTY & DEVELOPMENT,LLC. Stellar MLS
 - $199,9002 bd2 ba864 sqft3130 BOURBON STREET, ENGLEWOOD, FL 34224For Sale
 MLS ID #A4696163, Robin Palmer, WEICHERT REALTORS HALLMARK PRO. Stellar MLS
 - $149,0002 bd2 ba933 sqft6600 GASPARILLA PINES BOULEVARD #204, ENGLEWOOD, FL 34224For Sale
 MLS ID #D6148144, Susana Jimenez, LASBURY-TRACY REALTY INC.. Stellar MLS
 - $229,0002 bd2 ba903 sqft8405 PLACIDA ROAD #204, PLACIDA, FL 33946For Sale
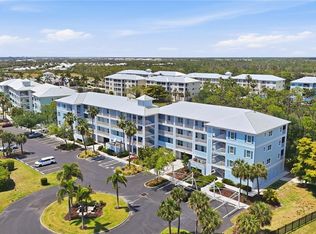 MLS ID #D6147306, John Harms, MICHAEL SAUNDERS & CO. - BOCA. Stellar MLS
 - $249,9002 bd2 ba1.3k sqft6115 SHEARWATER DRIVE, ENGLEWOOD, FL 34224For SaleMLS ID #D6146605, Debra Walters, PARADISE EXCLUSIVE REAL ESTATE. Stellar MLS
- $263,0002 bd2 ba1.1k sqft1300 SANDERLING DRIVE, ENGLEWOOD, FL 34224For SaleMLS ID #D6145984, Debra Walters, PARADISE EXCLUSIVE REAL ESTATE. Stellar MLS
- $220,0002 bd2 ba1.2k sqft9500 FIDDLERS GREEN CIRCLE #101, ROTONDA WEST, FL 33947For SaleMLS ID #D6148145, Vicki Painter-Hinchman, PROGRAM REALTY, LLC. Stellar MLS
- $132,5002 bd2 ba728 sqft3160 10TH STREET, ENGLEWOOD, FL 34224For SaleMLS ID #C7528496, Christopher Grant, GRANT TEAM REAL ESTATE, LLC. Stellar MLS
- $124,9002 bd2 ba1k sqft6796 GASPARILLA PINES BOULEVARD #105, ENGLEWOOD, FL 34224For SaleMLS ID #C7525962, Sue Rueckel, REALTY HUB. Stellar MLS
- $220,0002 bd2 ba1k sqft360 THREE LAKES LANE #J, VENICE, FL 34285For SaleMLS ID #N6144216, Sabina Rozak, HOMESMART. Stellar MLS
- $219,0002 bd2 ba975 sqft436 CERROMAR LANE #478, VENICE, FL 34293For SaleMLS ID #C7525909, Donna Huxstep, COLDWELL BANKER SUNSTAR REALTY. Stellar MLS
- $289,0002 bd1 ba936 sqft9435 BREWTON AVENUE, ENGLEWOOD, FL 34224For SaleMLS ID #N6145119, Leslie Pavlich, EXIT KING REALTY. Stellar MLS
- $219,0002 bd1 ba1.3k sqft23 ANNAPOLIS LANE, ROTONDA WEST, FL 33947For SaleMLS ID #D6148013, Carla Stiver, PA, RE/MAX ALLIANCE GROUP. Stellar MLS
- $169,9992 bd2 ba960 sqft1520 BLUE HERON DRIVE, ENGLEWOOD, FL 34224For SaleMLS ID #C7500560, Christine Connolly, RE/MAX ALLIANCE GROUP. Stellar MLS
- $124,9002 bd2 ba1k sqft6800 PLACIDA ROAD #132, ENGLEWOOD, FL 34224For SaleMLS ID #D6147719, Kristen Conti, PA, PEACOCK PREMIER PROPERTIES LLC. Stellar MLS
- $244,5002 bd2 ba1k sqft52 ANNAPOLIS LANE, ROTONDA WEST, FL 33947For SaleMLS ID #O6410119, Gerald Buck, FIVE STAR REAL ESTATE OF FL. Stellar MLS
- $285,0002 bd2 ba1k sqft1501 BEACH ROAD #210, ENGLEWOOD, FL 34223For SaleMLS ID #D6146968, Brenda Brucker, PARADISE EXCLUSIVE REAL ESTATE. Stellar MLS
- $324,9992 bd2 ba754 sqft1285 GULF BOULEVARD #4, ENGLEWOOD, FL 34223For SaleMLS ID #D6147288, Ramon Martinez, KELLER WILLIAMS ISLAND LIFE REAL ESTATE. Stellar MLS
- $220,0001 bd1 ba528 sqft470 S MCCALL ROAD #10, ENGLEWOOD, FL 34223For SaleMLS ID #D6145615, Carla Stiver, PA, RE/MAX ALLIANCE GROUP. Stellar MLS
- $229,9002 bd2 ba1.3k sqft601 SHREVE STREET #62C, PUNTA GORDA, FL 33950For SaleMLS ID #C7525690, Janet Minerich, RE/MAX HARBOR REALTY. Stellar MLS
