Great price and amazing location for this desirable turnkey furnished condo in Forest Park! Forest Park does not have age restrictions and the quarterly dues include use of the community clubhouse, spacious heated pool and recreational facilities with tennis, pickleball and shuffleboard courts, landscaping, exterior building maintenance, roof replacement and exterior building insurance, basic cable, sewer and boat or RV storage. Amazing location near several tropical restaurants, shopping plazas, golf courses and marinas and just a short dive to Englewood's pristine beaches on Manasota Key! No pet restrictions and rentals are allowed for a minimum of 30 days. You'll enjoy the convenience of having your own carport with a spacious storage room with private laundry hookups on the ground level. Many updates have been done, including new laminate flooring, stove, dishwasher and garbage disposal in 2024. In 2025, the AC, water heater and washer and dryer were replaced. The interior of the condo has ceiling fans throughout, an updated kitchen with breakfast bar overlooking the main living area, living room and dining room combo, primary bedroom suite with two closets and a private bathroom and several storage/linen closets. The spacious lanai has a nice view that overlooks the tennis courts and has vinyl windows plus a storage closet under air. If you're looking for an affordable primary residence or vacation home with an amazing location, this is it!
Sold for $140,000
$140,000
4260 PLACIDA ROAD #21C, ENGLEWOOD, FL 34224
2beds
1,002sqft
Condominium
Built in 1982
-- sqft lot
$140,200 Zestimate®
$140/sqft
$1,619 Estimated rent
Home value
$140,200
$125,000 - $157,000
$1,619/mo
Zestimate® history
Owner options
List your home for rent
$1,619/mo
Rent Zestimate®
Find your next renter with Zillow Rental Manager. Plus, with online applications, you can quickly screen prospective tenants – for free.
$1,619/mo
Rent Zestimate®
Refinance and save
$1,647/mo
Est. payment
Refinancing to a lower rate could help reduce your monthly payments and save thousands over the life of the loan.
$1,647/mo
Est. payment
Explore your selling options
Work with a Zillow partner agent
Leverage their expertise and Zillow's premium Showcase listings to get your home seen by more buyers.
Get startedList with your own agent
Get your home in front of millions of buyers by listing it on Zillow.
Learn how to do itSell it yourself
Take full control of how buyers see your home on Zillow by listing For Sale by Owner (FSBO).
List your homeWhat's special
Breakfast barSpacious lanaiRoof replacementTurnkey furnished condoVinyl windowsUpdated kitchenSpacious heated pool
Zillow last checked:
Listing updated:
Listed by:
Jenn Clifford 941-441-5466,
KW COASTAL LIVING 941-473-7399
Bought with:
Marcy Davis, 3319480
MICHAEL SAUNDERS & COMPANY
Source: Stellar MLS,MLS#: D6142283 Originating MLS: Englewood
Originating MLS: Englewood
Facts & features
Interior
Bedrooms & bathrooms
- Bedrooms: 2
- Bathrooms: 2
- Full bathrooms: 2
Rooms
- Room types: Utility Room, Storage Rooms
Primary bedroom
- Features: Ceiling Fan(s), En Suite Bathroom, Exhaust Fan, Handicapped Accessible, Single Vanity, Tub With Shower, Built-in Closet
- Level: Second
- Area: 144 Square Feet
- Dimensions: 12x12
Bedroom 2
- Features: Ceiling Fan(s), Handicapped Accessible, Built-in Closet
- Level: Second
- Area: 120 Square Feet
- Dimensions: 10x12
Balcony porch lanai
- Features: Ceiling Fan(s), Handicapped Accessible, Storage Closet
- Level: Second
- Area: 140 Square Feet
- Dimensions: 7x20
Kitchen
- Features: Ceiling Fan(s), Exhaust Fan, Handicapped Accessible
- Level: Second
- Area: 112 Square Feet
- Dimensions: 8x14
Living room
- Features: Ceiling Fan(s), Handicapped Accessible
- Level: Second
- Area: 276 Square Feet
- Dimensions: 23x12
Utility room
- Features: Handicapped Accessible, No Closet
- Level: First
- Area: 168 Square Feet
- Dimensions: 14x12
Heating
- Central
Cooling
- Central Air
Appliances
- Included: Dishwasher, Disposal, Dryer, Electric Water Heater, Exhaust Fan, Microwave, Range, Refrigerator, Washer
- Laundry: Electric Dryer Hookup, Inside, Laundry Room, Washer Hookup
Features
- Ceiling Fan(s), Living Room/Dining Room Combo, Primary Bedroom Main Floor, Thermostat
- Flooring: Laminate
- Doors: Sliding Doors
- Windows: Blinds, Window Treatments
- Has fireplace: No
- Furnished: Yes
Interior area
- Total structure area: 1,572
- Total interior livable area: 1,002 sqft
Property
Parking
- Total spaces: 1
- Parking features: Assigned, Covered, Deeded, Driveway, Golf Cart Parking, Ground Level, Off Street, Under Building
- Carport spaces: 1
- Has uncovered spaces: Yes
- Details: Garage Dimensions: 13x29
Accessibility
- Accessibility features: Accessible Bedroom, Accessible Closets, Accessible Common Area, Accessible Electrical and Environmental Controls, Accessible Full Bath, Visitor Bathroom, Accessible Kitchen, Accessible Kitchen Appliances, Accessible Central Living Area, Accessible Washer/Dryer
Features
- Levels: One
- Stories: 1
- Patio & porch: Covered, Deck, Front Porch, Porch, Rear Porch, Screened
- Exterior features: Lighting, Rain Gutters, Storage, Tennis Court(s)
- Has view: Yes
- View description: Tennis Court
Lot
- Size: 1,089 Square Feet
- Features: Landscaped, Near Golf Course, Near Marina
- Residential vegetation: Mature Landscaping, Trees/Landscaped
Details
- Additional structures: Storage
- Parcel number: 412021501016
- Zoning: PD
- Special conditions: None
Construction
Type & style
- Home type: Condo
- Architectural style: Traditional
- Property subtype: Condominium
Materials
- Block, Wood Frame
- Foundation: Slab
- Roof: Shingle
Condition
- New construction: No
- Year built: 1982
Utilities & green energy
- Sewer: Private Sewer
- Water: Public
- Utilities for property: BB/HS Internet Available, Cable Available, Cable Connected, Electricity Available, Electricity Connected, Private, Public, Sewer Connected, Water Connected
Community & HOA
Community
- Features: Association Recreation - Owned, Buyer Approval Required, Clubhouse, Community Mailbox, Deed Restrictions, Golf Carts OK, Pool, Tennis Court(s)
- Pet fee: $0 monthly
- Subdivision: FOREST PARK CONDO PH 01 BLDG 02
HOA
- Has HOA: Yes
- Amenities included: Cable TV, Clubhouse, Pool, Recreation Facilities, Shuffleboard Court, Tennis Court(s), Vehicle Restrictions
- Services included: Cable TV, Common Area Taxes, Community Pool, Insurance, Maintenance Structure, Maintenance Grounds, Pool Maintenance, Recreational Facilities, Sewer
- HOA fee: $660 monthly
- HOA name: Surfside CAM Services/Mike manning
- HOA phone: 941-460-3088
Location
- Region: Englewood
Financial & listing details
- Price per square foot: $140/sqft
- Annual tax amount: $3,300
- Date on market: 5/9/2025
- Cumulative days on market: 14 days
- Listing terms: Cash
- Ownership: Fee Simple
- Total actual rent: 0
- Electric utility on property: Yes
- Road surface type: Paved
Price history
| Date | Event | Price |
|---|---|---|
| 7/1/2025 | Sold | $140,000$140/sqft |
Source:  Stellar MLS #D6142283 Report a problem Stellar MLS #D6142283 Report a problem | ||
| 5/23/2025 | Pending sale | $140,000$140/sqft |
Source: Stellar MLS #D6142283 Report a problem | ||
| 5/9/2025 | Listed for sale | $140,000$140/sqft |
Source: Stellar MLS #D6142283 Report a problem | ||
Public tax history
Tax history is unavailable.
Neighborhood: 34224
Nearby homes
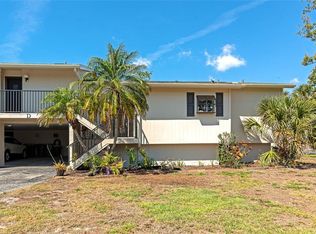
- $140,0002 bd2 ba1k sqft4260 Placida Rd UNIT 25D, Englewood, FL 34224Sold
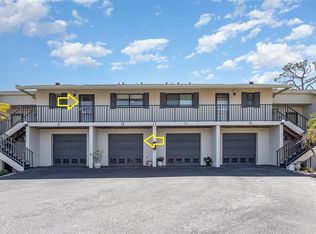
- $137,0002 bd2 ba950 sqft4260 Placida Rd UNIT 13B, Englewood, FL 34224Sold
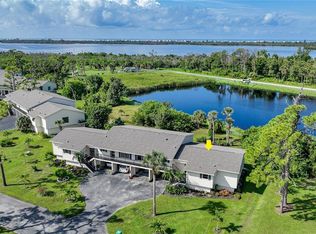
- $138,0002 bd2 ba1k sqft4260 Placida Rd UNIT 15D, Englewood, FL 34224Sold
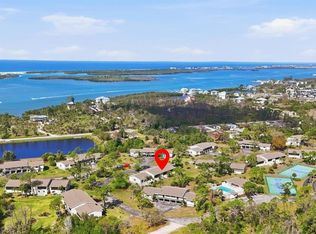
- $115,0002 bd2 ba950 sqft4260 Placida Rd UNIT 24B, Englewood, FL 34224Sold
- $250,0002 bd2 ba950 sqft4260 Placida Rd UNIT 14B, Englewood, FL 34224Sold
- $199,9002 bd2 ba1k sqft4260 Placida Rd UNIT 9A, Englewood, FL 34224For Sale
- $225,0002 bd2 ba950 sqft4260 Placida Rd UNIT 14C, Englewood, FL 34224For Sale
- $195,0002 bd2 ba1.3k sqft4260 Placida Rd UNIT 11D, Englewood, FL 34224Sold
Nearby schools
GreatSchools rating
- 8/10Vineland Elementary SchoolGrades: PK-5Distance: 2.4 mi
- 7/10L. A. Ainger Middle SchoolGrades: 6-8Distance: 2.2 mi
- 5/10Lemon Bay High SchoolGrades: 9-12Distance: 2 mi
Get a cash offer in 3 minutes
Find out how much your home could sell for in as little as 3 minutes with a no-obligation cash offer.
Estimated market value
$140,200
Get a cash offer in 3 minutes
Find out how much your home could sell for in as little as 3 minutes with a no-obligation cash offer.
Estimated market value
$140,200
- Florida
- Charlotte County
- Englewood
- 34224
- 4260 PLACIDA ROAD Unit 21C
