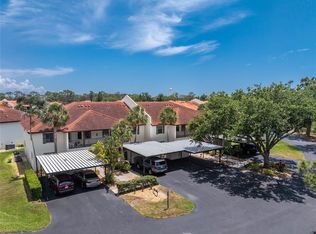
Welcome to your slice of Florida paradise in one of Englewood's favorite condominium complexes! This roomy 2-bedroom, 2-bathroom FURNISHED condo in the desirable Forest Park community offers over 1,000 square feet of comfortable living space, perfect for an annual residence or a seasonal getaway. The heart of the home features an open living and dining area that leads to a versatile vinyl enclosed lanai. The living/dining area has a cathedral ceiling for that light airy feel & engineered hardwood flooring. The well-appointed kitchen boasts ample cabinet storage including a closet pantry, breakfast bar and modern conveniences, including a Kenmore French door refrigerator, Maytag smooth top stove, Frigidaire dishwasher and microwave. The primary bedroom boasts a walk in closet, laminate flooring, and another set of sliding glass doors to the lanai. The completely updated Primary Bath has an all new shower w/seat and glass door, new vanity w/solid surface countertop with double basins, new mirrors, new lighting, and new toilet, plus a linen closet. The Guest Bedroom has carpeted flooring, wall closet, and yet another set of sliding glass doors to the lanai, plus direct access to the Guest Bath, which features a combo tub/shower, new faucet and lighting, vanity w/cultured marble top, and tiled flooring. The vinyl enclosed and screened lanai can be enjoyed as a tranquil outdoor retreat or an extra year-round living area Just off the lanai, the Frigidare stack washer/dryer are handily located in a closet. A convenient tandem two-car garage is located directly underneath the unit. Community Perks include: access to a clubhouse, sparkling heated pool, pickleball/tennis courts, and shuffleboard. Boater’s Dream: The complex even offers a designated area for boat or RV storage on the premises. Located just a short drive from the beautiful beaches of Manasota Key and the natural beauty of Lemon Bay Park, you are minutes away from world-class fishing, boating, and waterfront dining.
For sale
$199,900
4260 PLACIDA ROAD #9A, ENGLEWOOD, FL 34224
2beds
1,094sqft
Condominium
Built in 1995
-- sqft lot
$-- Zestimate®
$183/sqft
$594/mo HOA
What's special
Breakfast barVinyl enclosed lanaiMaytag smooth top stoveWell-appointed kitchenCathedral ceilingEngineered hardwood flooringFrigidaire dishwasher
- 46 days
- 241
- 25
Zillow last checked:
Listing updated:
Listed by:
Kathy Damewood 941-321-7355,
RE/MAX ALLIANCE GROUP 941-473-8484
Source: Stellar MLS,MLS#: D6148561 Originating MLS: Englewood
Originating MLS: Englewood
Facts & features
Interior
Bedrooms & bathrooms
- Bedrooms: 2
- Bathrooms: 2
- Full bathrooms: 2
Rooms
- Room types: Florida Room
Primary bedroom
- Features: Ceiling Fan(s), En Suite Bathroom, Built-in Closet
- Level: First
- Area: 180 Square Feet
- Dimensions: 15x12
Bedroom 2
- Features: Ceiling Fan(s), En Suite Bathroom, Built-in Closet
- Level: First
- Area: 168 Square Feet
- Dimensions: 14x12
Primary bathroom
- Features: Shower No Tub
- Level: First
- Area: 40 Square Feet
- Dimensions: 8x5
Bathroom 2
- Features: Shower No Tub
- Level: First
- Area: 56 Square Feet
- Dimensions: 8x7
Balcony porch lanai
- Features: Ceiling Fan(s)
- Level: First
- Area: 256 Square Feet
- Dimensions: 32x8
Dining room
- Level: First
- Area: 88 Square Feet
- Dimensions: 11x8
Kitchen
- Features: Ceiling Fan(s), Pantry
- Level: First
- Area: 126 Square Feet
- Dimensions: 14x9
Living room
- Features: Ceiling Fan(s)
- Level: First
- Area: 195 Square Feet
- Dimensions: 15x13
Heating
- Central, Electric
Cooling
- Central Air
Appliances
- Included: Dishwasher, Dryer, Electric Water Heater, Microwave, Range, Refrigerator, Washer
- Laundry: Laundry Closet
Features
- Cathedral Ceiling(s), Ceiling Fan(s), Living Room/Dining Room Combo, Open Floorplan, Solid Surface Counters, Thermostat
- Flooring: Carpet, Engineered Hardwood, Laminate, Tile
- Doors: Sliding Doors
- Has fireplace: No
- Common walls with other units/homes: End Unit
Interior area
- Total structure area: 1,350
- Total interior livable area: 1,094 sqft
Video & virtual tour
Property
Parking
- Total spaces: 2
- Parking features: Garage Door Opener, Tandem
- Attached garage spaces: 2
- Details: Garage Dimensions: 13x43
Features
- Levels: One
- Stories: 1
- Patio & porch: Covered, Enclosed, Rear Porch
- Exterior features: Lighting
- Has view: Yes
- View description: Park/Greenbelt
Lot
- Features: Cleared, In County, Landscaped, Level
- Residential vegetation: Trees/Landscaped
Details
- Additional structures: Other, Storage, Tennis Court(s)
- Parcel number: 412021501046
- Zoning: PD
- Special conditions: None
Construction
Type & style
- Home type: Condo
- Architectural style: Florida
- Property subtype: Condominium
- Attached to another structure: Yes
Materials
- Block, Concrete, Stucco
- Foundation: Other
- Roof: Shingle
Condition
- New construction: No
- Year built: 1995
Utilities & green energy
- Sewer: Public Sewer
- Water: Public
- Utilities for property: Cable Available, Electricity Connected, Phone Available, Public, Sewer Connected, Underground Utilities, Water Connected
Community & HOA
Community
- Features: Association Recreation - Owned, Buyer Approval Required, Clubhouse, Community Mailbox, Deed Restrictions, Pool, Tennis Court(s)
- Security: Smoke Detector(s)
- Pet fee: $0 monthly
- Subdivision: FOREST PARK PH 02 BLDG 09
HOA
- Has HOA: No
- Amenities included: Clubhouse, Maintenance, Pickleball Court(s), Pool, Recreation Facilities, Shuffleboard Court, Tennis Court(s)
- Services included: Cable TV, Common Area Taxes, Community Pool, Reserve Fund, Insurance, Maintenance Structure, Maintenance Grounds, Manager, Pool Maintenance, Private Road, Recreational Facilities
- HOA fee: $594 monthly
- HOA name: SURFSIDE CAM SERVICES
- HOA phone: 941-460-3088
Location
- Region: Englewood
Financial & listing details
- Price per square foot: $183/sqft
- Annual tax amount: $2,272
- Date on market: 9/2/2026
- Cumulative days on market: 46 days
- Listing terms: Cash,Conventional
- Ownership: Condominium
- Total actual rent: 0
- Electric utility on property: Yes
- Road surface type: Paved
Estimated market value
Not available
Estimated sales range
Not available
Not available
Price history
| Date | Event | Price |
|---|---|---|
| 9/2/2026 | Listed for sale | $199,900$183/sqft |
Source:  Stellar MLS #D6148561 Report a problem Stellar MLS #D6148561 Report a problem | ||
Public tax history
Tax history is unavailable.
Monthly payment
Est. payment
Payment breakdown
Explore the cost of this home by adjusting the details. Changes won't be saved.Climate risks
Neighborhood: 34224
Nearby schools
Schools provided by the listing agent
- Elementary: Vineland Elementary
- Middle: L.A. Ainger Middle
- High: Lemon Bay High
Source: Stellar MLS. This data may not be complete. We recommend contacting the local school district to confirm school assignments for this home.
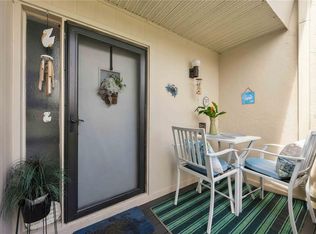
- $210,0002 bd2 ba1k sqft4260 Placida Rd UNIT 17A, Englewood, FL 34224For Sale
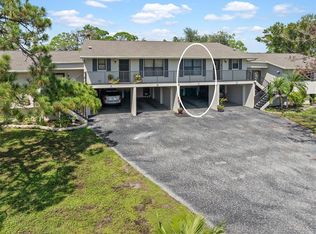
- $159,7002 bd2 ba950 sqft4260 Placida Rd UNIT 18C, Englewood, FL 34224For Sale
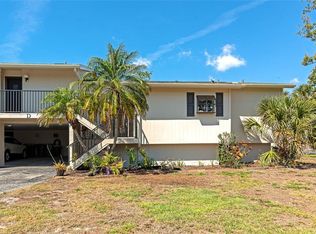
- $140,0002 bd2 ba1k sqft4260 Placida Rd UNIT 25D, Englewood, FL 34224Sold
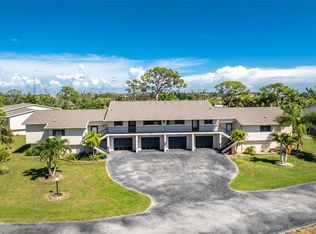
- $189,9002 bd2 ba950 sqft4260 Placida Rd UNIT 9B, Englewood, FL 34224For Sale
Similar homes
- $210,0002 bd2 ba1k sqft4260 PLACIDA ROAD #17A, ENGLEWOOD, FL 34224For Sale
 MLS ID #N6145996, Sherry Thomas, PA, KELLER WILLIAMS ISLAND LIFE REAL ESTATE. Stellar MLS
 - $189,9002 bd2 ba950 sqft4260 PLACIDA ROAD #9B, ENGLEWOOD, FL 34224For SaleMLS ID #D6148986, Kathy Damewood, RE/MAX ALLIANCE GROUP. Stellar MLS
- $199,9002 bd2 ba1.1k sqft511 PINE HOLLOW CIRCLE #511, ENGLEWOOD, FL 34223For Sale
 MLS ID #D6148998, Shannon Doell, PARADISE BREEZE VACATION RENTALS AND REALTY, LLC. Stellar MLS
 - $185,0002 bd2 ba1k sqft6800 PLACIDA ROAD #1007, ENGLEWOOD, FL 34224For Sale
 MLS ID #D6147643, Katie Smallwood, PA, KELLER WILLIAMS ISLAND LIFE REAL ESTATE. Stellar MLS
 - $159,0002 bd2 ba1k sqft6796 GASPARILLA PINES BOULEVARD #13, ENGLEWOOD, FL 34224For SaleMLS ID #N6146152, Teri Abraham, NEAL VAN DE REE & ASSOCIATES. Stellar MLS
- $239,0002 bd2 ba896 sqft10182 GULFSTREAM BOULEVARD, ENGLEWOOD, FL 34224For SaleMLS ID #N6145431, Sally Abdella LLC, COLDWELL BANKER REALTY. Stellar MLS
- $269,9002 bd2 ba1k sqft1401 S MCCALL ROAD #102, ENGLEWOOD, FL 34223For SaleMLS ID #C7532147, Christopher Grant, GRANT TEAM REAL ESTATE, LLC. Stellar MLS
- $159,0002 bd2 ba925 sqft9 QUAILS RUN BOULEVARD #12, ENGLEWOOD, FL 34223For SaleMLS ID #D6148767, Susana Jimenez, LASBURY-TRACY REALTY INC.. Stellar MLS
- $239,9004 bd3 ba1.6k sqft6800 PLACIDA ROAD #281, ENGLEWOOD, FL 34224For SaleMLS ID #D6148017, Brianna Llerena, PARADISE EXCLUSIVE REAL ESTATE. Stellar MLS
- $160,0003 bd2 ba1.5k sqft6800 PLACIDA ROAD #TH19, ENGLEWOOD, FL 34224For SaleMLS ID #D6148680, Jacques Van Schalkwyk, PARADISE EXCLUSIVE REAL ESTATE. Stellar MLS
- $165,0002 bd2 ba1.5k sqft6800 PLACIDA ROAD #TH2, 1B, ENGLEWOOD, FL 34224For SaleMLS ID #D6146579, Kathy Damewood, RE/MAX ALLIANCE GROUP. Stellar MLS
- $190,0002 bd2 ba1k sqft118 PINE HOLLOW DRIVE #118, ENGLEWOOD, FL 34223For SaleMLS ID #D6147704, Carla Stiver, PA, RE/MAX ALLIANCE GROUP. Stellar MLS
- $215,0002 bd2 ba1k sqft421 CERROMAR TERRACE #469, VENICE, FL 34293For SaleMLS ID #A4708805, Joey Lamielle, RE/MAX ALLIANCE GROUP. Stellar MLS
- $164,0002 bd2 ba1.3k sqft3308 GOLDFINCH LANE, ENGLEWOOD, FL 34224For SaleMLS ID #C7525183, Tabytha Reck, KELLER WILLIAMS ISLAND LIFE REAL ESTATE. Stellar MLS
- $236,9002 bd2 ba1.5k sqft6290 GREENFINCH ROAD, ENGLEWOOD, FL 34224For SaleMLS ID #D6143605, Debra Walters, PARADISE EXCLUSIVE REAL ESTATE. Stellar MLS
- $189,0002 bd2 ba1.3k sqft5800 SABAL TRACE DRIVE #502, NORTH PORT, FL 34287For SaleMLS ID #N6145356, Allen Ramsey, Jr., GULF SHORES REALTY ERA POWERED. Stellar MLS
- $165,0002 bd2 ba1.4k sqft221 HIGH POINT DRIVE #221A, ENGLEWOOD, FL 34223For SaleMLS ID #D6147756, Leslie Brown PA, KW COASTAL LIVING. Stellar MLS
- $119,0002 bd2 ba1.1k sqft96 BOUNDARY BOULEVARD #127, ROTONDA WEST, FL 33947For SaleMLS ID #D6149184, Jason Painter, PROGRAM REALTY, LLC. Stellar MLS
- $220,0002 bd2 ba1.2k sqft9500 FIDDLERS GREEN CIRCLE #101, ROTONDA WEST, FL 33947For SaleMLS ID #D6148145, Vicki Painter-Hinchman, PROGRAM REALTY, LLC. Stellar MLS
- $215,0002 bd2 ba1.1k sqft1727 BONITAS CIRCLES #1718-C, VENICE, FL 34293For SaleMLS ID #A4691583, Anna Yavdyk, PALM PARADISE REALTY GROUP. Stellar MLS
