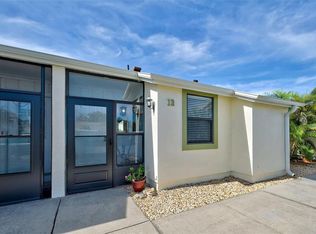
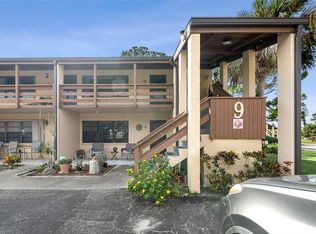
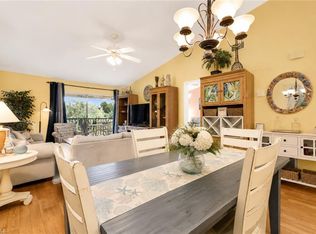
Forest Park– Furnished, Turnkey Florida Getaway! Looking for an affordable Florida escape in a peaceful, park-like setting? Check out this furnished, turnkey 2-bedroom, 2-bath condo in Forest Park at 4260 Placida Road, Unit 18C, in Englewood! Whether you’re looking for a seasonal getaway, a full-time residence, or a property you can rent, this condo offers a wonderful opportunity to enjoy the relaxed Florida lifestyle. Step inside to an open-concept floor plan where the kitchen overlooks the family room, creating an easy, comfortable space for relaxing or entertaining. Laminate flooring adds a clean, low-maintenance touch, while both bedrooms feature cozy carpeting. The covered lanai is the perfect spot to enjoy your morning coffee, unwind with a good book, or simply take in the peaceful surroundings. A new stackable washer & dryer tucked into the lanai closet adds extra convenience! You’ll also appreciate the covered carport located directly beneath the unit, plus a 13' x 13' private storage room behind it—perfect for storing beach gear, bikes, and all your Florida extras! Forest Park amenities make the lifestyle even better! Enjoy the clubhouse, heated swimming pool, shuffleboard, pickleball courts, recreational facilities, and RV/boat storage. The association fee includes cable, exterior maintenance, recreational facilities, and insurance, making it easier to enjoy your time in the Sunshine State. Love the outdoors? You’re just minutes from the beautiful Gulf beaches, Lemon Bay, Manasota Key, and Boca Grande, along with nearby restaurants, boating, fishing, shopping, and entertainment. Best of all, Forest Park offers a peaceful setting away from the hustle and bustle, while keeping the fun and convenience of Southwest Florida close at hand. Have a furry companion? One large pet is permitted! The unit can also be rented, offering added flexibility for your Florida retreat or investment plans (be sure to verify current rental rules and restrictions). Furnished, turnkey, and ready for your Florida adventure! Why wait to start enjoying the sunshine, beaches, boating, and laid-back coastal lifestyle? Call today for your private viewing!
For sale
$159,700
4260 PLACIDA ROAD #18C, ENGLEWOOD, FL 34224
2beds
950sqft
Condominium
Built in 1984
-- sqft lot
$-- Zestimate®
$168/sqft
$594/mo HOA
What's special
Covered lanaiOpen-concept floor planLaminate flooring
- 5 days
- 231
- 9
Likely to sell faster than
Zillow last checked:
Listing updated:
Listed by:
Rhonda Gustitus 941-426-4394,
KW PEACE RIVER PARTNERS 941-875-9060
Source: Stellar MLS,MLS#: C7531958 Originating MLS: Port Charlotte
Facts & features
Interior
Bedrooms & bathrooms
- Bedrooms: 2
- Bathrooms: 2
- Full bathrooms: 2
Rooms
- Room types: Dining Room, Great Room, Utility Room, Storage Rooms
Primary bedroom
- Features: Built-in Closet
- Level: Second
- Area: 144 Square Feet
- Dimensions: 12x12
Bedroom 2
- Features: Built-in Closet
- Level: Second
- Area: 120 Square Feet
- Dimensions: 12x10
Balcony porch lanai
- Level: Second
- Area: 340 Square Feet
- Dimensions: 20x17
Bonus room
- Features: No Closet
- Level: First
- Area: 169 Square Feet
- Dimensions: 13x13
Dining room
- Level: Second
- Area: 70 Square Feet
- Dimensions: 10x7
Kitchen
- Level: Second
- Area: 90 Square Feet
- Dimensions: 10x9
Laundry
- Level: Second
- Area: 42 Square Feet
- Dimensions: 7x6
Living room
- Level: Second
- Area: 140 Square Feet
- Dimensions: 14x10
Heating
- Central
Cooling
- Central Air
Appliances
- Included: Dishwasher, Dryer, Microwave, Range, Refrigerator, Washer
- Laundry: Common Area, Electric Dryer Hookup, Inside, Laundry Room, Washer Hookup
Features
- Ceiling Fan(s), Eating Space In Kitchen, Kitchen/Family Room Combo, Living Room/Dining Room Combo, Open Floorplan, Split Bedroom, Thermostat
- Flooring: Carpet, Ceramic Tile, Laminate
- Doors: Outdoor Grill, Sliding Doors
- Windows: Window Treatments
- Has fireplace: No
Interior area
- Total structure area: 950
- Total interior livable area: 950 sqft
Video & virtual tour
Property
Parking
- Total spaces: 1
- Parking features: Boat, Circular Driveway, Covered, Driveway, Golf Cart Parking, Ground Level, Guest, Oversized, RV Access/Parking, Under Building
- Carport spaces: 1
- Has uncovered spaces: Yes
Features
- Levels: One
- Stories: 1
- Patio & porch: Front Porch, Rear Porch, Screened
- Exterior features: Lighting, Outdoor Grill, Rain Gutters, Storage, Tennis Court(s)
- Has view: Yes
- View description: Park/Greenbelt, Trees/Woods
Lot
- Features: Cul-De-Sac, In County, Landscaped, Near Marina
- Residential vegetation: Mature Landscaping
Details
- Parcel number: 412021501008
- Zoning: PD
- Special conditions: None
Construction
Type & style
- Home type: Condo
- Architectural style: Florida
- Property subtype: Condominium
Materials
- Block, Stucco
- Foundation: Slab
- Roof: Shingle
Condition
- Completed
- New construction: No
- Year built: 1984
Utilities & green energy
- Sewer: Public Sewer
- Water: Public
- Utilities for property: BB/HS Internet Available, Cable Connected, Electricity Connected, Public, Sewer Connected, Water Connected
Community & HOA
Community
- Features: Association Recreation - Owned, Buyer Approval Required, Clubhouse, Community Mailbox, Deed Restrictions, Golf Carts OK, Park, Pool, Tennis Court(s)
- Security: Smoke Detector(s)
- Pet fee: $0 monthly
- Subdivision: FOREST PARK CONDO PH 01 BLDG 01
HOA
- Has HOA: No
- Amenities included: Cable TV, Clubhouse, Maintenance, Park, Pickleball Court(s), Pool, Recreation Facilities, Shuffleboard Court, Storage, Tennis Court(s)
- Services included: Cable TV, Common Area Taxes, Community Pool, Reserve Fund, Insurance, Maintenance Structure, Maintenance Grounds, Manager, Pool Maintenance, Private Road, Recreational Facilities, Trash
- HOA fee: $594 monthly
- HOA name: Mike Manning/SURFSIDE CAM Services
- HOA phone: 941-460-3088
Location
- Region: Englewood
Financial & listing details
- Price per square foot: $168/sqft
- Tax assessed value: $177,650
- Annual tax amount: $3,346
- Date on market: 10/13/2026
- Cumulative days on market: 6 days
- Listing terms: Cash,Conventional
- Ownership: Condominium
- Total actual rent: 0
- Electric utility on property: Yes
- Road surface type: Paved
Estimated market value
Not available
Estimated sales range
Not available
Not available
Price history
| Date | Event | Price |
|---|---|---|
| 10/13/2026 | Listed for sale | $159,700-18.5%$168/sqft |
Source:  Stellar MLS #C7531958 Report a problem | ||
| 7/8/2025 | Listing removed | $196,000$206/sqft |
Source: Stellar MLS #D6140170 Report a problem | ||
| 6/2/2025 | Price change | $196,000-10.9%$206/sqft |
Source: Stellar MLS #D6140170 Report a problem | ||
| 1/28/2025 | Listed for sale | $220,000+37.6%$232/sqft |
Source: Stellar MLS #D6140170 Report a problem | ||
| 7/31/2024 | Listing removed | -- |
Source: Stellar MLS #A4514133 Report a problem | ||
| 7/12/2024 | Listing removed | $159,900$168/sqft |
Source: Stellar MLS #D6117178 Report a problem | ||
| 5/26/2023 | Listed for rent | $2,450$3/sqft |
Source: Stellar MLS #A4514133 Report a problem | ||
| 5/17/2021 | Sold | $159,900$168/sqft |
Source: Public Record Report a problem | ||
| 4/13/2021 | Pending sale | $159,900-18%$168/sqft |
Source: Stellar MLS #D6117178 Report a problem | ||
| 6/23/2005 | Sold | $195,000$205/sqft |
Source: Public Record Report a problem | ||
Public tax history
| Year | Property taxes | Tax assessment |
|---|---|---|
| 2025 | $3,346 -3.6% | $177,650 +1% |
| 2024 | $3,472 +3.6% | $175,874 +10% |
| 2023 | $3,351 +16.5% | $159,885 +10% |
| 2022 | $2,877 +15.7% | $145,350 +23.3% |
| 2021 | $2,488 -2.4% | $117,895 -3.9% |
| 2020 | $2,548 +6.8% | $122,740 +8.8% |
| 2019 | $2,386 +17.6% | $112,808 +10% |
| 2018 | $2,029 | $102,553 +6.7% |
| 2017 | $2,029 +4.5% | $96,093 +5.3% |
| 2016 | $1,943 +2.9% | $91,248 +4.6% |
| 2015 | $1,888 +4% | $87,210 +3.6% |
| 2014 | $1,816 +35.4% | $84,150 +4.2% |
| 2013 | $1,341 -3.4% | $80,750 |
| 2012 | $1,388 +0.9% | $80,750 |
| 2011 | $1,376 -4.1% | $80,750 -2.6% |
| 2010 | $1,435 +2.5% | $82,875 -4.5% |
| 2009 | $1,400 | $86,768 |
Find assessor info on the county website
Monthly payment
Est. payment
Payment breakdown
Explore the cost of this home by adjusting the details. Changes won't be saved.Climate risks
Neighborhood: 34224
Nearby schools
Schools provided by the listing agent
- Elementary: Vineland Elementary
- Middle: L.A. Ainger Middle
- High: Lemon Bay High
Source: Stellar MLS. This data may not be complete. We recommend contacting the local school district to confirm school assignments for this home.
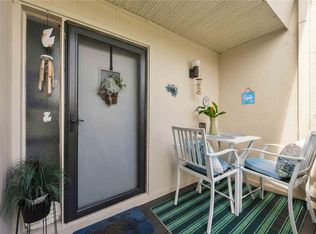
- $210,0002 bd2 ba1k sqft4260 Placida Rd UNIT 17A, Englewood, FL 34224For Sale
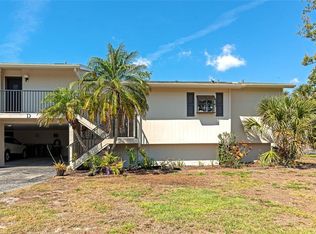
- $140,0002 bd2 ba1k sqft4260 Placida Rd UNIT 25D, Englewood, FL 34224Sold
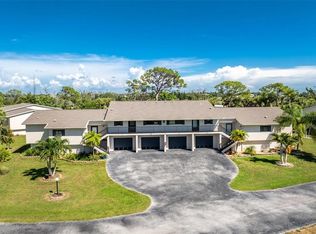
- $189,9002 bd2 ba950 sqft4260 Placida Rd UNIT 9B, Englewood, FL 34224For Sale
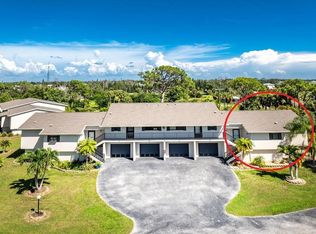
- $259,9002 bd2 ba1.3k sqft4260 Placida Rd UNIT 9D, Englewood, FL 34224For Sale
Similar homes
- $159,0002 bd2 ba1k sqft6796 GASPARILLA PINES BOULEVARD #13, ENGLEWOOD, FL 34224For Sale
 MLS ID #N6146152, Teri Abraham, NEAL VAN DE REE & ASSOCIATES. Stellar MLS
- $159,0002 bd2 ba925 sqft9 QUAILS RUN BOULEVARD #12, ENGLEWOOD, FL 34223For Sale
 MLS ID #D6148767, Susana Jimenez, LASBURY-TRACY REALTY INC.. Stellar MLS
- $199,9002 bd2 ba1k sqft4260 PLACIDA ROAD #9A, ENGLEWOOD, FL 34224For Sale
 MLS ID #D6148561, Kathy Damewood, RE/MAX ALLIANCE GROUP. Stellar MLS
- $138,0002 bd2 ba1k sqft6800 Placida RD #235, ENGLEWOOD, FL 34224For Sale
 MLS ID #226032728, Tim Uzar, Century 21 AllPoints Realty. SWFLMLS
- $164,0002 bd2 ba1.3k sqft3308 GOLDFINCH LANE, ENGLEWOOD, FL 34224For SaleMLS ID #C7525183, Tabytha Reck, KELLER WILLIAMS ISLAND LIFE REAL ESTATE. Stellar MLS
- $119,0002 bd2 ba1.1k sqft96 BOUNDARY BOULEVARD #127, ROTONDA WEST, FL 33947For SaleMLS ID #D6149184, Jason Painter, PROGRAM REALTY, LLC. Stellar MLS
- $194,5002 bd2 ba1k sqft1531 PLACIDA ROAD #8-101, ENGLEWOOD, FL 34223For SaleMLS ID #D6149011, Teresa Dailey, TALL PINES REALTY. Stellar MLS
- $159,9002 bd2 ba1k sqft25 QUAILS RUN BOULEVARD #6, ENGLEWOOD, FL 34223For SaleMLS ID #D6145696, Lee Anna Duck, FINE PROPERTIES. Stellar MLS
- $199,0002 bd2 ba903 sqft8407 PLACIDA ROAD #205, PLACIDA, FL 33946For SaleMLS ID #N6146170, Michele Taylor, EXP REALTY LLC. Stellar MLS
- $195,0002 bd2 ba1.1k sqft6085 SHEARWATER DRIVE, ENGLEWOOD, FL 34224For SaleMLS ID #C7522905, Kelli Geddeis, OCEAN PARTNERS REAL ESTATE. Stellar MLS
- $178,0002 bd2 ba1k sqft1531 PLACIDA ROAD #1-204, ENGLEWOOD, FL 34223For SaleMLS ID #D6144574, Nicole Mantha, KELLER WILLIAMS ISLAND LIFE REAL ESTATE. Stellar MLS
- $190,0002 bd2 ba1k sqft118 PINE HOLLOW DRIVE #118, ENGLEWOOD, FL 34223For SaleMLS ID #D6147704, Carla Stiver, PA, RE/MAX ALLIANCE GROUP. Stellar MLS
- $134,9002 bd2 ba946 sqft2 QUAILS RUN BOULEVARD #2104, ENGLEWOOD, FL 34223For SaleMLS ID #D6147504, Sharon Rodgers, MICHAEL SAUNDERS & COMPANY. Stellar MLS
- $161,0002 bd2 ba828 sqft708 TAMIAMI TRAIL S #209, VENICE, FL 34285For SaleMLS ID #N6143491, Matthew Greenland, KELLER WILLIAMS ISLAND LIFE REAL ESTATE. Stellar MLS
- $150,0002 bd2 ba1.1k sqft14459 RIVER BEACH DRIVE #115, PORT CHARLOTTE, FL 33953For SaleMLS ID #C7525084, Kimberly Pennell-Graham, KW PEACE RIVER PARTNERS. Stellar MLS
- $169,0002 bd2 ba975 sqft649 TAMIAMI TRAIL S #107, VENICE, FL 34285For SaleMLS ID #N6146131, John Meyers, COLDWELL BANKER REALTY. Stellar MLS
- $199,0002 bd2 ba1.2k sqft8101 MEMORY LANE #122, ROTONDA WEST, FL 33947For SaleMLS ID #D6148955, Glenn Alton, PARADISE EXCLUSIVE REAL ESTATE. Stellar MLS
- $174,9002 bd2 ba1k sqft1730 MANASOTA BEACH ROAD #207, ENGLEWOOD, FL 34223For SaleMLS ID #D6144810, Nicole Mantha, KELLER WILLIAMS ISLAND LIFE REAL ESTATE. Stellar MLS
- $189,0002 bd2 ba1.3k sqft5800 SABAL TRACE DRIVE #502, NORTH PORT, FL 34287For SaleMLS ID #N6145356, Allen Ramsey, Jr., GULF SHORES REALTY ERA POWERED. Stellar MLS
- $175,0002 bd2 ba975 sqft649 TAMIAMI TRAIL S #301, VENICE, FL 34285For SaleMLS ID #N6141874, Tom Roberts, PARADISE REALTY OF VENICE INC. Stellar MLS
