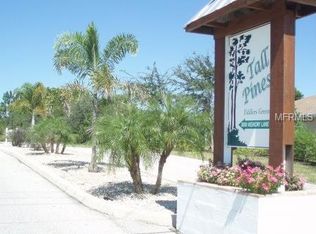
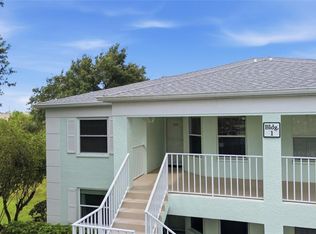
Begin making "memories" in this turnkey furnished, ground floor, end unit at the Fiddler's Green Tall Pines community on Memory Lane! Tall Pines, in Rotonda West, is in an X flood zone, built in 2006, comes with one covered parking spot, boasts a beautiful clubhouse, sparkling blue heated pool, and a tennis/pickleball court. This two-bedroom, two bath condo offers a closeted interior laundry, a primary bedroom with an en suite bathroom, large walk-in closet, and a sliding door to the screened lanai for bringing the outdoors in on a cool breezy day! The guest bedroom also has a walk-in closet. The eat in kitchen has plenty of cupboards and counter space, and a breakfast bar for enjoying your morning coffee! There is plenty of room for a large dining table just off the living room, which has a high ceiling, and is spacious enough for you, your family, and guests. The lovely end unit lanai measuring 22' x 7', provides private, open views on two sides, great for entertaining and watching the many varieties of wildlife nearby! This community is conveniently located near world-class fishing, boating, beaches, golfing, and indoor and outdoor dining. Nearby trails are just perfect for bird watching, especially migratory birds! This move-in ready condo can serve as your permanent residence, or a seasonal home-away-from-home! The Tall Pines community is a hidden gem and just waiting to welcome you.. schedule your showing today and take advantage of a neat and clean, well-priced, move-in ready condo!
For sale
$220,000
8101 Memory Ln Unit 122, Rotonda West, FL 33947
2beds
1,230sqft
:
Get pre-qualified$1,978/mo
Condominium
Built in 2007
-- sqft lot
$208,000 Zestimate®
$179/sqft
$491/mo HOA
What's special
Turnkey furnishedBreakfast barTwo-bedroom two bath condoBeautiful clubhouseOne covered parking spotCloseted interior laundrySparkling blue heated pool
- 146 days |
- 84 |
- 5 |
Zillow last checked:
Listing updated:
Listed by:
Irene Slattery 941-416-2360,
MICHAEL SAUNDERS & COMPANY 941-473-7750
Source: Stellar MLS,MLS#: D6146317 Originating MLS: Englewood
Originating MLS: Englewood
Facts & features
Interior
Bedrooms & bathrooms
- Bedrooms: 2
- Bathrooms: 2
- Full bathrooms: 2
Primary bedroom
- Features: Ceiling Fan(s), Walk-In Closet(s)
- Level: First
- Area: 192 Square Feet
- Dimensions: 12x16
Bedroom 2
- Features: Ceiling Fan(s), Walk-In Closet(s)
- Level: First
- Area: 110 Square Feet
- Dimensions: 10x11
Primary bathroom
- Features: Shower No Tub
- Level: First
Bathroom 2
- Features: Tub With Shower
- Level: First
Dining room
- Level: First
- Area: 130 Square Feet
- Dimensions: 13x10
Kitchen
- Features: Breakfast Bar
- Level: First
- Area: 80 Square Feet
- Dimensions: 8x10
Living room
- Level: First
- Area: 130 Square Feet
- Dimensions: 13x10
Heating
- Central, Electric
Cooling
- Central Air
Appliances
- Included: Dryer, Microwave, Range, Refrigerator, Washer
- Laundry: Inside
Features
- Ceiling Fan(s), Eating Space In Kitchen, High Ceilings, Walk-In Closet(s)
- Flooring: Carpet, Ceramic Tile
- Doors: Sliding Doors
- Has fireplace: No
Interior area
- Total structure area: 1,230
- Total interior livable area: 1,230 sqft
Video & virtual tour
Property
Parking
- Total spaces: 1
- Parking features: Assigned, Covered
- Carport spaces: 1
Features
- Levels: One
- Stories: 1
- Pool features: Heated
Details
- Parcel number: 412014626020
- Zoning: RMF5
- Special conditions: None
Construction
Type & style
- Home type: Condo
- Property subtype: Condominium
Materials
- Block, Stucco
- Foundation: Slab
- Roof: Metal
Condition
- New construction: No
- Year built: 2007
Utilities & green energy
- Sewer: Public Sewer
- Water: Public
- Utilities for property: Cable Connected, Electricity Connected
Community & HOA
Community
- Features: Clubhouse, Deed Restrictions, Pool, Tennis Court(s)
- Pet fee: $0 monthly
- Subdivision: FIDDLERS GREEN TALL PINES
HOA
- Has HOA: Yes
- Services included: Cable TV, Reserve Fund, Maintenance Grounds, Pool Maintenance, Private Road, Sewer, Trash, Water
- HOA fee: $491 monthly
- HOA name: Barbara Oliveira
- HOA phone: 941-575-6764
Location
- Region: Rotonda West
Financial & listing details
- Price per square foot: $179/sqft
- Annual tax amount: $3,864
- Date on market: 2/27/2026
- Cumulative days on market: 146 days
- Ownership: Condominium
- Total actual rent: 0
- Electric utility on property: Yes
- Road surface type: Asphalt
Estimated market value
$208,000
$198,000 - $218,000
$2,021/mo
Price history
| Date | Event | Price |
|---|---|---|
| 2/27/2026 | Listed for sale | $220,000+26.4%$179/sqft |
Source:  Stellar MLS #D6146317 Report a problem Stellar MLS #D6146317 Report a problem | ||
| 5/2/2019 | Listing removed | $174,000$141/sqft |
Source: THE SUNNYBROOK REALTY LLC #D6106577 Report a problem | ||
| 4/30/2019 | Listed for sale | $174,000$141/sqft |
Source: THE SUNNYBROOK REALTY LLC #D6106577 Report a problem | ||
| 8/24/2018 | Listing removed | $1,200$1/sqft |
Source: THE SUNNYBROOK REALTY LLC #D6101132 Report a problem | ||
| 6/26/2018 | Listed for rent | $1,200$1/sqft |
Source: THE SUNNYBROOK REALTY LLC #D6101132 Report a problem | ||
| 5/21/2018 | Listing removed | $1,200$1/sqft |
Source: THE SUNNYBROOK REALTY LLC #D6100559 Report a problem | ||
| 5/17/2018 | Listed for rent | $1,200$1/sqft |
Source: THE SUNNYBROOK REALTY LLC #D6100559 Report a problem | ||
Public tax history
Tax history is unavailable.
Monthly payment
Est. payment
Payment breakdown
Explore the cost of this home by adjusting the details. Changes won't be saved.Climate risks
Neighborhood: 33947
Nearby schools
GreatSchools rating
- 8/10Vineland Elementary SchoolGrades: PK-5Distance: 0.4 mi
- 7/10L. A. Ainger Middle SchoolGrades: 6-8Distance: 0.6 mi
- 5/10Lemon Bay High SchoolGrades: 9-12Distance: 3.4 mi
Schools provided by the listing agent
- Elementary: Vineland Elementary
- Middle: L.A. Ainger Middle
- High: Lemon Bay High
Source: Stellar MLS. This data may not be complete. We recommend contacting the local school district to confirm school assignments for this home.
- $220,7003 bd2 ba1.7k sqft8101 Memory Ln UNIT 221, Rotonda West, FL 33947Off Market
- $186,6002 bd2 ba1.2k sqft8101 Memory Ln UNIT 119, Rotonda West, FL 33947Off Market
- $222,8003 bd2 ba1.7k sqft8101 Memory Ln UNIT 219, Rotonda West, FL 33947Off Market
- $175,7002 bd2 ba1.2k sqft8101 Memory Ln UNIT 121, Rotonda West, FL 33947Off Market

- $216,9003 bd2 ba1.7k sqft8101 Memory Ln #6, Rotonda West, FL 33947Off Market
- $174,3002 bd2 ba1.2k sqft8101 Memory Ln #6, Rotonda West, FL 33947Off Market
- $165,3002 bd2 ba1.2k sqft8101 Memory Ln #6, Rotonda West, FL 33947Off Market
- $186,3002 bd2 ba1.2k sqft8101 Memory Ln UNIT 120, Rotonda West, FL 33947Off Market
A local agent can set up tours, give advice and negotiate with sellers.
A local lender can help you make sure your offer is ready when you are.
Similar homes
- $209,5002 bd2 ba1.1k sqft3919 Cape Haze Dr APT 503, Rotonda West, FL 33947For Sale
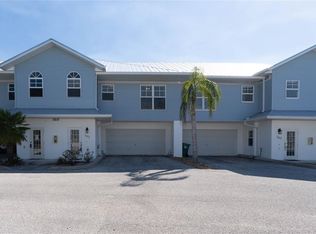
 MLS ID #O6383386, Ron Biegelaar, WINDERMERE INTERNATIONAL REALTY. Stellar MLS
 - $249,5002 bd2 ba1k sqft52 Annapolis Ln, Rotonda West, FL 33947For Sale
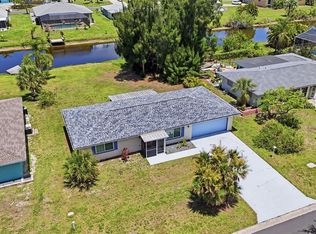 MLS ID #O6410119, Gerald Buck, FIVE STAR REAL ESTATE OF FL. Stellar MLS
 - $200,0002 bd2 ba996 sqft8409 Placida Rd Unit 206, Placida, FL 33946For Sale
 MLS ID #N6144944, Sheli Rodriguez, WELLEN REALTY. Stellar MLS
 - $224,9002 bd2 ba1.1k sqft5725 Greenwood Ave APT 1201, North Port, FL 34287For Sale
 MLS ID #A4695543, Sarah Autry, THE KEYES COMPANY - SARASOTA. Stellar MLS
 - $249,0003 bd2 ba1.7k sqft113 Annapolis Ln, Rotonda West, FL 33947For SaleMLS ID #D6145476, Stacey Frazier, PARADISE EXCLUSIVE REAL ESTATE. Stellar MLS
- $199,9002 bd2 ba1.2k sqft5725 Greenwood Ave APT 7203, North Port, FL 34287For SaleMLS ID #N6144915, Louise Clapp, POINTE OF PALMS REAL ESTATE. Stellar MLS
- $320,0003 bd2 ba1.6k sqft409 Boundary Blvd, Rotonda West, FL 33947For SaleMLS ID #C7523725, Nick Demers, RE/MAX PALM REALTY. Stellar MLS
- $220,0002 bd2 ba1.6k sqft4683 Club Dr #101, Pt Charlotte, FL 33953For SaleMLS ID #D6145973, Janice Fanstill, RIVERWOOD REALTY. Stellar MLS
- $149,0002 bd2 ba933 sqft6600 Gasparilla Pines Blvd Unit 204, Englewood, FL 34224For SaleMLS ID #D6148144, Susana Jimenez, LASBURY-TRACY REALTY INC.. Stellar MLS
- $225,0002 bd2 ba1.3k sqft14008 Willow Glen Ct APT 210, Port Charlotte, FL 33953For SaleMLS ID #TB8494422, Devan Lunceford, SERHANT. Stellar MLS
- $243,0002 bd2 ba1.1k sqft801 Montrose Dr Unit 202, Venice, FL 34293For SaleMLS ID #N6144208, Mitchell Roberts, PA, PARADISE REALTY OF VENICE INC. Stellar MLS
- $199,9002 bd2 ba1.1k sqft360 Three Lakes Ln Unit E, Venice, FL 34285For SaleMLS ID #N6144982, Bobby Lawrence, EXIT KING REALTY. Stellar MLS
- $220,0002 bd2 ba1.4k sqft3433 Grand Vista Ct Unit 102, Pt Charlotte, FL 33953For SaleMLS ID #D6141991, Janice Fanstill, RIVERWOOD REALTY. Stellar MLS
- $240,0002 bd2 ba1.3k sqft601 Shreve St Unit 25-A, Punta Gorda, FL 33950For SaleMLS ID #C7522383, Chadwick Knight, REALTY ONE GROUP MVP. Stellar MLS
- $235,0003 bd2 ba1.6k sqft(Undisclosed Address), Pt Charlotte, FL 33953For SaleMLS ID #C7528190, Marie Moseley, COLDWELL BANKER SUNSTAR REALTY. Stellar MLS
- $223,0003 bd2 ba1.6k sqft3322 Grand Vista Ct Unit 203, Pt Charlotte, FL 33953For SaleMLS ID #C7521806, Rhonda Gustitus, KW PEACE RIVER PARTNERS. Stellar MLS
- $239,9002 bd2 ba1.1k sqft5747 Sabal Trace Dr E #203, North Pt, FL 34287For SaleMLS ID #N6141646, Allen Ramsey, Jr., GULF SHORES REALTY ERA POWERED. Stellar MLS
- $119,0002 bd2 ba1.1k sqft96 Boundary Blvd Unit 127, Rotonda West, FL 33947For SaleMLS ID #A4654581, Heather Ackley, PLLC, RE/MAX ALLIANCE GROUP. Stellar MLS
- $234,7002 bd2 ba1.4k sqft14061 Willow Glen Ct APT 239, Port Charlotte, FL 33953For SaleMLS ID #D6147219, Janice Fanstill, RIVERWOOD REALTY. Stellar MLS
- $229,0002 bd2 ba1.3k sqft841 Waterside Dr Unit 206, Venice, FL 34285For SaleMLS ID #N6142334, Mitchell Roberts, PA, PARADISE REALTY OF VENICE INC. Stellar MLS
