Welcome to carefree Florida living in this beautifully maintained, move-in ready home located in a desirable 55+ community of Sandalhaven Estates in Englewood. Being sold fully furnished, this turnkey property is ready for you to begin enjoying the lifestyle you’ve been dreaming of. Thoughtfully updated for comfort and peace of mind, the home features a new roof (2022), new hot water heater (2026), and insulated windows throughout for energy efficiency and year-round comfort. Seller also has had a 4-point inspection done as of 4/29/26 (attached) This inviting residence offers easy living with tasteful furnishings included, making it ideal as a full-time home or seasonal retreat. Located in an active 55+ community with a welcoming atmosphere, you’ll enjoy low-maintenance living just minutes from beautiful Gulf beaches, golf, shopping, dining, and everything Englewood has. Don’t miss this exceptional opportunity to own a fully furnished, updated home in one of Southwest Florida’s sought-after active adult communities.
For sale
$169,000
3308 GOLDFINCH, ENGLEWOOD, FL 34224
2beds
1,372sqft
Manufactured Home, Single Family Residence
Built in 1988
7,975 Square Feet Lot
$-- Zestimate®
$123/sqft
$17/mo HOA
What's special
Fully furnishedInviting residenceBeautifully maintainedTasteful furnishings included
- 89 days |
- 153 |
- 6 |
Zillow last checked:
Listing updated:
Listed by:
Max Troutner 727-698-3463,
KELLER WILLIAMS ISLAND LIFE REAL ESTATE 941-254-6467,
Tabytha Reck 941-626-4518,
KELLER WILLIAMS ISLAND LIFE REAL ESTATE
Source: Stellar MLS,MLS#: C7525183 Originating MLS: Venice
Originating MLS: Venice
Facts & features
Interior
Bedrooms & bathrooms
- Bedrooms: 2
- Bathrooms: 2
- Full bathrooms: 2
Primary bedroom
- Features: Ceiling Fan(s), Built-in Closet
- Level: First
- Area: 221 Square Feet
- Dimensions: 13x17
Bedroom 2
- Features: Ceiling Fan(s), Built-in Closet
- Level: First
- Area: 165 Square Feet
- Dimensions: 11x15
Primary bathroom
- Features: Window/Skylight in Bath, Linen Closet
- Level: First
- Area: 110 Square Feet
- Dimensions: 11x10
Bathroom 2
- Features: Built-In Shelving, Exhaust Fan, Tub With Shower, No Closet
- Level: First
- Area: 37.6 Square Feet
- Dimensions: 8x4.7
Balcony porch lanai
- Level: First
- Area: 152.22 Square Feet
- Dimensions: 11.8x12.9
Dining room
- Features: Ceiling Fan(s), Linen Closet
- Level: First
- Area: 120 Square Feet
- Dimensions: 12x10
Foyer
- Features: Built-in Closet
- Level: First
- Area: 121 Square Feet
- Dimensions: 11x11
Foyer
- Features: Built-In Shelving, Pantry, No Closet
- Level: First
- Area: 124.3 Square Feet
- Dimensions: 11.3x11
Kitchen
- Features: Breakfast Bar, Ceiling Fan(s), Pantry, Kitchen Island, Exhaust Fan, No Closet
- Level: First
- Area: 108 Square Feet
- Dimensions: 12x9
Living room
- Features: Ceiling Fan(s), No Closet
- Level: First
- Area: 261.6 Square Feet
- Dimensions: 12x21.8
Office
- Features: Ceiling Fan(s), No Closet
- Level: First
- Area: 81.37 Square Feet
- Dimensions: 10.3x7.9
Workshop
- Features: Other, No Closet
- Level: First
- Area: 84.75 Square Feet
- Dimensions: 11.3x7.5
Heating
- Central
Cooling
- Central Air
Appliances
- Included: Oven, Cooktop, Dishwasher, Disposal, Dryer, Electric Water Heater, Exhaust Fan, Microwave, Refrigerator, Washer
- Laundry: Outside
Features
- Built-in Features, Ceiling Fan(s), Living Room/Dining Room Combo, Open Floorplan, Walk-In Closet(s)
- Flooring: Laminate
- Windows: Skylight(s), Window Treatments
- Has fireplace: No
- Furnished: Yes
Interior area
- Total structure area: 1,400
- Total interior livable area: 1,372 sqft
Video & virtual tour
Property
Parking
- Total spaces: 1
- Parking features: Carport
- Carport spaces: 1
Features
- Levels: One
- Stories: 1
- Exterior features: Awning(s)
Lot
- Size: 7,975 Square Feet
- Features: Corner Lot, Cul-De-Sac, FloodZone, Near Public Transit
Details
- Parcel number: 412027106010
- Zoning: MHC
- Special conditions: None
Construction
Type & style
- Home type: MobileManufactured
- Property subtype: Manufactured Home, Single Family Residence
Materials
- Metal Siding
- Foundation: Slab
- Roof: Shingle
Condition
- New construction: No
- Year built: 1988
Utilities & green energy
- Sewer: Public Sewer
- Water: None
- Utilities for property: Cable Available, Electricity Connected, Sewer Connected, Water Connected
Community & HOA
Community
- Features: Deed Restrictions
- Pet fee: $0 monthly
- Senior community: Yes
- Subdivision: SANDALHAVEN ESTATES
HOA
- Has HOA: Yes
- Services included: Common Area Taxes, Maintenance Grounds
- HOA fee: $17 monthly
- HOA name: Ken Miner
- HOA phone: 989-239-1168
Location
- Region: Englewood
Financial & listing details
- Price per square foot: $123/sqft
- Tax assessed value: $127,967
- Annual tax amount: $2,933
- Date on market: 4/30/2026
- Cumulative days on market: 90 days
- Listing terms: Cash,Conventional,Owner May Carry
- Ownership: Fee Simple
- Total actual rent: 0
- Electric utility on property: Yes
- Road surface type: Paved
- Body type: Double Wide

Max Troutner
(727) 698-3463
By pressing Contact Agent, you agree that the real estate professional identified above may call/text you about your search, which may involve use of automated means and pre-recorded/artificial voices. You don't need to consent as a condition of buying any property, goods, or services. Message/data rates may apply. You also agree to our Terms of Use. Zillow does not endorse any real estate professionals. We may share information about your recent and future site activity with your agent to help them understand what you're looking for in a home.
Estimated market value
Not available
Estimated sales range
Not available
Not available
Price history
| Date | Event | Price |
|---|---|---|
| 4/30/2026 | Listed for sale | $169,000-15.5%$123/sqft |
Source:  Stellar MLS #C7525183 Report a problem Stellar MLS #C7525183 Report a problem | ||
| 7/11/2022 | Sold | $200,000+48.1%$146/sqft |
Source: Public Record Report a problem | ||
| 3/24/2021 | Listing removed | -- |
Source: Owner Report a problem | ||
| 4/22/2017 | Listing removed | $135,000$98/sqft |
Source: Owner Report a problem | ||
| 4/18/2017 | Pending sale | $135,000$98/sqft |
Source: Owner Report a problem | ||
| 4/12/2017 | Listed for sale | $135,000+82.4%$98/sqft |
Source: Owner Report a problem | ||
| 12/2/2010 | Sold | $74,000-47.1%$54/sqft |
Source: Public Record Report a problem | ||
| 2/23/2006 | Sold | $140,000+5.3%$102/sqft |
Source: Public Record Report a problem | ||
| 6/14/2005 | Sold | $132,900$97/sqft |
Source: Public Record Report a problem | ||
Public tax history
| Year | Property taxes | Tax assessment |
|---|---|---|
| 2025 | $2,933 -2.7% | $127,967 -10.4% |
| 2024 | $3,015 -12% | $142,878 -13.3% |
| 2023 | $3,426 +155.4% | $164,857 +115.8% |
| 2022 | $1,342 +2.2% | $76,382 +3% |
| 2021 | $1,313 +1.8% | $74,157 +1.4% |
| 2020 | $1,290 +5.6% | $73,133 +2.3% |
| 2019 | $1,222 +26.9% | $71,489 +1.9% |
| 2018 | $963 | $70,156 +2.1% |
| 2017 | $963 +0.5% | $68,713 +2.1% |
| 2016 | $959 +0.1% | $67,300 +1.4% |
| 2015 | $957 -39% | $66,351 +10% |
| 2014 | $1,569 +38.3% | $60,319 -9.2% |
| 2013 | $1,135 -11.8% | $66,433 +6.1% |
| 2012 | $1,286 +20.5% | $62,630 |
| 2011 | $1,067 +307.3% | $62,630 +54.1% |
| 2010 | $262 +4.6% | $40,630 -1% |
| 2009 | $251 | $41,030 -57.2% |
| 2007 | -- | $95,953 |
| 2006 | -- | $95,953 +97.9% |
| 2005 | -- | $48,479 +6.2% |
| 2004 | -- | $45,655 |
| 2003 | -- | $45,655 +2.4% |
| 2002 | $625 +1.1% | $44,585 +1.6% |
| 2001 | $618 +4.2% | $43,883 +3% |
| 2000 | $594 | $42,605 |
Find assessor info on the county website
Monthly payment
Climate risks
Neighborhood: 34224
Nearby schools
GreatSchools rating
- 8/10Vineland Elementary SchoolGrades: PK-5Distance: 2.5 mi
- 7/10L. A. Ainger Middle SchoolGrades: 6-8Distance: 2.3 mi
- 5/10Lemon Bay High SchoolGrades: 9-12Distance: 3.4 mi
Schools provided by the listing agent
- Elementary: Vineland Elementary
- Middle: L.A. Ainger Middle
- High: Lemon Bay High
Source: Stellar MLS. This data may not be complete. We recommend contacting the local school district to confirm school assignments for this home.
- $84,000-- bd-- ba1.1k sqft3304 Goldfinch Ln, Englewood, FL 34224Off Market
- $125,0003 bd2 ba1.4k sqft3042 Audubon Ave, Englewood, FL 34224For Sale
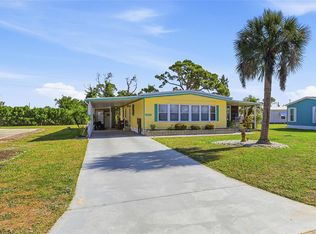
- $159,5002 bd2 ba1.2k sqft3300 Goldfinch Ln, Englewood, FL 34224Off Market

- $125,361-- bd-- ba1.4k sqft3040 Audubon Ave, Englewood, FL 34224Off Market
- $102,9002 bd2 ba1.1k sqft3330 Goldfinch Ln, Englewood, FL 34224Off Market
- $75,900-- bd-- ba1.1k sqft3303 Dove Ln, Englewood, FL 34224Off Market
- $29,5008,925 Square Feet3303 Dove Ln #46, Englewood, FL 34224Lot/Land
- $25,0019,084 Square Feet9025 Bantry Bay Blvd, Englewood, FL 34224Off Market
Similar homes
- $225,0003 bd2 ba1.5k sqft9177 PINEHAVEN WAY, ENGLEWOOD, FL 34224For Sale
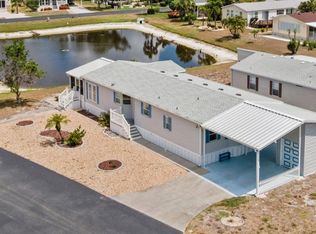
 MLS ID #D6147969, Leslie Brown PA, KW COASTAL LIVING. Stellar MLS
 - $125,0002 bd2 ba1k sqft6800 PLACIDA ROAD #2014, ENGLEWOOD, FL 34224For Sale
 MLS ID #D6148041, Julie Starbuck, TALL PINES REALTY. Stellar MLS
 - $124,9002 bd2 ba1k sqft6800 PLACIDA ROAD #208, ENGLEWOOD, FL 34224For Sale
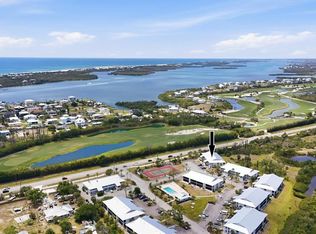 MLS ID #D6147369, Chris Lee, PARADISE EXCLUSIVE REAL ESTATE. Stellar MLS
 - $124,9002 bd2 ba1k sqft6796 GASPARILLA PINES BOULEVARD #105, ENGLEWOOD, FL 34224For Sale
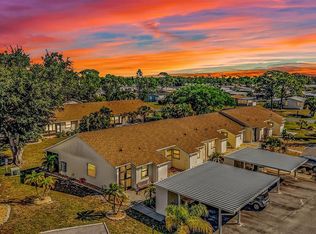 MLS ID #C7525962, Sue Rueckel, REALTY HUB. Stellar MLS
 - $147,9002 bd2 ba1.1k sqft6699 SAN CASA DRIVE #L8, ENGLEWOOD, FL 34224For SaleMLS ID #D6146067, Cathy Allford, RE/MAX ALLIANCE GROUP. Stellar MLS
- $225,0002 bd2 ba1.1k sqft6085 SHEARWATER DRIVE, ENGLEWOOD, FL 34224For SaleMLS ID #C7522905, Kelli Geddeis, OCEAN PARTNERS REAL ESTATE. Stellar MLS
- $249,9004 bd3 ba1.6k sqft6800 PLACIDA ROAD #281, ENGLEWOOD, FL 34224For SaleMLS ID #D6148017, Brianna Llerena, PARADISE EXCLUSIVE REAL ESTATE. Stellar MLS
- $200,0002 bd2 ba996 sqft8409 PLACIDA ROAD #206, PLACIDA, FL 33946For SaleMLS ID #N6144944, Sheli Rodriguez, WELLEN REALTY. Stellar MLS
- $152,0002 bd2 ba1.1k sqft803 TANGERINE WOODS BOULEVARD, ENGLEWOOD, FL 34223For SaleMLS ID #D6147341, Susan Gilmore, MICHAEL SAUNDERS & COMPANY. Stellar MLS
- $236,9002 bd2 ba1.5k sqft6290 GREENFINCH ROAD, ENGLEWOOD, FL 34224For SaleMLS ID #D6143605, Debra Walters, PARADISE EXCLUSIVE REAL ESTATE. Stellar MLS
- $169,0002 bd2 ba1.1k sqft485 LOMA LINDA, NORTH PORT, FL 34287For SaleMLS ID #TB8497105, Tammie Schroder, LA CASA REAL ESTATE INC.. Stellar MLS
- $164,9003 bd2 ba903 sqft7324 CANDACE LANE, PORT CHARLOTTE, FL 33981For SaleMLS ID #D6144179, Karen Rand, PARADISE EXCLUSIVE REAL ESTATE. Stellar MLS
- $249,0002 bd2 ba1.3k sqft8364 KINGLET DRIVE, ENGLEWOOD, FL 34224For SaleMLS ID #D6144488, Kathleen Godlewsky, PARADISE EXCLUSIVE REAL ESTATE. Stellar MLS
- $180,0002 bd2 ba1.2k sqft622 LA SALA, NORTH PORT, FL 34287For SaleMLS ID #A4692467, Dana Musco, EXIT KING REALTY. Stellar MLS
- $169,9003 bd2 ba1.4k sqft495 SCHOONER STREET, NORTH PORT, FL 34287For SaleMLS ID #C7519625, Dena Sternquist PA, REALTY ONE GROUP MVP. Stellar MLS
- $168,9002 bd2 ba1.1k sqft537 LA PLAYA CIRCLE, NORTH PORT, FL 34287For SaleMLS ID #TB8468796, Tammie Schroder, LA CASA REAL ESTATE INC.. Stellar MLS
- $169,9002 bd2 ba1.5k sqft512 LA PLAYA CIRCLE, NORTH PORT, FL 34287For SaleMLS ID #TB8455526, Tammie Schroder, LA CASA REAL ESTATE INC.. Stellar MLS
- $155,0002 bd2 ba920 sqft7598 RATAN CIRCLE, PORT CHARLOTTE, FL 33981For SaleMLS ID #C7508153, Christine Connolly, RE/MAX ALLIANCE GROUP. Stellar MLS
- $219,0002 bd1 ba1.3k sqft23 ANNAPOLIS LANE, ROTONDA WEST, FL 33947For SaleMLS ID #D6148013, Carla Stiver, PA, RE/MAX ALLIANCE GROUP. Stellar MLS
- $185,0002 bd2 ba1.3k sqft98 LAKEVIEW DRIVE, NORTH PORT, FL 34287For SaleMLS ID #N6144056, Mindy Buckley, MICHAEL SAUNDERS & COMPANY. Stellar MLS
