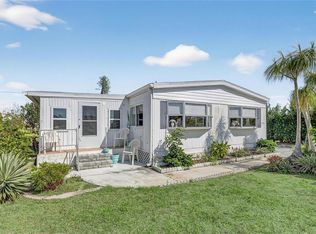
Under contract-accepting backup offers. Picture a relaxed coastal retreat tucked into the laid-back charm of Englewood—just minutes from the Gulf’s beaches and warm breezes. This double-wide mobile home offers a surprisingly spacious and comfortable layout, comparable in size to many traditional houses. Inside, you’ll find 3 bedrooms and 2 bathrooms, designed for both everyday living and easy entertaining. The heart of the home is an open-concept living area, where the living room flows seamlessly into a bright dining space and a fully equipped kitchen. Large windows let in plenty of natural light, giving the space an airy, coastal feel—perfect for that beachside lifestyle. The primary bedroom suite feels like a private retreat, complete with its own ensuite bathroom featuring a walk-in shower and ample storage. The two additional bedrooms are ideal for guests, family, or even a home office—flexible for whatever you need. One of the standout features is that the home comes fully furnished turnkey, meaning everything is already in place—from comfortable seating and bedroom sets to kitchen essentials. You can move right in and immediately start enjoying the Florida lifestyle without lifting a finger. Step outside and you’ll typically find extras like a covered carport, a large spacious shed with electric, screened lanai (or Florida room), perfect for morning coffee or evening relaxation. Overall, it’s the kind of property that blends affordability, space, and coastal living—a move-in-ready beach escape where all you need to bring is your suitcase.
Under contract
Price cut: $19.9K (7/8)
$125,000
3042 AUDUBON AVENUE, ENGLEWOOD, FL 34224
3beds
1,455sqft
Manufactured Home, Single Family Residence
Built in 1980
10,106 Square Feet Lot
$-- Zestimate®
$86/sqft
$17/mo HOA
What's special
Double-wide mobile homeAmple storageFully furnished turnkeyFully equipped kitchenAiry coastal feelCovered carport
- 99 days |
- 369 |
- 29 |
Zillow last checked:
Listing updated:
Listed by:
Christie Englehart 610-334-5808,
MARINA PARK REALTY LLC 941-205-0888
Source: Stellar MLS,MLS#: C7524844 Originating MLS: Port Charlotte
Originating MLS: Port Charlotte
Facts & features
Interior
Bedrooms & bathrooms
- Bedrooms: 3
- Bathrooms: 2
- Full bathrooms: 2
Primary bedroom
- Features: Built-in Closet
- Level: First
- Area: 130 Square Feet
- Dimensions: 13x10
Bedroom 1
- Features: Built-in Closet
- Level: First
- Area: 99 Square Feet
- Dimensions: 11x9
Bedroom 2
- Features: Built-in Closet
- Level: First
- Area: 99 Square Feet
- Dimensions: 11x9
Primary bathroom
- Features: Dual Sinks
- Level: First
- Area: 64.6 Square Feet
- Dimensions: 7.6x8.5
Bathroom 1
- Level: First
- Area: 28 Square Feet
- Dimensions: 5.6x5
Balcony porch lanai
- Level: First
Dining room
- Features: Built-In Shelving
- Level: First
- Area: 132 Square Feet
- Dimensions: 11x12
Kitchen
- Features: Kitchen Island
- Level: First
- Area: 165 Square Feet
- Dimensions: 15x11
Living room
- Features: Built-In Shelving
- Level: First
- Area: 273 Square Feet
- Dimensions: 21x13
Heating
- Central
Cooling
- Central Air
Appliances
- Included: Oven, Cooktop, Dishwasher, Dryer, Electric Water Heater, Exhaust Fan, Microwave, Range, Range Hood, Refrigerator, Washer
- Laundry: Inside
Features
- Eating Space In Kitchen, Open Floorplan, Solid Wood Cabinets, Thermostat
- Flooring: Carpet, Ceramic Tile
- Doors: Outdoor Grill
- Windows: Window Treatments
- Has fireplace: No
Interior area
- Total structure area: 1,455
- Total interior livable area: 1,455 sqft
Video & virtual tour
Property
Parking
- Total spaces: 2
- Parking features: Carport
- Carport spaces: 2
Features
- Levels: One
- Stories: 1
- Patio & porch: Covered, Enclosed, Screened
- Exterior features: Outdoor Grill, Private Entrance, Storage
Lot
- Size: 10,106 Square Feet
- Dimensions: 62 x 163
Details
- Additional structures: Shed(s)
- Parcel number: 412027106009
- Zoning: MHC
- Special conditions: None
Construction
Type & style
- Home type: MobileManufactured
- Property subtype: Manufactured Home, Single Family Residence
Materials
- Metal Siding, Wood Frame
- Foundation: Block, Crawlspace
- Roof: Other
Condition
- New construction: No
- Year built: 1980
Utilities & green energy
- Sewer: Public Sewer
- Water: Public
- Utilities for property: BB/HS Internet Available, Cable Connected, Electricity Connected, Sewer Connected, Water Connected
Community & HOA
Community
- Pet fee: $0 monthly
- Senior community: Yes
- Subdivision: GASPARILLLA PINES
HOA
- Has HOA: Yes
- HOA fee: $17 monthly
- HOA name: Ken Miner
- HOA phone: 989-239-1168
Location
- Region: Englewood
Financial & listing details
- Price per square foot: $86/sqft
- Tax assessed value: $138,526
- Annual tax amount: $3,099
- Date on market: 4/15/2026
- Cumulative days on market: 105 days
- Listing terms: Cash,Conventional,FHA,USDA Loan,VA Loan
- Ownership: Fee Simple
- Total actual rent: 0
- Electric utility on property: Yes
- Road surface type: Asphalt, Concrete, Paved
- Body type: Double Wide

Christie Englehart
(610) 334-5808
By pressing Contact Agent, you agree that the real estate professional identified above may call/text you about your search, which may involve use of automated means and pre-recorded/artificial voices. You don't need to consent as a condition of buying any property, goods, or services. Message/data rates may apply. You also agree to our Terms of Use. Zillow does not endorse any real estate professionals. We may share information about your recent and future site activity with your agent to help them understand what you're looking for in a home.
Estimated market value
Not available
Estimated sales range
Not available
$2,323/mo
Price history
| Date | Event | Price |
|---|---|---|
| 7/18/2026 | Contingent | $125,000$86/sqft |
Source:  Stellar MLS #C7524844 Report a problem Stellar MLS #C7524844 Report a problem | ||
| 7/8/2026 | Price change | $125,000-13.7%$86/sqft |
Source: Stellar MLS #C7524844 Report a problem | ||
| 5/19/2026 | Price change | $144,900-3.3%$100/sqft |
Source: Stellar MLS #C7524844 Report a problem | ||
| 4/28/2026 | Price change | $149,900-5.7%$103/sqft |
Source: Stellar MLS #C7524844 Report a problem | ||
| 4/20/2026 | Listed for sale | $159,000+38.3%$109/sqft |
Source: Stellar MLS #C7524844 Report a problem | ||
| 6/9/2020 | Sold | $115,000-11.4%$79/sqft |
Source: Public Record Report a problem | ||
| 3/23/2020 | Pending sale | $129,800$89/sqft |
Source: KELLER WILLIAMS REALTY GOLD #D6109125 Report a problem | ||
| 1/14/2020 | Price change | $129,800-4.6%$89/sqft |
Source: KELLER WILLIAMS REALTY GOLD #D6109125 Report a problem | ||
| 12/4/2019 | Price change | $136,000-2.2%$93/sqft |
Source: KELLER WILLIAMS REALTY GOLD #D6109125 Report a problem | ||
| 11/16/2019 | Listed for sale | $139,000$96/sqft |
Source: KELLER WILLIAMS REALTY GOLD #D6109125 Report a problem | ||
| 11/15/2019 | Pending sale | $139,000$96/sqft |
Source: KELLER WILLIAMS REALTY GOLD #D6109125 Report a problem | ||
| 11/15/2019 | Listed for sale | $139,000$96/sqft |
Source: KELLER WILLIAMS REALTY GOLD #D6109125 Report a problem | ||
| 11/15/2019 | Pending sale | $139,000$96/sqft |
Source: KELLER WILLIAMS REALTY GOLD #D6109125 Report a problem | ||
| 11/11/2019 | Price change | $139,000-6.6%$96/sqft |
Source: KELLER WILLIAMS REALTY GOLD #D6109125 Report a problem | ||
| 10/25/2019 | Listed for sale | $148,900+90.9%$102/sqft |
Source: KELLER WILLIAMS REALTY GOLD #D6109125 Report a problem | ||
| 4/24/2002 | Sold | $78,000+20%$54/sqft |
Source: Public Record Report a problem | ||
| 4/25/2000 | Sold | $65,000+10.2%$45/sqft |
Source: Public Record Report a problem | ||
| 12/27/1994 | Sold | $59,000$41/sqft |
Source: Public Record Report a problem | ||
Public tax history
| Year | Property taxes | Tax assessment |
|---|---|---|
| 2025 | $3,100 +0.4% | $138,526 -4.8% |
| 2024 | $3,086 +3.8% | $145,481 +24.6% |
| 2023 | $2,973 +4.6% | $116,804 -2.9% |
| 2022 | $2,842 +10.9% | $120,232 +10% |
| 2021 | $2,562 +2.4% | $109,302 +2.8% |
| 2020 | $2,503 +164.5% | $106,286 +149% |
| 2019 | $946 +34.1% | $42,683 +1.9% |
| 2018 | $706 +32.4% | $41,887 +2.1% |
| 2017 | $533 +107.7% | $41,025 +2.1% |
| 2016 | $257 +0.1% | $40,181 +0.7% |
| 2015 | $256 +1.7% | $39,902 +0.8% |
| 2014 | $252 +2.8% | $39,585 +3.2% |
| 2013 | $245 +6.9% | $38,348 +3% |
| 2012 | $229 +10.1% | $37,231 |
| 2011 | $208 +3% | $37,231 +1.5% |
| 2010 | $202 +17% | $36,681 +2.7% |
| 2009 | $173 | $35,717 -52.8% |
| 2007 | -- | $75,611 |
| 2006 | -- | $75,611 +6.1% |
| 2005 | -- | $71,271 +13.6% |
| 2004 | -- | $62,761 |
| 2003 | -- | $62,761 +31% |
| 2002 | $680 +1.2% | $47,897 +1.6% |
| 2001 | $672 -45.7% | $47,143 -17.5% |
| 2000 | $1,238 | $57,162 |
Find assessor info on the county website
Monthly payment
Climate risks
Neighborhood: 34224
Nearby schools
GreatSchools rating
- 8/10Vineland Elementary SchoolGrades: PK-5Distance: 2.4 mi
- 7/10L. A. Ainger Middle SchoolGrades: 6-8Distance: 2.3 mi
- 5/10Lemon Bay High SchoolGrades: 9-12Distance: 3.4 mi
- $125,361-- bd-- ba1.4k sqft3040 Audubon Ave, Englewood, FL 34224Off Market
- $84,000-- bd-- ba1.1k sqft3304 Goldfinch Ln, Englewood, FL 34224Off Market
- $169,0002 bd2 ba1.3k sqft3308 Goldfinch Ln, Englewood, FL 34224For Sale

- $161,6002 bd2 ba1k sqft3038 Audubon Ave, Englewood, FL 34224Off Market
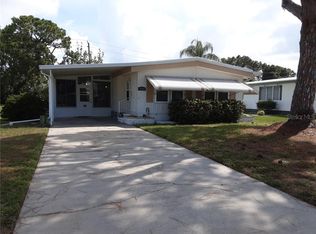
- $25,001-- bd-- ba-- sqft9017 Bantry Bay Blvd, Englewood, FL 34224Off Market
- $327,5003 bd2 ba1.4k sqft9009 Bantry Bay Blvd, Englewood, FL 34224Off Market
- $159,5002 bd2 ba1.2k sqft3300 Goldfinch Ln, Englewood, FL 34224Off Market
- $25,0019,084 Square Feet9025 Bantry Bay Blvd, Englewood, FL 34224Off Market
Similar homes
- $149,0002 bd2 ba728 sqft3160 10TH STREET, ENGLEWOOD, FL 34224For Sale
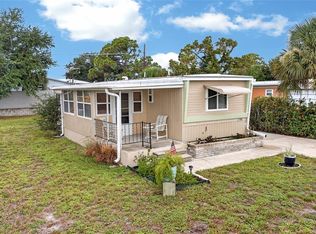
 MLS ID #C7528496, Christopher Grant, GRANT TEAM REAL ESTATE, LLC. Stellar MLS
 - $137,0002 bd2 ba915 sqft1298 IBIS DRIVE, ENGLEWOOD, FL 34224For Sale
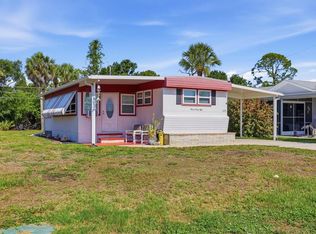 MLS ID #D6147981, Bobbi Sue Taylor, PARADISE EXCLUSIVE REAL ESTATE. Stellar MLS
 - $169,9002 bd2 ba1.1k sqft3303 BLUE JAY LANE, ENGLEWOOD, FL 34224For Sale
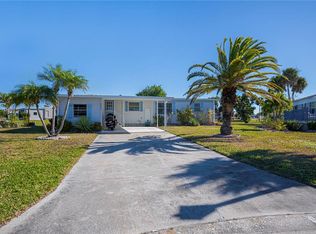 MLS ID #D6145645, Andrea Barber, BRETT BARBER & COMPANY REAL ES. Stellar MLS
 - $150,0002 bd2 ba1.1k sqft1349 SEAGULL DRIVE, ENGLEWOOD, FL 34224For Sale
 MLS ID #N6143569, Janice Ward, COLDWELL BANKER REALTY. Stellar MLS
 - $169,0003 bd3 ba1.3k sqft658 VIA CALA, ENGLEWOOD, FL 34224For SaleMLS ID #D6147976, Jayson Burtch, CENTURY 21 SUNBELT REALTY. Stellar MLS
- $155,0002 bd2 ba936 sqft6167 ORIOLE BOULEVARD, ENGLEWOOD, FL 34224For SaleMLS ID #D6147248, Kathleen Godlewsky, PARADISE EXCLUSIVE REAL ESTATE. Stellar MLS
- $169,9002 bd2 ba1.4k sqft6162 REDWING AVENUE, ENGLEWOOD, FL 34224For SaleMLS ID #D6146939, Leslie Brown PA, KW COASTAL LIVING. Stellar MLS
- $129,9002 bd2 ba1.4k sqft702 BLANCA, NORTH PORT, FL 34287For SaleMLS ID #TB8501209, Tammie Schroder, LA CASA REAL ESTATE INC.. Stellar MLS
- $121,5003 bd3 ba1.7k sqft6581 HONU COURT, NORTH PORT, FL 34287For SaleMLS ID #C7521622, Kirk DeVries, RE/MAX PALM REALTY. Stellar MLS
- $125,0002 bd2 ba1.2k sqft658 LA SALA, NORTH PORT, FL 34287For SaleMLS ID #TB8417347, Tammie Schroder, LA CASA REAL ESTATE INC.. Stellar MLS
- $129,9002 bd2 ba1.2k sqft402 CHIQUITA, NORTH PORT, FL 34287For SaleMLS ID #N6144190, Buck Settles, SETTLES REAL ESTATE LLC. Stellar MLS
- $134,5002 bd2 ba1.4k sqft314 MARINER DRIVE, NORTH PORT, FL 34287For SaleMLS ID #A4691954, Kimberly McGrath, COLDWELL BANKER SARASOTA CENT.. Stellar MLS
- $129,5002 bd2 ba1.1k sqft322 ROBALO, NORTH PORT, FL 34287For SaleMLS ID #TB8503634, Tammie Schroder, LA CASA REAL ESTATE INC.. Stellar MLS
- $128,0002 bd2 ba1.2k sqft533 FLEETWOOD STREET, NORTH PORT, FL 34287For SaleMLS ID #A4673821, Kimberly McGrath, COLDWELL BANKER SARASOTA CENT.. Stellar MLS
- $130,0002 bd2 ba1k sqft154 RAROTONGA ROAD, NORTH PORT, FL 34287For SaleMLS ID #C7517755, Heidi Schrock, RE/MAX PALM REALTY. Stellar MLS
- $140,0002 bd2 ba1.2k sqft240 LA COSTA, NORTH PORT, FL 34287For SaleMLS ID #TB8521197, Tammie Schroder, LA CASA REAL ESTATE INC.. Stellar MLS
- $145,0002 bd2 ba1.1k sqft2100 KINGS HIGHWAY #534, PUNTA GORDA, FL 33980For SaleMLS ID #C7528499, Melissa Musick, MICHAEL SAUNDERS & COMPANY. Stellar MLS
- $129,9002 bd2 ba928 sqft236 N FIJI CIRCLE, ENGLEWOOD, FL 34223For SaleMLS ID #N6141190, Tamara Van Krey, BERKSHIRE HATHAWAY FL REALTY. Stellar MLS
- $129,0002 bd2 ba1.3k sqft2100 KINGS HIGHWAY #175, PORT CHARLOTTE, FL 33980For SaleMLS ID #C7515995, Robyn Thomas, COLDWELL BANKER SUNSTAR REALTY. Stellar MLS
- $125,0002 bd2 ba840 sqft791 GLORIOSA DRIVE, VENICE, FL 34293For SaleMLS ID #N6143028, Mark Soravilla, RE/MAX PALM REALTY. Stellar MLS
