Looking for the perfect winter retreat or full time lifestyle? This totally rehabilitated home is perfect. Tastefully done, it is located at the back of a peaceful cul-de-sac on a tranquil canal. This two bedroom, two bath home has LVT throughout giving the floorplan continuity. The kitchen has an abundance of cabinets and counter space and opens into a large dining area. The bright and cheerful living room opens onto a spacious lanai overlooking the peaceful canal. The split floorplan affords guests and owners privacy and both bedrooms include full bathrooms. The utility building includes the washer and dryer hookup and plenty of space for a craft area or woodworking area. The second building adds great storage to this property. Located in a great manufactured home park, these homes are spaced out giving each home plenty of room. Surrounded by a multitude of golf courses, 5 beaches, many restaurants and shopping along with medical care. Priced to sell - don't miss this one!
For sale
$169,900
3303 BLUE JAY LANE, ENGLEWOOD, FL 34224
2beds
1,152sqft
Manufactured Home, Single Family Residence
Built in 1981
6,000 Square Feet Lot
$157,200 Zestimate®
$147/sqft
$17/mo HOA
What's special
On a tranquil canalTotally rehabilitated homeLarge dining area
- 191 days |
- 104 |
- 5 |
Zillow last checked:
Listing updated:
Listed by:
Andrea Barber 941-270-6052,
BRETT BARBER & COMPANY REAL ES 941-474-7121
Source: Stellar MLS,MLS#: D6145645 Originating MLS: Englewood
Originating MLS: Englewood
Facts & features
Interior
Bedrooms & bathrooms
- Bedrooms: 2
- Bathrooms: 2
- Full bathrooms: 2
Primary bedroom
- Features: Ceiling Fan(s), Built-in Closet
- Level: First
- Area: 234 Square Feet
- Dimensions: 18x13
Bedroom 2
- Features: Ceiling Fan(s), Built-in Closet
- Level: First
- Area: 144 Square Feet
- Dimensions: 12x12
Primary bathroom
- Features: Shower No Tub, Linen Closet
- Level: First
- Area: 90 Square Feet
- Dimensions: 9x10
Bathroom 2
- Level: First
- Area: 60 Square Feet
- Dimensions: 6x10
Balcony porch lanai
- Level: First
- Area: 198 Square Feet
- Dimensions: 18x11
Dining room
- Level: First
- Area: 90 Square Feet
- Dimensions: 9x10
Kitchen
- Level: First
- Area: 100 Square Feet
- Dimensions: 10x10
Living room
- Features: Ceiling Fan(s)
- Level: First
- Area: 266 Square Feet
- Dimensions: 14x19
Heating
- Central, Electric
Cooling
- Central Air
Appliances
- Included: Dishwasher, Disposal, Dryer, Electric Water Heater, Microwave, Range, Refrigerator, Washer
- Laundry: Laundry Room
Features
- Ceiling Fan(s), Primary Bedroom Main Floor, Solid Wood Cabinets, Split Bedroom, Walk-In Closet(s)
- Flooring: Luxury Vinyl
- Doors: Sliding Doors
- Has fireplace: No
- Furnished: Yes
Interior area
- Total structure area: 1,152
- Total interior livable area: 1,152 sqft
Video & virtual tour
Property
Parking
- Total spaces: 2
- Parking features: Covered, Driveway, Parking Pad
- Carport spaces: 2
- Has uncovered spaces: Yes
Features
- Levels: One
- Stories: 1
- Exterior features: Rain Gutters
Lot
- Size: 6,000 Square Feet
Details
- Additional structures: Shed(s), Storage
- Parcel number: 412028277002
- Zoning: MHC
- Special conditions: None
Construction
Type & style
- Home type: MobileManufactured
- Property subtype: Manufactured Home, Single Family Residence
Materials
- Metal Frame, Vinyl Siding
- Foundation: Slab
- Roof: Shingle
Condition
- New construction: No
- Year built: 1981
Utilities & green energy
- Sewer: Public Sewer
- Water: Public
- Utilities for property: Cable Connected, Sewer Connected, Water Connected
Community & HOA
Community
- Features: Deed Restrictions
- Pet fee: $0 monthly
- Senior community: Yes
- Subdivision: SANDALHAVEN
HOA
- Has HOA: Yes
- HOA fee: $17 monthly
- HOA name: Ken Miner - Sandalhaven Properties
- HOA phone: 989-239-1168
Location
- Region: Englewood
Financial & listing details
- Price per square foot: $147/sqft
- Tax assessed value: $114,534
- Annual tax amount: $2,726
- Date on market: 1/22/2026
- Cumulative days on market: 190 days
- Listing terms: Cash
- Ownership: Fee Simple
- Total actual rent: 0
- Road surface type: Asphalt
- Body type: Double Wide

Andrea Barber
(941) 270-6052
By pressing Contact Agent, you agree that the real estate professional identified above may call/text you about your search, which may involve use of automated means and pre-recorded/artificial voices. You don't need to consent as a condition of buying any property, goods, or services. Message/data rates may apply. You also agree to our Terms of Use. Zillow does not endorse any real estate professionals. We may share information about your recent and future site activity with your agent to help them understand what you're looking for in a home.
Estimated market value
$157,200
$149,000 - $165,000
$2,412/mo
Price history
| Date | Event | Price |
|---|---|---|
| 1/22/2026 | Listed for sale | $169,900+69.9%$147/sqft |
Source:  Stellar MLS #D6145645 Report a problem Stellar MLS #D6145645 Report a problem | ||
| 2/19/2023 | Sold | $100,000-13.7%$87/sqft |
Source: Public Record Report a problem | ||
| 1/26/2023 | Pending sale | $115,900$101/sqft |
Source: Stellar MLS #N6124792 Report a problem | ||
| 1/23/2023 | Listed for sale | $115,900+0.9%$101/sqft |
Source: Stellar MLS #N6124792 Report a problem | ||
| 4/18/2017 | Sold | $114,900-3.4%$100/sqft |
Source: Public Record Report a problem | ||
| 3/3/2017 | Listed for sale | $118,900+18.9%$103/sqft |
Source: NEAL VAN DE REE & ASSOCIATES #N5912034 Report a problem | ||
| 12/7/2004 | Sold | $100,000$87/sqft |
Source: Public Record Report a problem | ||
Public tax history
| Year | Property taxes | Tax assessment |
|---|---|---|
| 2025 | $2,726 +4.8% | $114,534 -1.3% |
| 2024 | $2,600 +2.4% | $116,080 +24.5% |
| 2023 | $2,538 +1.2% | $93,215 -7.7% |
| 2022 | $2,507 +10.6% | $101,036 +10% |
| 2021 | $2,266 +2.6% | $91,851 +3.2% |
| 2020 | $2,208 +4.4% | $89,001 +3.1% |
| 2019 | $2,114 +18.9% | $86,321 +4.1% |
| 2018 | $1,778 | $82,943 +28.6% |
| 2017 | $1,778 +19.5% | $64,485 +9.8% |
| 2016 | $1,488 +4.1% | $58,733 +10% |
| 2015 | $1,429 +5.6% | $53,394 +10% |
| 2014 | $1,354 +856.2% | $48,540 +49.2% |
| 2013 | $142 +9.4% | $32,524 +3% |
| 2012 | $129 +15.4% | $31,577 |
| 2011 | $112 +5.9% | $31,577 +1.5% |
| 2010 | $106 +23.9% | $31,110 +2.7% |
| 2009 | $85 | $30,292 -57.6% |
| 2007 | -- | $71,513 |
| 2006 | -- | $71,513 +48.7% |
| 2005 | -- | $48,095 +1.9% |
| 2004 | -- | $47,198 |
| 2003 | -- | $47,198 +2.4% |
| 2002 | $641 -0.1% | $46,092 -2.4% |
| 2001 | $642 -0.7% | $47,240 +3% |
| 2000 | $646 | $45,864 |
Find assessor info on the county website
Monthly payment
Climate risks
Neighborhood: 34224
Nearby schools
GreatSchools rating
- 8/10Vineland Elementary SchoolGrades: PK-5Distance: 2.6 mi
- 7/10L. A. Ainger Middle SchoolGrades: 6-8Distance: 2.4 mi
- 5/10Lemon Bay High SchoolGrades: 9-12Distance: 3.3 mi
Schools provided by the listing agent
- Elementary: Vineland Elementary
- Middle: L.A. Ainger Middle
- High: Lemon Bay High
Source: Stellar MLS. This data may not be complete. We recommend contacting the local school district to confirm school assignments for this home.
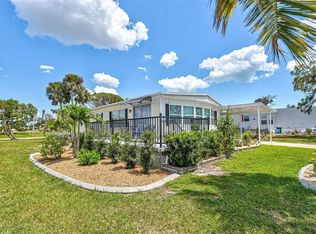
- $179,5002 bd2 ba1.2k sqft3305 Blue Jay Ln, Englewood, FL 34224Sold
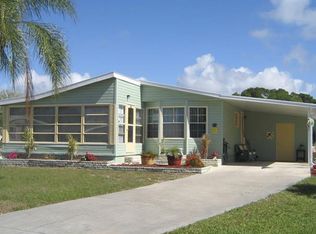
- $119,4002 bd2 ba1k sqft3301 Blue Jay Ln, Englewood, FL 34224Off Market
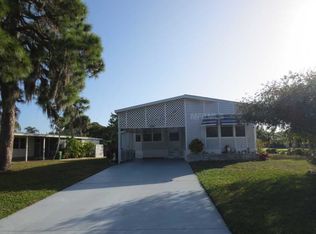
- $149,3002 bd2 ba1.2k sqft3311 Blue Jay Ln, Englewood, FL 34224Off Market
- $141,7002 bd2 ba1.4k sqft3306 Catbird Ln, Englewood, FL 34224Off Market
- $109,600-- bd-- ba1.1k sqft3300 Blue Jay Ln, Englewood, FL 34224Off Market
- $93,400-- bd-- ba1.3k sqft3304 Catbird Ln, Englewood, FL 34224Off Market
- $49,0007,668 Square Feet3304 Catbird Ln #25, Englewood, FL 34224Lot/Land
- $103,2422 bd2 ba1k sqft3302 Blue Jay Ln, Englewood, FL 34224Off Market
Similar homes
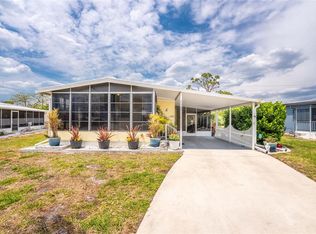
- $150,0002 bd2 ba960 sqft3022 AUDUBON AVENUE, ENGLEWOOD, FL 34224For Sale
 MLS ID #D6147144, Carla Stiver, PA, RE/MAX ALLIANCE GROUP. Stellar MLS
 - $169,9002 bd2 ba1.4k sqft6162 REDWING AVENUE, ENGLEWOOD, FL 34224For Sale
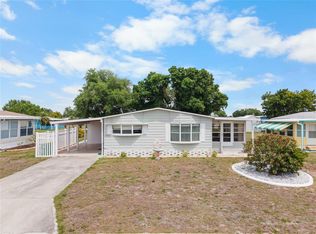 MLS ID #D6146939, Leslie Brown PA, KW COASTAL LIVING. Stellar MLS
 - $214,9002 bd2 ba1.1k sqft1515 SANDERLING DRIVE, ENGLEWOOD, FL 34224For Sale
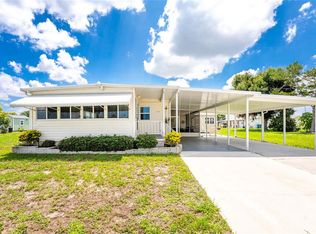 MLS ID #D6148142, Debra Walters, PARADISE EXCLUSIVE REAL ESTATE. Stellar MLS
 - $169,9992 bd2 ba960 sqft1520 BLUE HERON DRIVE, ENGLEWOOD, FL 34224For Sale
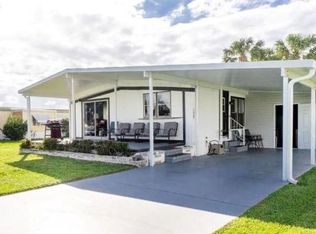 MLS ID #C7500560, Christine Connolly, RE/MAX ALLIANCE GROUP. Stellar MLS
 - $165,0002 bd2 ba1.5k sqft6800 PLACIDA ROAD #TH2, 1B, ENGLEWOOD, FL 34224For SaleMLS ID #D6146579, Kathy Damewood, RE/MAX ALLIANCE GROUP. Stellar MLS
- $139,0002 bd2 ba728 sqft3160 10TH STREET, ENGLEWOOD, FL 34224For SaleMLS ID #C7528496, Christopher Grant, GRANT TEAM REAL ESTATE, LLC. Stellar MLS
- $150,0002 bd2 ba1.1k sqft1349 SEAGULL DRIVE, ENGLEWOOD, FL 34224For SaleMLS ID #N6143569, Janice Ward, COLDWELL BANKER REALTY. Stellar MLS
- $219,9003 bd2 ba1.5k sqft9177 PINEHAVEN WAY, ENGLEWOOD, FL 34224For SaleMLS ID #D6147969, Leslie Brown PA, KW COASTAL LIVING. Stellar MLS
- $199,9002 bd2 ba1.3k sqft1427 SANDERLING DRIVE, ENGLEWOOD, FL 34224For SaleMLS ID #TB8475001, Carol Blackmon, EPIQUE REALTY INC.. Stellar MLS
- $199,9002 bd2 ba1.1k sqft1376 FLAMINGO DRIVE, ENGLEWOOD, FL 34224For SaleMLS ID #D6141930, Phyllis Rollo, KW COASTAL LIVING. Stellar MLS
- $175,0002 bd2 ba864 sqft7464 DANVERS CIRCLE, PORT CHARLOTTE, FL 33981For SaleMLS ID #C7528945, Christine Connolly, RE/MAX ALLIANCE GROUP. Stellar MLS
- $225,0002 bd2 ba1.1k sqft3111 WATERSIDE DRIVE, ENGLEWOOD, FL 34224For SaleMLS ID #D6145131, Shannon Doell, PARADISE BREEZE VACATION RENTALS AND REALTY, LLC. Stellar MLS
- $214,9002 bd2 ba768 sqft1380 SEAGULL DRIVE, ENGLEWOOD, FL 34224For SaleMLS ID #D6147200, Kathy Damewood, RE/MAX ALLIANCE GROUP. Stellar MLS
- $164,9002 bd2 ba1.4k sqft7548 RATAN CIRCLE, PORT CHARLOTTE, FL 33981For SaleMLS ID #C7516439, Christine Connolly, RE/MAX ALLIANCE GROUP. Stellar MLS
- $187,0003 bd2 ba1.1k sqft7494 DANVERS CIRCLE, PORT CHARLOTTE, FL 33981For SaleMLS ID #C7526830, Christine Connolly, RE/MAX ALLIANCE GROUP. Stellar MLS
- $164,9003 bd2 ba903 sqft7324 CANDACE LANE, PORT CHARLOTTE, FL 33981For SaleMLS ID #D6144179, Karen Rand, PARADISE EXCLUSIVE REAL ESTATE. Stellar MLS
- $160,0002 bd2 ba1.1k sqft5 N FLORA VISTA STREET, ENGLEWOOD, FL 34223For SaleMLS ID #D6146397, Katie Smallwood, PA, KELLER WILLIAMS ISLAND LIFE REAL ESTATE. Stellar MLS
- $169,0002 bd2 ba1.1k sqft485 LOMA LINDA, NORTH PORT, FL 34287For SaleMLS ID #TB8497105, Tammie Schroder, LA CASA REAL ESTATE INC.. Stellar MLS
- $155,0002 bd2 ba920 sqft7598 RATAN CIRCLE, PORT CHARLOTTE, FL 33981For SaleMLS ID #C7508153, Christine Connolly, RE/MAX ALLIANCE GROUP. Stellar MLS
- $236,9002 bd2 ba1.5k sqft6290 GREENFINCH ROAD, ENGLEWOOD, FL 34224For SaleMLS ID #D6143605, Debra Walters, PARADISE EXCLUSIVE REAL ESTATE. Stellar MLS
