Click on the Tour 1 link for video tour. Welcome to Sandalhaven Estates/Gasparilla Pines in lovely Englewood, Florida. A deed restricted, +55, pet friendly, manufactured home community. YOU OWN THE LAND! NO LOT RENT! Presenting this MOVE-IN READY, 1981, 1200 sq. ft., 2/bed, 2 bath w/carport. Unit also includes a side porch, back patio, and screened lanai. BEING SOLD FULLY FURNISHED. Available for immediate occupancy. So much is new and newer-brand new carport, all windows (except dining room) have been replaced, vinyl plank flooring, shutters, entry door, barn doors on shed, lanai screens, side porch railing and landscaping. HVAC 2013. Interior of home is tastefully appointed and freshly painted. Color palette is light and bright. The front room sparkles with natural sunlight. New paint and new carpet. Kitchen has been completely remodeled and is warm and welcoming. Remodel included granite counters, modern cabinetry, sink and faucet, vinyl plank flooring, stainless steel appliances (note: double ovens are original and work great) and stunning tile backsplash. Master bedroom/master bath are a handsome combination. Both have vinyl plank flooring. Master bath was taken down to the studs! Everything is new. Walk-in shower, vanity, flooring and toilet. Guest bath was not ignored w/granite counter, tile backsplash and flooring. Yes, ladies the washer and dryer are inside the home!!! There is a large, attached shed with new barn doors. The shed has tons of storage space. The exterior has so much functional outdoor living and entertaining space-an adorable side porch, back patio and a fantastic screened/vinyl windowed lanai. Back patio has newer, white PVC privacy fencing. Great spot for sunbathing. Landscaping is lush w/palm trees, and other tropical flora and fauna. It’s like having your own oasis! The location for this home is perfect for beach lovers, boaters, outdoor enthusiasts, golfers, walkers and cyclists. Shopping, restaurants and beaches are within 5 to 10 mins. Please note * Roof is weather tight and currently under contract for replacement. *
Sold for $179,500
$179,500
3305 BLUE JAY LANE, ENGLEWOOD, FL 34224
2beds
1,200sqft
Mobile Home
Built in 1981
8,320 Square Feet Lot
$137,500 Zestimate®
$150/sqft
$2,339 Estimated rent
Home value
$137,500
$120,000 - $157,000
$2,339/mo
Zestimate® history
Owner options
List your home for rent
$2,339/mo
Rent Zestimate®
Find your next renter with Zillow Rental Manager. Plus, with online applications, you can quickly screen prospective tenants – for free.
$2,339/mo
Rent Zestimate®
Refinance and save
$1,296/mo
Est. payment
Refinancing to a lower rate could help reduce your monthly payments and save thousands over the life of the loan.
$1,296/mo
Est. payment
Explore your selling options
Work with a Zillow partner agent
Leverage their expertise and Zillow's premium Showcase listings to get your home seen by more buyers.
Get startedList with your own agent
Get your home in front of millions of buyers by listing it on Zillow.
Learn how to do itSell it yourself
Take full control of how buyers see your home on Zillow by listing For Sale by Owner (FSBO).
List your homeWhat's special
Zillow last checked:
Listing updated:
Listed by:
Teri Abraham 941-483-0884,
NEAL VAN DE REE & ASSOCIATES 941-488-1500
Bought with:
Jayson Burtch, 697135
CENTURY 21 SUNBELT REALTY
Source: Stellar MLS,MLS#: N6126790 Originating MLS: Venice
Originating MLS: Venice
Facts & features
Interior
Bedrooms & bathrooms
- Bedrooms: 2
- Bathrooms: 2
- Full bathrooms: 2
Primary bedroom
- Features: En Suite Bathroom, Built-in Closet
- Level: First
- Dimensions: 16x11
Bedroom 2
- Features: Walk-In Closet(s)
- Level: First
- Dimensions: 10x10
Dining room
- Features: Built-In Shelving
- Level: First
- Dimensions: 10x10
Kitchen
- Features: Pantry, Stone Counters
- Level: First
- Dimensions: 10x12
Living room
- Features: Ceiling Fan(s)
- Level: First
- Dimensions: 15x24
Utility room
- Level: First
- Dimensions: 5x7
Heating
- Central
Cooling
- Central Air
Appliances
- Included: Cooktop, Dishwasher, Dryer, Electric Water Heater, Microwave, Refrigerator, Washer
- Laundry: Inside
Features
- Ceiling Fan(s), Stone Counters, Thermostat, Walk-In Closet(s)
- Flooring: Carpet, Vinyl
- Windows: Blinds, Window Treatments, Shutters
- Has fireplace: No
Interior area
- Total structure area: 1,200
- Total interior livable area: 1,200 sqft
Property
Parking
- Total spaces: 1
- Parking features: Carport
- Carport spaces: 1
Features
- Levels: One
- Stories: 1
- Patio & porch: Covered, Patio, Screened, Side Porch
- Exterior features: Storage
Lot
- Size: 8,320 Square Feet
- Dimensions: 64 x 130
- Features: Cul-De-Sac, FloodZone
- Residential vegetation: Mature Landscaping
Details
- Additional structures: Shed(s)
- Parcel number: 412028277003
- Zoning: MHC
- Special conditions: None
Construction
Type & style
- Home type: MobileManufactured
- Property subtype: Mobile Home
Materials
- Metal Siding
- Foundation: Crawlspace
- Roof: Metal
Condition
- New construction: No
- Year built: 1981
Utilities & green energy
- Sewer: Public Sewer
- Water: Public
- Utilities for property: BB/HS Internet Available, Public, Street Lights
Community & HOA
Community
- Features: Buyer Approval Required, Community Mailbox, Deed Restrictions, Golf Carts OK
- Pet fee: $0 monthly
- Senior community: Yes
- Subdivision: GASPARILLA PINES
HOA
- Has HOA: Yes
- Amenities included: Fence Restrictions
- Services included: Common Area Taxes, Reserve Fund
- HOA fee: $13 monthly
- HOA name: Mary Ellen Hessling
- HOA phone: 989-213-4534
Location
- Region: Englewood
Financial & listing details
- Price per square foot: $150/sqft
- Tax assessed value: $118,325
- Annual tax amount: $1,686
- Date on market: 5/9/2023
- Cumulative days on market: 83 days
- Listing terms: Cash
- Ownership: Fee Simple
- Total actual rent: 0
- Road surface type: Paved, Asphalt
- Body type: Double Wide
Price history
| Date | Event | Price |
|---|---|---|
| 12/31/2025 | Listing removed | $194,900$162/sqft |
Source:  Stellar MLS #C7508825 Report a problem Stellar MLS #C7508825 Report a problem | ||
| 8/14/2025 | Price change | $194,900-2.5%$162/sqft |
Source: Stellar MLS #C7508825 Report a problem | ||
| 4/24/2025 | Listed for sale | $199,900+11.4%$167/sqft |
Source: Stellar MLS #C7508825 Report a problem | ||
| 8/11/2023 | Sold | $179,500-10.1%$150/sqft |
Source: Stellar MLS #N6126790 Report a problem | ||
| 7/31/2023 | Pending sale | $199,750$166/sqft |
Source: Stellar MLS #N6126790 Report a problem | ||
| 7/2/2023 | Price change | $199,750-2.5%$166/sqft |
Source: Stellar MLS #N6126790 Report a problem | ||
| 6/15/2023 | Price change | $204,900-6.8%$171/sqft |
Source: Stellar MLS #N6126790 Report a problem | ||
| 5/30/2023 | Price change | $219,900-4.3%$183/sqft |
Source: Stellar MLS #N6126790 Report a problem | ||
| 5/9/2023 | Listed for sale | $229,900+77.5%$192/sqft |
Source: Stellar MLS #N6126790 Report a problem | ||
| 5/2/2018 | Sold | $129,500+72.7%$108/sqft |
Source: Public Record Report a problem | ||
| 4/9/2002 | Sold | $75,000+36.4%$63/sqft |
Source: Public Record Report a problem | ||
| 2/3/1998 | Sold | $55,000$46/sqft |
Source: Public Record Report a problem | ||
Public tax history
| Year | Property taxes | Tax assessment |
|---|---|---|
| 2025 | $2,175 -5.2% | $118,325 -12.8% |
| 2024 | $2,294 +37.3% | $135,658 +42.9% |
| 2023 | $1,671 -0.9% | $94,924 -2.9% |
| 2022 | $1,686 +2% | $97,729 +3% |
| 2021 | $1,653 +2.2% | $94,883 +1.4% |
| 2020 | $1,617 +5.8% | $93,573 +2.3% |
| 2019 | $1,529 +130.6% | $91,469 +132.3% |
| 2018 | $663 | $39,370 +2.1% |
| 2017 | $663 +2.6% | $38,560 +2.1% |
| 2016 | $647 +2.4% | $37,767 +0.7% |
| 2015 | $632 +5.2% | $37,504 +0.8% |
| 2014 | $601 +194% | $37,206 +4.4% |
| 2013 | $204 +11.7% | $35,639 +3% |
| 2012 | $183 +11.8% | $34,601 |
| 2011 | $164 +3.9% | $34,601 +1.5% |
| 2010 | $157 +19.1% | $34,090 +2.7% |
| 2009 | $132 | $33,194 -51.9% |
| 2007 | -- | $68,996 |
| 2006 | -- | $68,996 +6.1% |
| 2005 | -- | $65,035 +1.9% |
| 2004 | -- | $63,822 |
| 2003 | -- | $63,822 +28.2% |
| 2002 | $710 +1.3% | $49,767 +1.6% |
| 2001 | $701 -15.5% | $48,983 -14.3% |
| 2000 | $830 | $57,135 |
Find assessor info on the county website
Neighborhood: 34224
Nearby homes
- $148,5002 bd2 ba1.2k sqft3311 Blue Jay Ln, Englewood, FL 34224Off Market
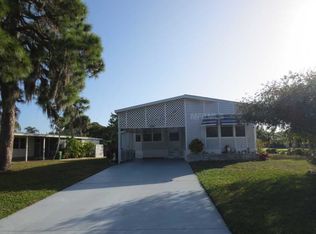
- $169,9002 bd2 ba1.1k sqft3303 Blue Jay Ln, Englewood, FL 34224For Sale
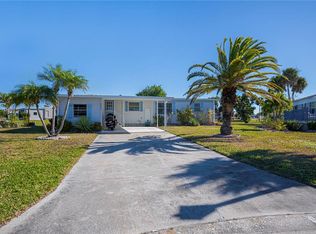
- $117,2002 bd2 ba1k sqft3301 Blue Jay Ln, Englewood, FL 34224Off Market
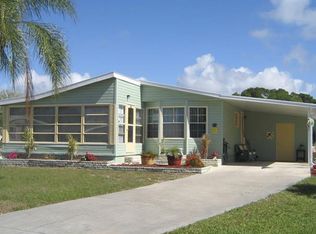
- $145,6002 bd2 ba1.2k sqft3005 Audubon Ave, Englewood, FL 34224Off Market

- $108,600-- bd-- ba1.1k sqft3300 Blue Jay Ln, Englewood, FL 34224Off Market
- $133,000-- bd-- ba1.3k sqft3009 Audubon Ave, Englewood, FL 34224Off Market
- $103,200-- bd-- ba1.3k sqft3304 Bluejay Ln, Englewood, FL 34224Off Market
- $141,0002 bd2 ba1.4k sqft3306 Catbird Ln, Englewood, FL 34224Off Market
Nearby schools
GreatSchools rating
- 8/10Vineland Elementary SchoolGrades: PK-5Distance: 2.6 mi
- 7/10L. A. Ainger Middle SchoolGrades: 6-8Distance: 2.4 mi
- 5/10Lemon Bay High SchoolGrades: 9-12Distance: 3.3 mi
Schools provided by the listing agent
- Elementary: Vineland Elementary
- Middle: L.A. Ainger Middle
- High: Lemon Bay High
Source: Stellar MLS. This data may not be complete. We recommend contacting the local school district to confirm school assignments for this home.
Get a cash offer in 3 minutes
Find out how much your home could sell for in as little as 3 minutes with a no-obligation cash offer.
Estimated market value
$137,500
Get a cash offer in 3 minutes
Find out how much your home could sell for in as little as 3 minutes with a no-obligation cash offer.
Estimated market value
$137,500
- Florida
- Charlotte County
- Placida
- 34224
- 3305 BLUE JAY LANE
Nearby cities
Nearby zip codes
Other Placida Topics
