Welcome to this beautifully maintained, fully furnished TURN-KEY home located in the highly sought-after waterfront community of The Villages of Holiday Lakes. From the moment you step inside, you’ll feel right at home. The cozy, open-concept living space is designed for comfort and ease, with the living room flowing seamlessly into the updated kitchen—perfect for entertaining family and friends. Enjoy abundant natural light thanks to the home’s southern exposure, which brightens both the kitchen and living area. The kitchen is thoughtfully updated and equipped with everything you need, whether you're looking for a seasonal getaway, a permanent residence, or a great investment rental. With 3 bedrooms and 2 full baths, there’s plenty of room for guests to relax and enjoy their stay. A sliding glass door leads to a spacious, climate-controlled Florida room, offering additional living space, a full-sized washer and dryer, and a convenient storage closet. Located on a greenbelt, this home offers added privacy and a peaceful setting. Bring your golf cart and enjoy all that this golf cart-friendly community has to offer! Community amenities include:2 swimming pools, Tennis courts, Shuffleboard, BBQ area, Craft and woodworking rooms, Recreation hall with full kitchen, Additional laundry facilities And much more! This IS NOT a 55+ community and, per county records, not located in a flood zone—adding peace of mind to your Florida lifestyle. Whether you're looking for a full-time residence, seasonal escape, or income-producing property, this turn-key gem is ready for you!
For sale
$164,900
7324 CANDACE LANE, PORT CHARLOTTE, FL 33981
3beds
903sqft
Manufactured Home, Single Family Residence
Built in 1983
5,999 Square Feet Lot
$-- Zestimate®
$183/sqft
$140/mo HOA
What's special
Abundant natural lightCozy open-concept living spacePeaceful settingSpacious climate-controlled florida roomUpdated kitchen
- 333 days
- 115
- 6
Zillow last checked:
Listing updated:
Listed by:
Karen Rand 941-662-0195,
PARADISE EXCLUSIVE REAL ESTATE 941-698-0303
Source: Stellar MLS,MLS#: D6144179 Originating MLS: Englewood
Originating MLS: Englewood
Facts & features
Interior
Bedrooms & bathrooms
- Bedrooms: 3
- Bathrooms: 2
- Full bathrooms: 2
Primary bedroom
- Features: Built-in Closet
- Level: First
- Area: 154 Square Feet
- Dimensions: 14x11
Bedroom 2
- Features: Built-in Closet
- Level: First
- Area: 120 Square Feet
- Dimensions: 12x10
Bedroom 3
- Features: Built-in Closet
- Level: First
- Area: 90 Square Feet
- Dimensions: 10x9
Florida room
- Level: First
- Area: 220 Square Feet
- Dimensions: 20x11
Kitchen
- Level: First
- Area: 168 Square Feet
- Dimensions: 14x12
Living room
- Level: First
- Area: 168 Square Feet
- Dimensions: 14x12
Heating
- Central, Electric
Cooling
- Central Air
Appliances
- Included: Cooktop, Dryer, Microwave, Range, Refrigerator, Washer
- Laundry: Laundry Closet
Features
- Kitchen/Family Room Combo, Open Floorplan
- Flooring: Laminate
- Doors: Sliding Doors
- Windows: Window Treatments
- Has fireplace: No
Interior area
- Total structure area: 903
- Total interior livable area: 903 sqft
Video & virtual tour
Property
Parking
- Total spaces: 2
- Parking features: Carport
- Carport spaces: 2
Features
- Levels: One
- Stories: 1
- Exterior features: Storage
- Waterfront features: Bay/Harbor Access, Brackish Canal Access, Saltwater Canal Access, Boat Ramp - Private, Lock
Lot
- Size: 5,999 Square Feet
- Dimensions: 60 x 103
Details
- Parcel number: 412109401007
- Zoning: MHC
- Special conditions: None
Construction
Type & style
- Home type: MobileManufactured
- Property subtype: Manufactured Home, Single Family Residence
Materials
- Metal Frame, Vinyl Siding
- Foundation: Crawlspace
- Roof: Metal
Condition
- New construction: No
- Year built: 1983
Utilities & green energy
- Sewer: Public Sewer
- Water: Public
- Utilities for property: Cable Available, Electricity Connected, Public, Sewer Connected, Water Connected
Community & HOA
Community
- Features: Boat Slip, Community Boat Ramp, Dock, Fishing, Intracoastal Waterway, Private Boat Ramp, Public Boat Ramp, Clubhouse, Deed Restrictions, Golf Carts OK, Pool
- Pet fee: $0 monthly
- Subdivision: VILLAGE HOLIDAY LAKE
HOA
- Has HOA: Yes
- Services included: Common Area Taxes, Community Pool, Reserve Fund, Insurance, Maintenance Grounds, Maintenance Repairs, Manager
- HOA fee: $140 monthly
- HOA name: Lisa Anderson
- HOA phone: 941-697-3434
Location
- Region: Pt Charlotte
Financial & listing details
- Price per square foot: $183/sqft
- Tax assessed value: $98,084
- Annual tax amount: $2,092
- Date on market: 10/9/2025
- Cumulative days on market: 166 days
- Listing terms: Cash
- Ownership: Fee Simple
- Total actual rent: 0
- Electric utility on property: Yes
- Road surface type: Paved
- Body type: Single Wide
Estimated market value
Not available
Estimated sales range
Not available
Not available
Price history
| Date | Event | Price |
|---|---|---|
| 3/11/2026 | Listed for sale | $164,900$183/sqft |
Source:  Stellar MLS #D6144179 Report a problem Stellar MLS #D6144179 Report a problem | ||
| 2/24/2026 | Pending sale | $164,900$183/sqft |
Source: Stellar MLS #D6144179 Report a problem | ||
| 12/16/2025 | Listed for sale | $164,900$183/sqft |
Source: Stellar MLS #D6144179 Report a problem | ||
| 11/16/2025 | Pending sale | $164,900$183/sqft |
Source: Stellar MLS #D6144179 Report a problem | ||
| 10/9/2025 | Listed for sale | $164,900+13.7%$183/sqft |
Source: Stellar MLS #D6144179 Report a problem | ||
| 9/11/2024 | Listing removed | $3,418$4/sqft |
Source: Zillow Rentals Report a problem | ||
| 8/21/2024 | Listed for rent | $3,418$4/sqft |
Source: Zillow Rentals Report a problem | ||
| 10/22/2021 | Sold | $145,000-6.5%$161/sqft |
Source: Public Record Report a problem | ||
| 9/23/2021 | Pending sale | $155,000$172/sqft |
Source:  RE/MAX International #C7448785 Report a problem RE/MAX International #C7448785 Report a problem | ||
| 9/16/2021 | Listed for sale | $155,000+53.5%$172/sqft |
Source: RE/MAX International #C7448785 Report a problem | ||
| 9/18/2019 | Sold | $101,000-3.8%$112/sqft |
Source: Public Record Report a problem | ||
| 8/14/2019 | Pending sale | $105,000$116/sqft |
Source: RE/MAX Anchor Realty #C7417462 Report a problem | ||
| 7/5/2019 | Listed for sale | $105,000$116/sqft |
Source: RE/MAX ANCHOR OF MARINA PARK #C7417462 Report a problem | ||
Public tax history
| Year | Property taxes | Tax assessment |
|---|---|---|
| 2025 | $2,127 +1.7% | $93,748 +10% |
| 2024 | $2,092 +48.2% | $85,225 +68.4% |
| 2023 | $1,412 -45.8% | $50,609 -60.2% |
| 2022 | $2,602 +26.4% | $127,270 +40.7% |
| 2021 | $2,058 +4.9% | $90,470 +3.4% |
| 2020 | $1,962 +13.7% | $87,532 +15.1% |
| 2019 | $1,725 +12.5% | $76,072 +10% |
| 2018 | $1,534 | $69,156 +6.1% |
| 2017 | $1,534 +7.8% | $65,160 +14% |
| 2016 | $1,422 +7.2% | $57,154 +6.3% |
| 2015 | $1,326 +3.1% | $53,753 +10% |
| 2014 | $1,287 +65.3% | $48,866 +3.2% |
| 2013 | $779 -4.3% | $47,339 -5.8% |
| 2012 | $814 -5% | $50,277 |
| 2011 | $857 +3.7% | $50,277 +8.9% |
| 2010 | $826 +22% | $46,184 +10% |
| 2009 | $678 | $41,985 |
Find assessor info on the county website
Monthly payment
Climate risks
Neighborhood: 33981

Similar homes
- $168,0003 bd2 ba840 sqft7424 WIDNESS LANE, PORT CHARLOTTE, FL 33981For Sale

 MLS ID #D6148186, Laura Donohoo, PLUM TREE REALTY. Stellar MLS
 - $187,0003 bd2 ba1.1k sqft7494 DANVERS CIRCLE, PORT CHARLOTTE, FL 33981For Sale
 MLS ID #C7526830, Christine Connolly, RE/MAX ALLIANCE GROUP. Stellar MLS
 - $175,0002 bd2 ba864 sqft7464 DANVERS CIRCLE, PORT CHARLOTTE, FL 33981For Sale
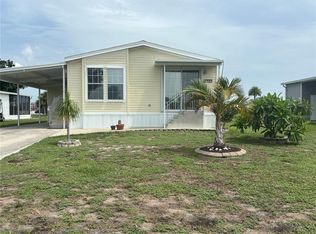 MLS ID #C7528945, Christine Connolly, RE/MAX ALLIANCE GROUP. Stellar MLS
 - $155,0002 bd2 ba920 sqft7598 RATAN CIRCLE, PORT CHARLOTTE, FL 33981For Sale
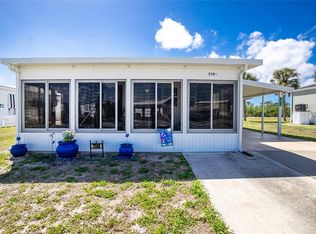 MLS ID #C7508153, Christine Connolly, RE/MAX ALLIANCE GROUP. Stellar MLS
 - $149,0002 bd2 ba966 sqft7474 FULMAR AVENUE, PORT CHARLOTTE, FL 33981For SaleMLS ID #C7502086, Christine Connolly, RE/MAX ALLIANCE GROUP. Stellar MLS
- $139,0002 bd2 ba924 sqft7364 TISA AVENUE, PORT CHARLOTTE, FL 33981For SaleMLS ID #C7508382, Christine Connolly, RE/MAX ALLIANCE GROUP. Stellar MLS
- $113,5002 bd1 ba624 sqft7526 SILAGE CIRCLE, PORT CHARLOTTE, FL 33981For SaleMLS ID #C7527514, Christine Connolly, RE/MAX ALLIANCE GROUP. Stellar MLS
- $169,9002 bd2 ba1k sqft2100 KINGS HIGHWAY #137, PORT CHARLOTTE, FL 33980For SaleMLS ID #D6148621, Jan Fanstill, CENTURY 21 TROPICAL BREEZE. Stellar MLS
- $95,0002 bd1 ba624 sqft7514 SILAGE CIRCLE, PORT CHARLOTTE, FL 33981For SaleMLS ID #C7527579, Christine Connolly, RE/MAX ALLIANCE GROUP. Stellar MLS
- $99,9002 bd2 ba624 sqft7436 ARBELA STREET, PORT CHARLOTTE, FL 33981For SaleMLS ID #C7491819, Christine Connolly, RE/MAX ALLIANCE GROUP. Stellar MLS
- $95,0002 bd1 ba624 sqft7459 DANVERS CIRCLE, PORT CHARLOTTE, FL 33981For SaleMLS ID #C7527963, Christine Connolly, RE/MAX ALLIANCE GROUP. Stellar MLS
- $99,0002 bd1 ba624 sqft7412 BECKLEY STREET, PORT CHARLOTTE, FL 33981For SaleMLS ID #C7519040, Christine Connolly, RE/MAX ALLIANCE GROUP. Stellar MLS
- $157,7002 bd2 ba728 sqft3702 DUNREATH ROAD, PORT CHARLOTTE, FL 33953For SaleMLS ID #C7529463, Candice Betts, MARINA PARK REALTY LLC. Stellar MLS
- $165,0003 bd2 ba1.2k sqft2100 KINGS HIGHWAY #568, PORT CHARLOTTE, FL 33980For SaleMLS ID #C7513269, Shauna Platt, RE/MAX PALM REALTY. Stellar MLS
- $155,0002 bd2 ba936 sqft6167 ORIOLE BOULEVARD, ENGLEWOOD, FL 34224For SaleMLS ID #D6147248, Kathleen Godlewsky, PARADISE EXCLUSIVE REAL ESTATE. Stellar MLS
- $129,0002 bd2 ba864 sqft2100 KINGS HIGHWAY #305, PUNTA GORDA, FL 33980For SaleMLS ID #C7529646, Robyn Thomas, COLDWELL BANKER SUNSTAR REALTY. Stellar MLS
- $170,0002 bd2 ba864 sqft2100 KINGS HIGHWAY CRESCENT #693, PORT CHARLOTTE, FL 33980For SaleMLS ID #C7523981, Joel Thomasma, COLDWELL BANKER SUNSTAR REALTY. Stellar MLS
- $149,9002 bd2 ba864 sqft700 FAIRMOUNT DRIVE, NORTH PORT, FL 34287For SaleMLS ID #A4704057, Kimberly McGrath, COLDWELL BANKER SARASOTA CENT.. Stellar MLS
- $159,0002 bd2 ba1k sqft2100 KINGS HIGHWAY #877, PORT CHARLOTTE, FL 33980For SaleMLS ID #C7516542, Shauna Platt, RE/MAX PALM REALTY. Stellar MLS
