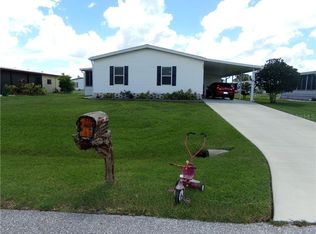
A Double Wide Manufactured Mobile Home in the 55+ Holiday Mobile Home Estates that offers so much, yet likely the LOWEST HOA & FEE IN THE STATE OF FLORIDA & YOU OWN YOUR OWN LAND! Sounds good? Let's list the really great things now. This one is brightly updated and refreshed to meet anyone's tastes. The Florida Style is apparent in each room so you always know you are in Paradise. A Turn-Key home (Yes...just bring your clothes & toothbrush) and you are set. Pulling into your driveway, you are greeted by a very nice carport and lush landscaping accenting a massive living room window for all of the Florida sunshine. A sizeable living room area for your family & guests along with dining space, a kitchen with island cooktop & additional seating; then top it off with plenty of cabinets for all of your needs. Moving into the 2 ample bedrooms and 2 full baths PLUS a bonus reading/library space and laundry area gives you 1344 square feet of remarkable living space. The Primary Bedroom offers a fully updated Ensuite Bath with stand up shower, gorgeous double vanity-dual sinks and dual industrial style mirrors. Your guest bedroom is Florida styled for your guests to enjoy along with the 2nd updated full bath. An interior laundry room makes doing the chore much easier. With plenty of windows to enjoy not only the sunshine coming in but your view to the outside as well. Speaking of outside: your brand new fully screened lanai is the place to unwind and really enjoy the evening breezes and wave to your neighbors buzzing by on their golf carts. Also included is an outdoor shed for additional storage. Remember, you own the land so there is no required monthly maintenance fee. An annual fee of $35.00 is it. A Membership to the Edgewater Club is optional for $315.00 annual. The Edgewater Club offers a wide range of activities including a heated pool, shuffleboard, tennis & pickleball courts, horseshoes, a boat ramp and a small dock. The community is quite active and the clubhouse also hosts many social events throughout the year including poolside music, monthly dinners, bi-monthly Sunday breakfasts and other social events. You are only 6 minutes to one of 5 beaches, fine dining, fresh seafood, parks, a farmers market, boat, kayak, paddleboard, bike, sea doo rentals and more. Englewood is not a city. Englewood has kept much of the Old Florida Charm by staying under the radar and is one of Florida's best kept secrets. Englewood has not developed like many of its sister cities. The Town of Englewood has open spaces and mangrove lined creeks which is why most of the those areas are protected. Did you notice there are no tall buildings in Englewood and no condo's more than 4 stories high on it's barrier island. Updates: Roof (2025) by Roofing Del Sol under Florida Engineering: Crawl Space repair - (2023) with Insulation w/new Vapor Barrier: New plywood and siding (2022) by Georgia Pacific double 5 Dutch lap Vision Pro: Standard Wind-load Design 40 pad pressure rating 12 ft: New AC (2025) with 10 year warranty by Dependable Air : Maytag washer and dryer with new electrical by Bentley and Sons November (2022): 8X12 Shed added 2023: 21'X12' new lanai added 2024: Hot Tub from Recreational Warehouse 735 L Spa Pkg 2024: Navy Sectional 2023: Club Golf Cart
For sale
Price cut: $5K (7/23)
$199,900
1427 SANDERLING DRIVE, ENGLEWOOD, FL 34224
2beds
1,344sqft
Manufactured Home, Single Family Residence
Built in 1979
7,810 Square Feet Lot
$-- Zestimate®
$149/sqft
$29/mo HOA
What's special
Brightly updated and refreshedLaundry areaDining spaceStand up showerVery nice carportLush landscapingPlenty of cabinets
- 171 days |
- 376 |
- 16 |
Zillow last checked:
Listing updated:
Listed by:
Carol Blackmon 317-800-5222,
EPIQUE REALTY INC. 888-893-3537
Source: Stellar MLS,MLS#: TB8475001 Originating MLS: Suncoast Tampa
Originating MLS: Suncoast Tampa
Facts & features
Interior
Bedrooms & bathrooms
- Bedrooms: 2
- Bathrooms: 2
- Full bathrooms: 2
Rooms
- Room types: Family Room, Utility Room
Primary bedroom
- Features: Makeup/Vanity Space, Walk-In Closet(s)
- Level: First
- Area: 224 Square Feet
- Dimensions: 14x16
Bedroom 2
- Features: Walk-In Closet(s)
- Level: First
- Area: 110 Square Feet
- Dimensions: 10x11
Primary bathroom
- Features: Dual Sinks, En Suite Bathroom, Exhaust Fan, Shower No Tub, Stone Counters, Built-in Closet
- Level: First
- Area: 72 Square Feet
- Dimensions: 12x6
Bonus room
- Features: Other, Wet Bar, No Closet
- Level: First
- Area: 143 Square Feet
- Dimensions: 13x11
Dining room
- Features: Ceiling Fan(s)
- Level: First
- Area: 180 Square Feet
- Dimensions: 15x12
Kitchen
- Features: Built-In Shelving, Pantry, Kitchen Island
- Level: First
- Area: 154 Square Feet
- Dimensions: 14x11
Living room
- Level: First
- Area: 308 Square Feet
- Dimensions: 14x22
Heating
- Electric, Heat Pump
Cooling
- Central Air
Appliances
- Included: Oven, Cooktop, Dishwasher, Dryer, Electric Water Heater, Microwave, Range Hood, Refrigerator, Washer
- Laundry: Inside
Features
- Ceiling Fan(s), Eating Space In Kitchen, Open Floorplan, Primary Bedroom Main Floor, Thermostat, Walk-In Closet(s), Wet Bar
- Flooring: Laminate, Linoleum, Vinyl
- Doors: Sliding Doors
- Windows: Window Treatments
- Has fireplace: No
- Furnished: Yes
Interior area
- Total structure area: 1,344
- Total interior livable area: 1,344 sqft
Video & virtual tour
Property
Parking
- Total spaces: 1
- Parking features: Covered, Driveway
- Carport spaces: 1
- Has uncovered spaces: Yes
Features
- Levels: One
- Stories: 1
- Patio & porch: Covered, Front Porch, Screened
- Exterior features: None
Lot
- Size: 7,810 Square Feet
- Features: Landscaped, Level, Above Flood Plain
- Residential vegetation: Mature Landscaping
Details
- Additional structures: Shed(s)
- Parcel number: 412004181015
- Zoning: MHC
- Special conditions: None
Construction
Type & style
- Home type: MobileManufactured
- Architectural style: Other
- Property subtype: Manufactured Home, Single Family Residence
Materials
- Vinyl Siding
- Foundation: Slab
- Roof: Membrane
Condition
- New construction: No
- Year built: 1979
Utilities & green energy
- Sewer: Public Sewer
- Water: Public
- Utilities for property: Cable Available, Electricity Connected, Sewer Connected, Water Connected
Community & HOA
Community
- Features: Buyer Approval Required, Clubhouse, Deed Restrictions, Fitness Center, Golf Carts OK, Pool, Tennis Court(s)
- Security: Smoke Detector(s)
- Pet fee: $0 monthly
- Senior community: Yes
- Subdivision: HOL MOB ESTATES 3RD ADD
HOA
- Has HOA: Yes
- Amenities included: Clubhouse, Optional Additional Fees, Pickleball Court(s), Pool, Recreation Facilities, Shuffleboard Court
- Services included: Manager
- HOA fee: $29 monthly
- HOA name: Sally Gilbert
- HOA phone: 715-892-8555
Location
- Region: Englewood
Financial & listing details
- Price per square foot: $149/sqft
- Tax assessed value: $116,815
- Annual tax amount: $2,003
- Date on market: 2/11/2026
- Cumulative days on market: 172 days
- Listing terms: Cash,Conventional
- Ownership: Fee Simple
- Total actual rent: 0
- Electric utility on property: Yes
- Road surface type: Paved
- Body type: Double Wide

Carol Blackmon
(317) 800-5222
By pressing Contact Agent, you agree that the real estate professional identified above may call/text you about your search, which may involve use of automated means and pre-recorded/artificial voices. You don't need to consent as a condition of buying any property, goods, or services. Message/data rates may apply. You also agree to our Terms of Use. Zillow does not endorse any real estate professionals. We may share information about your recent and future site activity with your agent to help them understand what you're looking for in a home.
Estimated market value
Not available
Estimated sales range
Not available
Not available
Price history
| Date | Event | Price |
|---|---|---|
| 7/23/2026 | Price change | $199,900-2.4%$149/sqft |
Source:  Stellar MLS #TB8475001 Report a problem Stellar MLS #TB8475001 Report a problem | ||
| 4/9/2026 | Price change | $204,900-4.7%$152/sqft |
Source: Stellar MLS #TB8475001 Report a problem | ||
| 3/18/2026 | Price change | $214,900-6.2%$160/sqft |
Source: Stellar MLS #TB8475001 Report a problem | ||
| 2/12/2026 | Listed for sale | $229,000+4.1%$170/sqft |
Source: Stellar MLS #TB8475001 Report a problem | ||
| 7/26/2022 | Sold | $220,000+49.2%$164/sqft |
Source: Public Record Report a problem | ||
| 4/29/2022 | Sold | $147,500$110/sqft |
Source: Public Record Report a problem | ||
Public tax history
| Year | Property taxes | Tax assessment |
|---|---|---|
| 2025 | $2,003 -5.1% | $116,815 -6.4% |
| 2024 | $2,110 -5.5% | $124,793 -6.8% |
| 2023 | $2,234 -9.3% | $133,877 +48% |
| 2022 | $2,463 +8.8% | $90,482 +8.1% |
| 2021 | $2,263 +8.2% | $83,734 +10% |
| 2020 | $2,092 +6.8% | $76,122 +10% |
| 2019 | $1,959 +12.1% | $69,202 +10% |
| 2018 | $1,748 | $62,911 -10.6% |
| 2017 | $1,748 +12.2% | $70,371 +35.3% |
| 2016 | $1,558 +13.7% | $51,993 +10% |
| 2015 | $1,370 +8.6% | $47,266 +10% |
| 2014 | $1,262 +84.3% | $42,969 +10.3% |
| 2013 | $685 +2.3% | $38,943 -11.3% |
| 2012 | $669 -10.6% | $43,915 |
| 2011 | $748 -12.1% | $43,915 -7.9% |
| 2010 | $851 +21.6% | $47,696 +10% |
| 2009 | $700 | $43,360 |
Find assessor info on the county website
Monthly payment
Climate risks
Neighborhood: 34224
Nearby schools
GreatSchools rating
- 6/10Myakka River Elementary SchoolGrades: PK-5Distance: 5 mi
- 7/10L. A. Ainger Middle SchoolGrades: 6-8Distance: 2.5 mi
- 5/10Lemon Bay High SchoolGrades: 9-12Distance: 1.3 mi
- $82,500-- bd-- ba672 sqft1429 Sanderling Dr, Englewood, FL 34224Off Market
- $90,3002 bd2 ba960 sqft1425 Sanderling Dr, Englewood, FL 34224Off Market
- $181,5002 bd2 ba1.5k sqft2735 Grebe Ln, Englewood, FL 34224Off Market
- $102,300-- bd-- ba1.2k sqft2729 Grebe Ln, Englewood, FL 34224Off Market
- $114,8002 bd2 ba1.5k sqft2741 Grebe Ln, Englewood, FL 34224Off Market
- $279,0003 bd2 ba1.5k sqft1431 Sanderling Dr, Englewood, FL 34224For Sale
- $207,4002 bd2 ba1.7k sqft1423 Sanderling Dr, Englewood, FL 34224Off Market
- $211,5002 bd2 ba1.6k sqft1426 Sanderling Dr, Englewood, FL 34224Off Market
Similar homes
- $214,9002 bd2 ba1.1k sqft1515 SANDERLING DRIVE, ENGLEWOOD, FL 34224For Sale
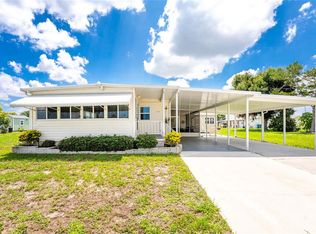
 MLS ID #D6148142, Debra Walters, PARADISE EXCLUSIVE REAL ESTATE. Stellar MLS
 - $199,9002 bd2 ba1.1k sqft1376 FLAMINGO DRIVE, ENGLEWOOD, FL 34224For Sale
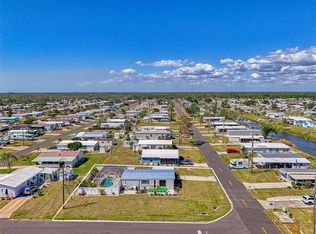 MLS ID #D6141930, Phyllis Rollo, KW COASTAL LIVING. Stellar MLS
 - $214,9002 bd2 ba768 sqft1380 SEAGULL DRIVE, ENGLEWOOD, FL 34224For Sale
 MLS ID #D6147200, Kathy Damewood, RE/MAX ALLIANCE GROUP. Stellar MLS
 - $169,9002 bd2 ba1.4k sqft6162 REDWING AVENUE, ENGLEWOOD, FL 34224For Sale
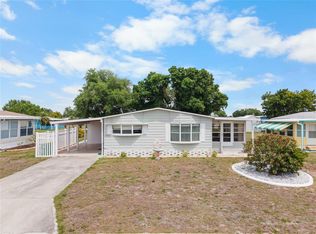 MLS ID #D6146939, Leslie Brown PA, KW COASTAL LIVING. Stellar MLS
 - $169,9992 bd2 ba960 sqft1520 BLUE HERON DRIVE, ENGLEWOOD, FL 34224For SaleMLS ID #C7500560, Christine Connolly, RE/MAX ALLIANCE GROUP. Stellar MLS
- $150,0002 bd2 ba1.1k sqft1349 SEAGULL DRIVE, ENGLEWOOD, FL 34224For SaleMLS ID #N6143569, Janice Ward, COLDWELL BANKER REALTY. Stellar MLS
- $268,0002 bd2 ba1.1k sqft1300 SANDERLING DRIVE, ENGLEWOOD, FL 34224For SaleMLS ID #D6145984, Debra Walters, KEY REALTY, INC.. Stellar MLS
- $236,9002 bd2 ba1.5k sqft6290 GREENFINCH ROAD, ENGLEWOOD, FL 34224For SaleMLS ID #D6143605, Debra Walters, PARADISE EXCLUSIVE REAL ESTATE. Stellar MLS
- $249,9002 bd2 ba1.3k sqft6115 SHEARWATER DRIVE, ENGLEWOOD, FL 34224For SaleMLS ID #D6146605, Debra Walters, PARADISE EXCLUSIVE REAL ESTATE. Stellar MLS
- $219,5002 bd2 ba864 sqft3130 BOURBON STREET, ENGLEWOOD, FL 34224For SaleMLS ID #A4696163, Robin Palmer, WEICHERT REALTORS HALLMARK PRO. Stellar MLS
- $225,0002 bd2 ba1.1k sqft3111 WATERSIDE DRIVE, ENGLEWOOD, FL 34224For SaleMLS ID #D6145131, Shannon Doell, PARADISE BREEZE VACATION RENTALS AND REALTY, LLC. Stellar MLS
- $249,0002 bd2 ba1.3k sqft8364 KINGLET DRIVE, ENGLEWOOD, FL 34224For SaleMLS ID #D6144488, Kathleen Godlewsky, PARADISE EXCLUSIVE REAL ESTATE. Stellar MLS
- $139,0002 bd2 ba728 sqft3160 10TH STREET, ENGLEWOOD, FL 34224For SaleMLS ID #C7528496, Christopher Grant, GRANT TEAM REAL ESTATE, LLC. Stellar MLS
- $210,0002 bd2 ba1k sqft727 BUTTERFIELD CIRCLE, ENGLEWOOD, FL 34223For SaleMLS ID #D6147001, Becca Nye, RE/MAX PALM REALTY OF VENICE. Stellar MLS
- $169,9002 bd2 ba1.1k sqft3303 BLUE JAY LANE, ENGLEWOOD, FL 34224For SaleMLS ID #D6145645, Andrea Barber, BRETT BARBER & COMPANY REAL ES. Stellar MLS
- $227,0002 bd2 ba1.1k sqft713 TANGERINE WOODS BOULEVARD, ENGLEWOOD, FL 34223For SaleMLS ID #N6144617, Kathleen Stansfield, EXIT KING REALTY. Stellar MLS
- $150,0002 bd2 ba960 sqft3022 AUDUBON AVENUE, ENGLEWOOD, FL 34224For SaleMLS ID #D6147144, Carla Stiver, PA, RE/MAX ALLIANCE GROUP. Stellar MLS
- $199,9002 bd2 ba1.3k sqft156 MARTINIQUE ROAD, NORTH PORT, FL 34287For SaleMLS ID #A4676518, Jim Comly, LPT REALTY, LLC. Stellar MLS
- $187,0003 bd2 ba1.1k sqft7494 DANVERS CIRCLE, PORT CHARLOTTE, FL 33981For SaleMLS ID #C7526830, Christine Connolly, RE/MAX ALLIANCE GROUP. Stellar MLS
- $159,9002 bd2 ba1.5k sqft434 VILLA NUEVA CIRCLE, NORTH PORT, FL 34287For SaleMLS ID #TB8532425, Tammie Schroder, LA CASA REAL ESTATE INC.. Stellar MLS
