This beautifully maintained 2019 PALM HARBOR HOME offers 1,581 sq ft under air (2,823 total sq ft) and blends comfort, style, and functionality. Featuring 3 bedrooms, 2 bathrooms, a 2-car garage, and two inviting lanais, the home’s soaring ceilings create a bright, open, and airy feel throughout. The MODERN UPGRADED KITCHEN is designed for both everyday living and entertaining, showcasing a large ISLAND BREAKFAST BAR, farmhouse sink, abundant counter space, ample cabinetry, and stainless steel appliances. The spacious primary suite includes a walk-in closet and a private ensuite bath with dual vanities and a walk-in shower. The second bedroom also features a walk-in closet, while the third bedroom is equipped with a Murphy bed and built-in storage—ideal for guests or a flexible home office. A well-appointed guest bathroom offers a tub/shower combination and generous vanity space. The home also includes a dedicated laundry room with additional storage. Step outside to your PRIVATE LANAI RETREAT—perfect for relaxing or entertaining—with a custom bar area that creates a true indoor-outdoor lifestyle experience. An additional patio space features a gas firepit, offering the perfect setting for evening gatherings. The garage includes a versatile bonus area currently used as a shed, ideal for a workshop, hobby space, or extra storage. Recent updates include a new ROOF (2024), water heater, and hurricane shutters. A GOLF CART (with new 2024 batteries), FURNITURE, GENERATOR, LAWN EQUIPMENT AND TOOLS ARE ALL NEGOTIABLE. Enjoy optional membership to the Edgewater Clubhouse for $350/year, featuring a POOL, tennis courts, shuffleboard, and bocce ball. The low HOA fee is just $35/year. Located near boating, fishing, five golf courses, and Gulf Coast beaches, this home also offers easy access to popular local dining spots like Farlow’s on the Water, Gerry’s Tiki Hut, and SandBar Tiki & Grille. Whether you're looking for a full-time residence or the perfect seasonal retreat, this home delivers the best of Florida Gulf Coast living.
For sale
$279,000
1431 SANDERLING DRIVE, ENGLEWOOD, FL 34224
3beds
1,581sqft
Manufactured Home, Single Family Residence
Built in 2019
7,810 Square Feet Lot
$269,100 Zestimate®
$176/sqft
$29/mo HOA
What's special
Large island breakfast barSpacious primary suiteHurricane shuttersTwo inviting lanaisModern upgraded kitchenWalk-in showerAbundant counter space
- 97 days |
- 172 |
- 6 |
Zillow last checked:
Listing updated:
Listed by:
Christine Connolly 941-214-0736,
RE/MAX ALLIANCE GROUP 941-429-3506
Source: Stellar MLS,MLS#: C7508842 Originating MLS: Port Charlotte
Originating MLS: Port Charlotte
Facts & features
Interior
Bedrooms & bathrooms
- Bedrooms: 3
- Bathrooms: 2
- Full bathrooms: 2
Rooms
- Room types: Florida Room
Primary bedroom
- Features: Ceiling Fan(s), Walk-In Closet(s)
- Level: First
- Area: 210 Square Feet
- Dimensions: 14x15
Bedroom 2
- Features: Walk-In Closet(s)
- Level: First
- Area: 120 Square Feet
- Dimensions: 10x12
Bedroom 3
- Features: Ceiling Fan(s), Built-in Closet
- Level: First
- Area: 110 Square Feet
- Dimensions: 10x11
Balcony porch lanai
- Level: First
- Area: 153 Square Feet
- Dimensions: 17x9
Dining room
- Level: First
- Area: 70 Square Feet
- Dimensions: 7x10
Kitchen
- Features: Breakfast Bar, Pantry, Kitchen Island
- Level: First
- Area: 154 Square Feet
- Dimensions: 14x11
Laundry
- Level: First
- Area: 45 Square Feet
- Dimensions: 9x5
Living room
- Features: Ceiling Fan(s)
- Level: First
- Area: 252 Square Feet
- Dimensions: 18x14
Heating
- Central, Electric
Cooling
- Central Air
Appliances
- Included: Dishwasher, Disposal, Dryer, Microwave, Range, Refrigerator, Washer
- Laundry: Laundry Room
Features
- Crown Molding, High Ceilings, Open Floorplan, Split Bedroom
- Flooring: Vinyl
- Doors: Sliding Doors
- Windows: Blinds, Hurricane Shutters
- Basement: Crawl Space
- Has fireplace: No
- Fireplace features: Electric, Living Room, Master Bedroom
Interior area
- Total structure area: 2,823
- Total interior livable area: 1,581 sqft
Video & virtual tour
Property
Parking
- Total spaces: 2
- Parking features: Garage - Attached
- Attached garage spaces: 2
- Details: Garage Dimensions: 15x26
Features
- Levels: One
- Stories: 1
- Patio & porch: Covered, Front Porch, Rear Porch, Screened
- Exterior features: Rain Gutters
- Waterfront features: Saltwater Canal Access, Gulf/Ocean Access, Gulf/Ocean to Bay Access, Intracoastal Waterway Access, Boat Ramp - Private
Lot
- Size: 7,810 Square Feet
- Dimensions: 71 x 110 x 71 x 110
- Features: In County
- Residential vegetation: Fruit Trees
Details
- Parcel number: 412004181023
- Zoning: MHC
- Special conditions: None
Construction
Type & style
- Home type: MobileManufactured
- Property subtype: Manufactured Home, Single Family Residence
Materials
- Vinyl Siding, Wood Frame
- Foundation: Crawlspace
- Roof: Shingle
Condition
- New construction: No
- Year built: 2019
Utilities & green energy
- Sewer: Public Sewer
- Water: Public
- Utilities for property: Cable Available, Electricity Connected, Phone Available, Public, Sewer Connected
Community & HOA
Community
- Features: Community Boat Ramp, Water Access, Association Recreation - Owned, Buyer Approval Required, Deed Restrictions, Golf Carts OK, Pool, Tennis Court(s)
- Pet fee: $0 monthly
- Senior community: Yes
- Subdivision: HOLIDAY MOBILE ESTATES 3RD ADD
HOA
- Has HOA: Yes
- Amenities included: Fence Restrictions, Recreation Facilities
- Services included: Manager, Pool Maintenance, Recreational Facilities
- HOA fee: $29 monthly
- HOA name: Sally Carpenter
- HOA phone: 612-810-5010
Location
- Region: Englewood
Financial & listing details
- Price per square foot: $176/sqft
- Tax assessed value: $207,619
- Annual tax amount: $4,186
- Date on market: 4/18/2025
- Cumulative days on market: 387 days
- Listing terms: Cash,Conventional
- Ownership: Fee Simple
- Total actual rent: 0
- Electric utility on property: Yes
- Road surface type: Paved
- Body type: Double Wide
Estimated market value
$269,100
$256,000 - $283,000
$1,978/mo
Price history
| Date | Event | Price |
|---|---|---|
| 5/1/2026 | Listed for sale | $279,000$176/sqft |
Source:  Stellar MLS #C7508842 Report a problem Stellar MLS #C7508842 Report a problem | ||
| 2/1/2026 | Listing removed | $279,000$176/sqft |
Source: Stellar MLS #C7508842 Report a problem | ||
| 6/26/2025 | Price change | $279,000-3.8%$176/sqft |
Source: Stellar MLS #C7508842 Report a problem | ||
| 4/18/2025 | Listed for sale | $289,900+1.7%$183/sqft |
Source: Stellar MLS #C7508842 Report a problem | ||
| 12/1/2021 | Sold | $285,000-1.7%$180/sqft |
Source: Public Record Report a problem | ||
| 2/10/2021 | Listing removed | -- |
Source:  RE/MAX International Report a problem RE/MAX International Report a problem | ||
| 7/24/2020 | Listed for sale | $289,900+728.3%$183/sqft |
Source: KELLER WILLIAMS REALTY GOLD #D6113142 Report a problem | ||
| 8/2/2018 | Sold | $35,000-12.3%$22/sqft |
Source: Public Record Report a problem | ||
| 4/22/2018 | Listed for sale | $39,900+14%$25/sqft |
Source: Owner Report a problem | ||
| 2/6/2017 | Sold | $35,000$22/sqft |
Source: Public Record Report a problem | ||
Public tax history
| Year | Property taxes | Tax assessment |
|---|---|---|
| 2025 | $4,005 -4.4% | $207,619 -5.6% |
| 2024 | $4,187 -13% | $219,943 -11.7% |
| 2023 | $4,813 +10.9% | $248,988 +10% |
| 2022 | $4,340 +160% | $226,353 +127.8% |
| 2021 | $1,669 +2.2% | $99,373 +1.4% |
| 2020 | $1,633 +144.9% | $98,001 +311.8% |
| 2019 | $667 +7.4% | $23,800 +7.7% |
| 2018 | $621 | $22,100 +17.1% |
| 2017 | $621 +8.3% | $18,870 |
| 2016 | $573 | $18,870 |
Find assessor info on the county website
Monthly payment
Climate risks
Neighborhood: 34224
Nearby schools
GreatSchools rating
- 6/10Myakka River Elementary SchoolGrades: PK-5Distance: 5 mi
- 7/10L. A. Ainger Middle SchoolGrades: 6-8Distance: 2.5 mi
- 5/10Lemon Bay High SchoolGrades: 9-12Distance: 1.3 mi
Schools provided by the listing agent
- Elementary: Englewood Elementary
- Middle: L.A. Ainger Middle
- High: Lemon Bay High
Source: Stellar MLS. This data may not be complete. We recommend contacting the local school district to confirm school assignments for this home.
- $122,9002 bd2 ba960 sqft1433 Sanderling Dr, Englewood, FL 34224Off Market

- $77,400-- bd-- ba672 sqft1429 Sanderling Dr, Englewood, FL 34224Off Market
- $151,6002 bd2 ba1.6k sqft2721 Grebe Ln, Englewood, FL 34224Off Market

- $130,0002 bd1 ba784 sqft2709 Grebe Ln, Englewood, FL 34224Sold
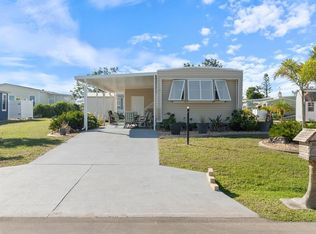
- $106,306-- bd-- ba1.2k sqft2729 Grebe Ln, Englewood, FL 34224Off Market
- $199,9002 bd2 ba1.3k sqft1427 Sanderling Dr, Englewood, FL 34224For Sale
- $111,080-- bd-- ba1.2k sqft1449 Sanderling Dr, Englewood, FL 34224Off Market
- $181,5002 bd2 ba1.5k sqft2735 Grebe Ln, Englewood, FL 34224Off Market
A local agent can set up tours, give advice and negotiate with sellers.
A local lender can help you make sure your offer is ready when you are.
Similar homes
- $268,0002 bd2 ba1.1k sqft1300 SANDERLING DRIVE, ENGLEWOOD, FL 34224For Sale
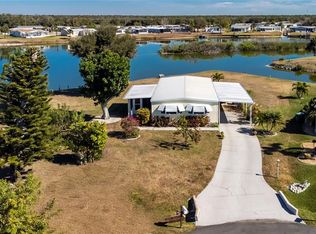
 MLS ID #D6145984, Debra Walters, KEY REALTY, INC.. Stellar MLS
 - $214,9002 bd2 ba1.1k sqft1515 SANDERLING DRIVE, ENGLEWOOD, FL 34224For Sale
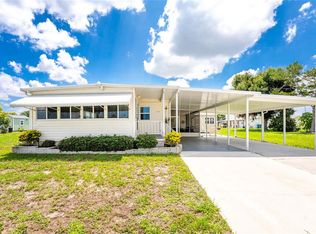 MLS ID #D6148142, Debra Walters, PARADISE EXCLUSIVE REAL ESTATE. Stellar MLS
 - $249,9002 bd2 ba1.3k sqft6115 SHEARWATER DRIVE, ENGLEWOOD, FL 34224For Sale
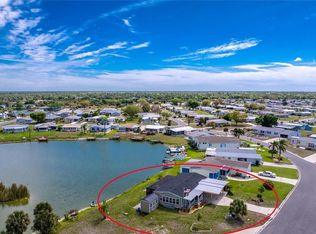 MLS ID #D6146605, Debra Walters, PARADISE EXCLUSIVE REAL ESTATE. Stellar MLS
 - $245,0003 bd2 ba1.2k sqft6287 GREENFINCH ROAD, ENGLEWOOD, FL 34224For Sale
 MLS ID #D6148258, Luisa Schack, COLDWELL BANKER SUNSTAR REALTY. Stellar MLS
 - $219,9003 bd2 ba1.5k sqft9177 PINEHAVEN WAY, ENGLEWOOD, FL 34224For SaleMLS ID #D6147969, Leslie Brown PA, KW COASTAL LIVING. Stellar MLS
- $169,9992 bd2 ba960 sqft1520 BLUE HERON DRIVE, ENGLEWOOD, FL 34224For SaleMLS ID #C7500560, Christine Connolly, RE/MAX ALLIANCE GROUP. Stellar MLS
- $319,9003 bd2 ba1.6k sqft7089 PLANTATION STREET, ENGLEWOOD, FL 34224For SaleMLS ID #D6147320, Shirah Knight, HOMESMART. Stellar MLS
- $314,9003 bd2 ba1.3k sqft23 BUNKER PLACE, ROTONDA WEST, FL 33947For SaleMLS ID #N6145238, Kelly McInerney, MICHAEL SAUNDERS & COMPANY. Stellar MLS
- $185,0002 bd2 ba840 sqft258 VIA DE LUNA, ENGLEWOOD, FL 34224For SaleMLS ID #D6146909, Carla Stiver, PA, RE/MAX ALLIANCE GROUP. Stellar MLS
- $399,0004 bd2 ba1.8k sqft9169 CLEWISTON TERRACE, ENGLEWOOD, FL 34224For SaleMLS ID #A4700642, Troy Robbins, HARRY ROBBINS ASSOC INC. Stellar MLS
- $359,0003 bd3 ba1.8k sqft8268 SHORE LAKE DRIVE, ENGLEWOOD, FL 34224For SaleMLS ID #D6148256, Jayson Burtch, CENTURY 21 SUNBELT REALTY. Stellar MLS
- $269,9003 bd2 ba1.1k sqft206 TORTOLA WAY, NORTH PORT, FL 34287For SaleMLS ID #D6148064, Amy Nowicki, KELLER WILLIAMS ISLAND LIFE REAL ESTATE. Stellar MLS
- $299,0003 bd2 ba1.2k sqft714 FAIRMOUNT DRIVE, NORTH PORT, FL 34287For SaleMLS ID #N6144882, Tess Schofield, BISHOP WEST REAL ESTATE LLC. Stellar MLS
- $299,0003 bd3 ba2k sqft10641 LEMON CREEK LOOP #102, ENGLEWOOD, FL 34224For SaleMLS ID #D6145327, Anthony Haynes, PROGRAM REALTY, LLC. Stellar MLS
- $279,0002 bd2 ba1.1k sqft114 MARTINIQUE ROAD, NORTH PORT, FL 34287For SaleMLS ID #C7527813, Kirk DeVries, RE/MAX PALM REALTY. Stellar MLS
- $299,9992 bd2 ba1.2k sqft1014 DARBY DRIVE NW, PORT CHARLOTTE, FL 33948For SaleMLS ID #D6147279, David White, PROGRAM REALTY, LLC. Stellar MLS
- $315,0004 bd2 ba1.7k sqft219 CADDY ROAD, ROTONDA WEST, FL 33947For SaleMLS ID #D6147834, Laura Boyd, KW COASTAL LIVING. Stellar MLS
- $285,0003 bd2 ba1.6k sqft4378 MANATEE LOOP #19A, PUNTA GORDA, FL 33980For SaleMLS ID #C7526042, Ashley Braverman, LPT REALTY, LLC. Stellar MLS
- $339,0004 bd2 ba1.7k sqft249 ROTONDA BOULEVARD W, ROTONDA WEST, FL 33947For SaleMLS ID #C7526958, Oleg Lisitsyn, REALTY ONE GROUP MVP. Stellar MLS
- $315,0002 bd2 ba1.4k sqft4 CURACAO CIRCLE #40, ENGLEWOOD, FL 34223For SaleMLS ID #D6146958, Karin Dubbs, RE/MAX ALLIANCE GROUP. Stellar MLS
