Built in 2024, this beautiful double-wide manufactured home is light, bright, and move-in ready, offering 3 bedrooms, 2 baths, and a desirable split-bedroom floor plan with an open-concept layout perfect for comfortable everyday living and entertaining. The spacious kitchen features stainless steel appliances and flows seamlessly into the main living area. The primary suite offers a walk-in closet and a private bath with dual sinks and custom built-in cabinetry, while the guest bathroom includes a convenient tub/shower combination. Additional highlights include an inside laundry room, an upgraded electrical system, a new carport, roll-down hurricane shutters, and an outside storage room, providing both convenience and peace of mind. Located in the golf cart and pet-friendly community of Lemon Bay Isles (55+), this home offers a low HOA fee of just $50 per year, along with an optional Edgewater Club membership featuring additional recreational amenities and social activities. Ideally situated less than 10 minutes from the beautiful Gulf beaches and just minutes from shopping, medical facilities, golf courses, restaurants, fishing and more. For added peace of mind, the home itself is not located in a flood zone; however, a portion of the property extends into a flood zone. Beautifully maintained and like new, this exceptional home is just waiting for its new owners.
For sale
$245,000
6287 GREENFINCH ROAD, ENGLEWOOD, FL 34224
3beds
1,218sqft
Manufactured Home, Single Family Residence
Built in 2024
7,507 Square Feet Lot
$-- Zestimate®
$201/sqft
$4/mo HOA
What's special
New carportCustom built-in cabinetryOutside storage roomSpacious kitchenRoll-down hurricane shuttersDesirable split-bedroom floor planInside laundry room
- 64 days
- 96
- 1
Zillow last checked:
Listing updated:
Listed by:
Luisa Schack 941-451-1230,
COLDWELL BANKER SUNSTAR REALTY 941-214-3111
Source: Stellar MLS,MLS#: D6148258 Originating MLS: Englewood
Originating MLS: Englewood
Facts & features
Interior
Bedrooms & bathrooms
- Bedrooms: 3
- Bathrooms: 2
- Full bathrooms: 2
Primary bedroom
- Features: Walk-In Closet(s)
- Level: First
- Area: 162.56 Square Feet
- Dimensions: 12.8x12.7
Bedroom 2
- Features: Built-in Closet
- Level: First
- Area: 105.04 Square Feet
- Dimensions: 10.4x10.1
Bedroom 3
- Features: No Closet
- Level: First
- Area: 77.19 Square Feet
- Dimensions: 9.3x8.3
Dinette
- Features: No Closet
- Level: First
- Area: 107.52 Square Feet
- Dimensions: 9.6x11.2
Kitchen
- Features: Built-in Closet
- Level: First
- Area: 117.52 Square Feet
- Dimensions: 12.9x9.11
Laundry
- Features: No Closet
- Level: First
- Area: 33.48 Square Feet
- Dimensions: 6.2x5.4
Living room
- Features: No Closet
- Level: First
- Area: 224.28 Square Feet
- Dimensions: 17.8x12.6
Heating
- Central, Electric
Cooling
- Central Air
Appliances
- Included: Dishwasher, Dryer, Electric Water Heater, Exhaust Fan, Microwave, Range, Refrigerator, Washer
- Laundry: Inside
Features
- Built-in Features, Ceiling Fan(s), High Ceilings, Kitchen/Family Room Combo, Living Room/Dining Room Combo, Open Floorplan, Primary Bedroom Main Floor, Split Bedroom, Thermostat, Walk-In Closet(s)
- Flooring: Carpet, Luxury Vinyl
- Windows: Window Treatments, Hurricane Shutters
- Has fireplace: No
Interior area
- Total structure area: 1,218
- Total interior livable area: 1,218 sqft
Video & virtual tour
Property
Parking
- Total spaces: 1
- Parking features: Carport
- Carport spaces: 1
Features
- Levels: One
- Stories: 1
- Exterior features: Lighting, Private Mailbox, Storage
Lot
- Size: 7,507 Square Feet
Details
- Parcel number: 412004427005
- Zoning: MHC
- Special conditions: None
Construction
Type & style
- Home type: MobileManufactured
- Property subtype: Manufactured Home, Single Family Residence
Materials
- Vinyl Siding
- Foundation: Other
- Roof: Shingle
Condition
- New construction: No
- Year built: 2024
Utilities & green energy
- Sewer: Public Sewer
- Water: Public
- Utilities for property: Electricity Connected, Public, Sewer Connected, Water Connected
Community & HOA
Community
- Pet fee: $0 monthly
- Senior community: Yes
- Subdivision: LEMON BAY ISLES PH 02
HOA
- Has HOA: Yes
- HOA fee: $4 monthly
- HOA name: Bruce Ramos
- HOA phone: 603-556-2111
Location
- Region: Englewood
Financial & listing details
- Price per square foot: $201/sqft
- Tax assessed value: $188,720
- Annual tax amount: $1,253
- Date on market: 7/30/2026
- Cumulative days on market: 54 days
- Listing terms: Cash,Conventional,FHA,VA Loan
- Ownership: Fee Simple
- Total actual rent: 0
- Electric utility on property: Yes
- Road surface type: Asphalt
- Body type: Double Wide
Estimated market value
Not available
Estimated sales range
Not available
Not available
Price history
| Date | Event | Price |
|---|---|---|
| 7/30/2026 | Listed for sale | $245,000$201/sqft |
Source:  Stellar MLS #D6148258 Report a problem Stellar MLS #D6148258 Report a problem | ||
Public tax history
| Year | Property taxes | Tax assessment |
|---|---|---|
| 2025 | $1,253 +4% | $56,480 +6.1% |
| 2024 | $1,205 +103.2% | $53,244 +50.2% |
| 2023 | $593 -46% | $35,454 -29.4% |
| 2022 | $1,099 +2.9% | $50,187 +3% |
| 2021 | $1,068 +2.8% | $48,725 +1.4% |
| 2020 | $1,038 +8.3% | $48,052 +2.3% |
| 2019 | $959 +9.7% | $46,972 +1.9% |
| 2018 | $874 | $46,096 +2.1% |
| 2017 | $874 +2% | $45,148 +2.3% |
| 2016 | $857 +20.3% | $44,143 +0.7% |
| 2015 | $712 +4.4% | $43,836 +0.8% |
| 2014 | $683 +118.2% | $43,488 +3.2% |
| 2013 | $313 +6.2% | $42,129 -5.3% |
| 2012 | $294 -11.4% | $44,496 |
| 2011 | $332 -3.8% | $44,496 -1% |
| 2010 | $345 +14.1% | $44,930 +2.7% |
| 2009 | $303 | $43,749 +5.7% |
| 2007 | -- | $41,397 |
| 2006 | -- | $41,397 +6.1% |
| 2005 | -- | $39,020 +1.9% |
| 2004 | -- | $38,292 |
| 2003 | -- | $38,292 +2.4% |
| 2002 | $457 +0.9% | $37,395 +1.6% |
| 2001 | $453 -2.1% | $36,806 +3% |
| 2000 | $463 | $35,734 |
Find assessor info on the county website
Monthly payment
Climate risks
Neighborhood: 34224

Similar homes
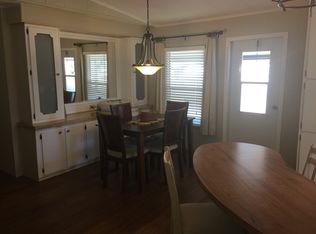
- $229,9002 bd2 ba1.4k sqft6282 BOB WHITE DRIVE, ENGLEWOOD, FL 34224For Sale
 MLS ID #D6148883, Kathy Damewood, RE/MAX ALLIANCE GROUP. Stellar MLS
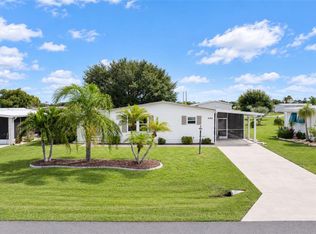
 - $279,0003 bd2 ba1.5k sqft1431 SANDERLING DRIVE, ENGLEWOOD, FL 34224For Sale
 MLS ID #C7508842, Christine Connolly, RE/MAX ALLIANCE GROUP. Stellar MLS
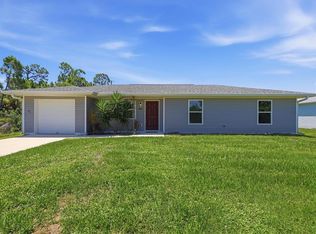
 - $264,0003 bd2 ba1.1k sqft10453 REIMS AVENUE, ENGLEWOOD, FL 34224For Sale
 MLS ID #D6148202, Jeffrey Ament, PARADISE EXCLUSIVE REAL ESTATE. Stellar MLS
 - $219,5003 bd2 ba1.5k sqft9177 PINEHAVEN WAY, ENGLEWOOD, FL 34224For Sale
 MLS ID #D6147969, Leslie Brown PA, KW COASTAL LIVING. Stellar MLS
 - $245,0002 bd2 ba1.3k sqft2 S BOTANY BAY CIRCLE, ENGLEWOOD, FL 34223For SaleMLS ID #A4706703, Greg Martin, STERLING REALTY. Stellar MLS
- $269,9002 bd2 ba1.4k sqft1735 LORALIN DRIVE, ENGLEWOOD, FL 34223For SaleMLS ID #D6145776, Melissa Bennett, TALL PINES REALTY. Stellar MLS
- $255,0003 bd2 ba1.6k sqft3116 CLUB DRIVE #225, PORT CHARLOTTE, FL 33953For SaleMLS ID #D6148988, Janice Fanstill, RIVERWOOD REALTY. Stellar MLS
- $339,0003 bd2 ba1.5k sqft6143 STURGIS STREET, ENGLEWOOD, FL 34224For SaleMLS ID #A4704024, Wendy Keen, REAL BROKER, LLC. Stellar MLS
- $260,0002 bd2 ba1.7k sqft285 MARK TWAIN LANE, ROTONDA WEST, FL 33947For SaleMLS ID #C7528097, Patricia Uzar, CENTURY 21 ALLPOINTS REALTY. Stellar MLS
- $199,0003 bd2 ba1.2k sqft267 ANNAPOLIS LANE, ROTONDA WEST, FL 33947For SaleMLS ID #D6148233, Joe McCarthy, TALL PINES REALTY. Stellar MLS
- $229,0003 bd2 ba1.7k sqft209 VISTORIA DRIVE, NORTH PORT, FL 34287For SaleMLS ID #TB8495553, Tammie Schroder, LA CASA REAL ESTATE INC.. Stellar MLS
- $245,0003 bd2 ba1.4k sqft3535 SHAWNEE TERRACE, NORTH PORT, FL 34286For SaleMLS ID #O6427497, Jonathon McLeod, PA, NEXTHOME LUXE COASTAL. Stellar MLS
- $240,0003 bd2 ba1.1k sqft1130 S WAPELLO STREET, NORTH PORT, FL 34286For SaleMLS ID #C7530874, Shasta DeGraw, REALTY ONE GROUP MVP. Stellar MLS
- $250,0003 bd2 ba1.8k sqft1000 KINGS HIGHWAY #105, PORT CHARLOTTE, FL 33980For SaleMLS ID #C7530398, Tricia DeClue, RE/MAX PALM REALTY. Stellar MLS
- $299,0003 bd2 ba1.2k sqft714 FAIRMOUNT DRIVE, NORTH PORT, FL 34287For SaleMLS ID #N6144882, Tess Schofield, BISHOP WEST REAL ESTATE LLC. Stellar MLS
- $239,9003 bd2 ba1.3k sqft2597 STARLITE LANE, PORT CHARLOTTE, FL 33952For SaleMLS ID #O6416377, Julian Jackson, LOKATION. Stellar MLS
- $250,0002 bd2 ba1.2k sqft1000 KINGS HIGHWAY #262, PORT CHARLOTTE, FL 33980For SaleMLS ID #C7529954, Tricia DeClue, RE/MAX PALM REALTY. Stellar MLS
- $250,0003 bd2 ba1.4k sqft16300 COCONUT PALM DRIVE, PORT CHARLOTTE, FL 33953For SaleMLS ID #C7528172, April Emil, KW PEACE RIVER PARTNERS. Stellar MLS
- $320,0003 bd2 ba1.6k sqft11481 WILLMINGTON BOULEVARD, PORT CHARLOTTE, FL 33981For SaleMLS ID #C7529909, Violetta Zalevskiy, REALTY ONE GROUP MVP. Stellar MLS
- $168,0003 bd2 ba840 sqft7424 WIDNESS LANE, PORT CHARLOTTE, FL 33981For SaleMLS ID #D6148186, Laura Donohoo, PLUM TREE REALTY. Stellar MLS
