IMMACULATELY MAINTAINED 2019 HOME WITH NO HOA! Welcome to this beautifully cared-for 3-bedroom, 2-bath home offering an open floor plan, vaulted ceilings, and an inviting Florida lifestyle. Freshly painted interiors and tile flooring throughout create a clean, comfortable, move-in-ready feel. The kitchen features white cabinetry, granite countertops, and stainless steel appliances, with a dining area conveniently located just off the kitchen. French doors open to the screened, covered patio, creating an easy transition to the outdoor living space. The spacious primary bedroom features a walk-in closet and private bath with a tub/shower combination. Bedrooms two and three are generously sized, while the second bath offers a walk-in shower, white cabinetry, and granite countertop. An interior laundry room with a mop sink, a new water heater, infrared lights inside the A/C unit, a screened front entry, and hurricane shutters add to the home's convenience and peace of mind. Enjoy the lushly landscaped backyard from the screened, covered patio, or continue outside to the additional brick-paver patio—perfect for entertaining, grilling, or simply enjoying the Florida sunshine. The hot tub and backyard shed are negotiable. An attached 2-car garage provides plenty of room for parking and storage. Situated on a quiet street on a 10,000-square-foot lot with NO HOA and in Flood Zone X, this home is conveniently located near shopping, restaurants, everyday amenities, and Englewood's beautiful Gulf Coast beaches. Built in 2019 and lovingly maintained, this home is ready for its next owner to simply move in and enjoy.
For sale
$339,000
6143 STURGIS STREET, ENGLEWOOD, FL 34224
3beds
1,598sqft
Single Family Residence
Built in 2019
10,000 Square Feet Lot
$333,900 Zestimate®
$212/sqft
$-- HOA
What's special
Granite countertopsFreshly painted interiorsLushly landscaped backyardOpen floor planAdditional brick-paver patioVaulted ceilingsHurricane shutters
- 13 days
- 916
- 51
Likely to sell faster than
Zillow last checked:
Listing updated:
Listed by:
Wendy Keen 954-260-3030,
REAL BROKER, LLC 855-450-0442
Source: Stellar MLS,MLS#: A4704024 Originating MLS: Orlando Regional
Originating MLS: Orlando Regional
Facts & features
Interior
Bedrooms & bathrooms
- Bedrooms: 3
- Bathrooms: 2
- Full bathrooms: 2
Rooms
- Room types: Great Room
Primary bedroom
- Features: Ceiling Fan(s), Walk-In Closet(s)
- Level: First
- Area: 247 Square Feet
- Dimensions: 19x13
Bedroom 2
- Features: Ceiling Fan(s), Built-in Closet
- Level: First
- Area: 204 Square Feet
- Dimensions: 17x12
Bedroom 3
- Features: Ceiling Fan(s), Built-in Closet
- Level: First
- Area: 204 Square Feet
- Dimensions: 17x12
Balcony porch lanai
- Features: Other, No Closet
- Level: First
- Area: 135 Square Feet
- Dimensions: 15x9
Dining room
- Level: First
- Area: 144 Square Feet
- Dimensions: 12x12
Kitchen
- Features: Granite Counters
- Level: First
- Area: 120 Square Feet
- Dimensions: 10x12
Laundry
- Features: Other, Storage Closet
- Level: First
- Area: 55 Square Feet
- Dimensions: 11x5
Living room
- Level: First
- Area: 483 Square Feet
- Dimensions: 23x21
Heating
- Central, Electric
Cooling
- Central Air
Appliances
- Included: Dishwasher, Disposal, Electric Water Heater, Microwave, Range, Refrigerator
- Laundry: Laundry Room, Other
Features
- Ceiling Fan(s), Open Floorplan, Split Bedroom, Stone Counters, Vaulted Ceiling(s)
- Flooring: Tile
- Doors: French Doors
- Windows: Window Treatments, Hurricane Shutters, Hurricane Shutters/Windows
- Has fireplace: No
Interior area
- Total structure area: 2,226
- Total interior livable area: 1,598 sqft
Video & virtual tour
Property
Parking
- Total spaces: 2
- Parking features: Driveway, Garage Door Opener
- Attached garage spaces: 2
- Has uncovered spaces: Yes
Accessibility
- Accessibility features: Grip-Accessible Features
Features
- Levels: One
- Stories: 1
- Patio & porch: Patio
- Exterior features: Lighting
- Has view: Yes
- View description: Garden
Lot
- Size: 10,000 Square Feet
- Features: Landscaped
Details
- Additional structures: Shed(s)
- Parcel number: 412001178015
- Zoning: RSF3.5
- Special conditions: None
Construction
Type & style
- Home type: SingleFamily
- Property subtype: Single Family Residence
Materials
- Block, Stucco
- Foundation: Slab
- Roof: Shingle
Condition
- New construction: No
- Year built: 2019
Utilities & green energy
- Sewer: Septic Tank
- Water: None
- Utilities for property: Cable Available
Community & HOA
Community
- Features: None
- Pet fee: $0 monthly
- Subdivision: PORT CHARLOTTE SEC 063
HOA
- Has HOA: No
Location
- Region: Englewood
Financial & listing details
- Price per square foot: $212/sqft
- Tax assessed value: $278,232
- Annual tax amount: $3,284
- Date on market: 8/25/2026
- Cumulative days on market: 14 days
- Listing terms: Cash,Conventional,FHA
- Ownership: Fee Simple
- Total actual rent: 0
- Road surface type: Asphalt, Paved
Estimated market value
$333,900
$317,000 - $351,000
$2,209/mo
Price history
| Date | Event | Price |
|---|---|---|
| 8/25/2026 | Listed for sale | $339,000+61.5%$212/sqft |
Source:  Stellar MLS #A4704024 Report a problem Stellar MLS #A4704024 Report a problem | ||
| 6/20/2019 | Sold | $209,900$131/sqft |
Source: Public Record Report a problem | ||
| 1/11/2019 | Listed for sale | $209,900+2898.6%$131/sqft |
Source: TRB Development Report a problem | ||
| 5/16/2018 | Sold | $7,000$4/sqft |
Source: Public Record Report a problem | ||
Public tax history
| Year | Property taxes | Tax assessment |
|---|---|---|
| 2025 | $3,284 +6.4% | $200,698 +2.9% |
| 2024 | $3,088 +0.9% | $195,042 +3% |
| 2023 | $3,059 +1.3% | $189,361 +3% |
| 2022 | $3,021 +0.7% | $183,846 +3% |
| 2021 | $3,001 +4.4% | $178,491 +1.4% |
| 2020 | $2,876 +862.5% | $176,027 +2661.2% |
| 2019 | $299 +29.5% | $6,375 +33% |
| 2018 | $231 | $4,792 -27.7% |
| 2017 | $231 +1.6% | $6,630 +67.4% |
| 2016 | $227 +0.7% | $3,960 +10% |
| 2015 | $225 +9.1% | $3,600 +10% |
| 2014 | $207 +296.2% | $3,273 -23% |
| 2013 | $52 -28.6% | $4,250 |
| 2012 | $73 +0.9% | $4,250 |
| 2011 | $72 -29.7% | $4,250 -28.6% |
| 2010 | $103 -20.9% | $5,950 -26.3% |
| 2009 | $130 | $8,075 |
Find assessor info on the county website
Monthly payment
Est. payment
Payment breakdown
Explore the cost of this home by adjusting the details. Changes won't be saved.Climate risks
Neighborhood: 34224
Nearby schools
Schools provided by the listing agent
- Elementary: Vineland Elementary
- Middle: L.A. Ainger Middle
- High: Lemon Bay High
Source: Stellar MLS. This data may not be complete. We recommend contacting the local school district to confirm school assignments for this home.
Similar homes
- $330,0003 bd2 ba1.8k sqft11200 CARNEGIE AVENUE, ENGLEWOOD, FL 34224For Sale
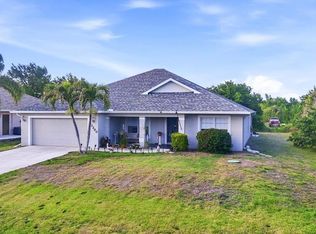
 MLS ID #D6147066, Ryan Hesse, PARADISE EXCLUSIVE REAL ESTATE. Stellar MLS
 - $325,0003 bd2 ba1.6k sqft11481 WILLMINGTON BOULEVARD, PORT CHARLOTTE, FL 33981For Sale
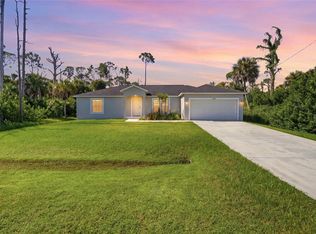 MLS ID #C7529909, Violetta Zalevskiy, REALTY ONE GROUP MVP. Stellar MLS
 - $450,0003 bd2 ba1.5k sqft7434 ASHTABULA STREET, ENGLEWOOD, FL 34224For Sale
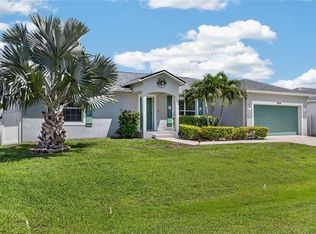 MLS ID #C7529964, Christopher Grant, GRANT TEAM REAL ESTATE, LLC. Stellar MLS
 - $260,0003 bd2 ba1.4k sqft11719 CLAREMONT DRIVE, PORT CHARLOTTE, FL 33981For Sale
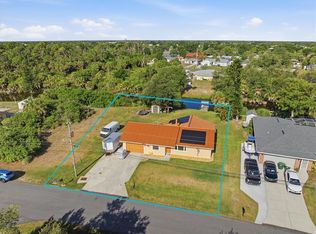 MLS ID #N6144891, Matthew Greenland, KELLER WILLIAMS ISLAND LIFE REAL ESTATE. Stellar MLS
 - $449,9003 bd2 ba2k sqft9277 SAINT CATHERINE AVENUE, ENGLEWOOD, FL 34224For SaleMLS ID #A4704787, Sean Seward, PA, KELLER WILLIAMS ISLAND LIFE REAL ESTATE. Stellar MLS
- $325,0003 bd2 ba1.7k sqft128 DAVID BOULEVARD, ROTONDA WEST, FL 33947For SaleMLS ID #D6148593, Kendal Canonico, PARADISE EXCLUSIVE REAL ESTATE. Stellar MLS
- $339,0004 bd2 ba1.7k sqft249 ROTONDA BOULEVARD W, ROTONDA WEST, FL 33947For SaleMLS ID #C7526958, Oleg Lisitsyn, REALTY ONE GROUP MVP. Stellar MLS
- $299,0003 bd2 ba1.6k sqft12424 BIRTLE AVENUE, PORT CHARLOTTE, FL 33981For SaleMLS ID #D6148444, Laurie Sandoval, RE/MAX PALM REALTY OF VENICE. Stellar MLS
- $330,0003 bd2 ba1.7k sqft3275 OSPREY LANE, PORT CHARLOTTE, FL 33953For SaleMLS ID #D6147766, Janice Fanstill, RIVERWOOD REALTY. Stellar MLS
- $325,0003 bd2 ba1.5k sqft112 BERYL DRIVE, ROTONDA WEST, FL 33947For SaleMLS ID #D6144529, Marcia Cullinan, MICHAEL SAUNDERS & COMPANY. Stellar MLS
- $370,0003 bd2 ba1.9k sqft102 MARKER ROAD, ROTONDA WEST, FL 33947For SaleMLS ID #D6147580, Betty Tullos, PARADISE EXCLUSIVE REAL ESTATE. Stellar MLS
- $324,9003 bd2 ba1.6k sqft1578 SCARLETT AVENUE, NORTH PORT, FL 34289For SaleMLS ID #C7529969, Chris Pizzolato, KW PEACE RIVER PARTNERS. Stellar MLS
- $364,0003 bd2 ba1.4k sqft18075 PETOSKEY CIRCLE, PORT CHARLOTTE, FL 33948For SaleMLS ID #D6147535, Laurie Sandoval, RE/MAX PALM REALTY OF VENICE. Stellar MLS
- $274,9003 bd2 ba1.3k sqft150 BAYTREE DRIVE, ROTONDA WEST, FL 33947For SaleMLS ID #D6147657, Tony Babington, PARADISE EXCLUSIVE REAL ESTATE. Stellar MLS
- $375,0003 bd2 ba2.1k sqft11 LATEEN SAIL DRIVE, PLACIDA, FL 33946For SaleMLS ID #D6144289, Amy Gonzales, MICHAEL SAUNDERS & COMPANY. Stellar MLS
- $365,0003 bd2 ba1.4k sqft9815 NOSTALGIA PLACE, ENGLEWOOD, FL 34223For SaleMLS ID #A4690593, Derek Edwards, KELLER WILLIAMS ON THE WATER S. Stellar MLS
- $339,9003 bd2 ba1.9k sqft1796 SCARLETT AVENUE, NORTH PORT, FL 34289For SaleMLS ID #C7529638, Shannon Hansbury, RE/MAX ALLIANCE GROUP. Stellar MLS
- $329,0004 bd2 ba1.6k sqft650 CHEVY CHASE STREET, PORT CHARLOTTE, FL 33948For SaleMLS ID #D6148290, Jan Fanstill, CENTURY 21 TROPICAL BREEZE. Stellar MLS
- $329,9003 bd2 ba1.4k sqft7380 MERONI BOULEVARD, NORTH PORT, FL 34291For SaleMLS ID #A4668474, Ella Selyukov, VETERANS REALTY INC.. Stellar MLS
- $359,9004 bd2 ba2.1k sqft15117 LYNEBURG AVENUE, PORT CHARLOTTE, FL 33981For SaleMLS ID #D6145177, Chris Lee, PARADISE EXCLUSIVE REAL ESTATE. Stellar MLS
