Boaters Paradise!!!! Discover refined, low-maintenance living in this impeccably cared-for mobile home located in the sought-after Harbor Cove 55+ community. This residence combines comfort, style, and everyday functionality. The home showcases an open-concept layout with beautiful laminate flooring throughout, leading into a well-appointed kitchen designed for both daily living and entertaining. Highlights include New Roof 2025, warm cabinetry with crown molding, and a spacious walk-in pantry. Step outside to a private screened lanai, along with removable screen doors for additional parking. You’ll find all three bedrooms, including a peaceful primary suite featuring large master bath with a generous walk-in closet toward the back of the home. The secondary bedrooms are well-sized, sharing a full bathroom. The laundry area—with washer and dryer included—adds extra convenience. This home is complete with all essential appliances. Living in Harbor Cove means enjoying an array of resort-style amenities such as a Marina, boat docks, pool, hot tub, fitness center, tennis, pickleball, and shuffleboard courts, wood working shop, several craft rooms and a beautifully appointed clubhouse ideal for gatherings. This home offers a lifestyle. Don’t miss the opportunity to enjoy everything Florida living has to provide in this vibrant and amenity-rich community.
For sale
$299,000
714 FAIRMOUNT DRIVE, NORTH PORT, FL 34287
3beds
1,248sqft
Manufactured Home, Single Family Residence
Built in 2016
4,934 Square Feet Lot
$-- Zestimate®
$240/sqft
$175/mo HOA
What's special
Private screened lanaiOpen-concept layoutWell-appointed kitchenSpacious walk-in pantryBeautiful laminate flooring throughoutPeaceful primary suiteGenerous walk-in closet
- 69 days
- 92
- 3
Zillow last checked:
Listing updated:
Listed by:
Tess Schofield 941-661-5702,
BISHOP WEST REAL ESTATE LLC 941-315-7766
Source: Stellar MLS,MLS#: N6144882 Originating MLS: Venice
Originating MLS: Venice
Facts & features
Interior
Bedrooms & bathrooms
- Bedrooms: 3
- Bathrooms: 2
- Full bathrooms: 2
Primary bedroom
- Features: Walk-In Closet(s)
- Level: First
Kitchen
- Level: First
Living room
- Level: First
Heating
- Electric
Cooling
- Central Air
Appliances
- Included: Dishwasher, Dryer, Microwave, Range, Refrigerator, Washer
- Laundry: Other
Features
- Built-in Features, Walk-In Closet(s)
- Flooring: Laminate
- Doors: Outdoor Grill, Sliding Doors
- Windows: Window Treatments
- Has fireplace: No
- Furnished: Yes
Interior area
- Total structure area: 1,248
- Total interior livable area: 1,248 sqft
Video & virtual tour
Property
Parking
- Total spaces: 1
- Parking features: Garage - Attached
- Attached garage spaces: 1
Features
- Levels: One
- Stories: 1
- Exterior features: Awning(s), Other, Outdoor Grill, Sidewalk, Storage
- On waterfront: Yes
- Waterfront features: Canal Front, Lake, Waterfront
Lot
- Size: 4,934 Square Feet
Details
- Parcel number: 0790013650
- Zoning: RMH
- Special conditions: None
Construction
Type & style
- Home type: MobileManufactured
- Property subtype: Manufactured Home, Single Family Residence
Materials
- Metal Frame, Other, Wood Frame
- Foundation: Slab
- Roof: Shingle
Condition
- New construction: No
- Year built: 2016
Utilities & green energy
- Sewer: Public Sewer
- Water: Public
- Utilities for property: Cable Available, Electricity Available, Public, Sewer Connected, Underground Utilities, Water Connected
Community & HOA
Community
- Features: Canal Front, Community Boat Ramp, Dock, Lake, Marina, Private Boat Ramp, River, Water Access, Waterfront
- Pet fee: $0 monthly
- Senior community: Yes
- Subdivision: HARBOR COVE
HOA
- Has HOA: Yes
- Amenities included: Clubhouse, Elevator(s), Fitness Center, Optional Additional Fees, Pickleball Court(s), Pool, Recreation Facilities, Shuffleboard Court, Spa/Hot Tub, Tennis Court(s)
- Services included: Community Pool, Maintenance Grounds, Manager, Recreational Facilities
- HOA fee: $175 monthly
- HOA name: Wayne Schofield
- HOA phone: 941-426-2806
Location
- Region: North Port
Financial & listing details
- Price per square foot: $240/sqft
- Tax assessed value: $177,000
- Annual tax amount: $1,458
- Date on market: 6/30/2026
- Cumulative days on market: 51 days
- Listing terms: Cash,Conventional
- Ownership: Co-op
- Total actual rent: 0
- Electric utility on property: Yes
- Road surface type: Asphalt
- Body type: Single Wide
Estimated market value
Not available
Estimated sales range
Not available
Not available
Price history
| Date | Event | Price |
|---|---|---|
| 6/30/2026 | Listed for sale | $299,000-6.5%$240/sqft |
Source:  Stellar MLS #N6144882 Report a problem Stellar MLS #N6144882 Report a problem | ||
| 4/23/2026 | Listing removed | $319,900$256/sqft |
Source: Stellar MLS #C7508433 Report a problem | ||
| 2/4/2026 | Price change | $319,900-3%$256/sqft |
Source: Stellar MLS #C7508433 Report a problem | ||
| 12/1/2025 | Price change | $329,900-2.9%$264/sqft |
Source: Stellar MLS #C7508433 Report a problem | ||
| 4/18/2025 | Listed for sale | $339,900$272/sqft |
Source: Stellar MLS #C7508433 Report a problem | ||
Public tax history
| Year | Property taxes | Tax assessment |
|---|---|---|
| 2025 | $1,538 +5.5% | $118,345 +2.9% |
| 2024 | $1,458 +9.9% | $115,010 +3% |
| 2023 | $1,327 +6.3% | $111,660 +3% |
| 2022 | $1,248 +4.9% | $108,408 +3% |
| 2021 | $1,190 +1% | $105,250 +1.4% |
| 2020 | $1,178 +5.5% | $103,797 +2.3% |
| 2019 | $1,116 | $101,463 +1.9% |
| 2018 | $1,116 +4.2% | $99,571 +2.1% |
| 2017 | $1,072 +96.5% | $97,523 +158% |
| 2016 | $545 -9.3% | $37,800 +22.3% |
| 2015 | $601 +21.9% | $30,900 +19.8% |
| 2014 | $493 -1.1% | $25,800 |
| 2013 | $499 -0.3% | $25,800 -1.5% |
| 2012 | $500 -6.9% | $26,200 -11.2% |
| 2011 | $538 -30% | $29,500 -13.5% |
| 2010 | $768 -5.4% | $34,100 +10% |
| 2009 | $812 | $31,000 -30.6% |
| 2008 | $812 -18.4% | $44,700 -24.1% |
| 2007 | $995 | $58,900 -40.6% |
| 2006 | -- | $99,100 +40% |
| 2005 | -- | $70,800 +26.4% |
| 2004 | $1,060 +6.7% | $56,000 +12.4% |
| 2003 | $993 +14.7% | $49,800 +27% |
| 2002 | $866 +5.7% | $39,200 +1% |
| 2001 | $820 -0.3% | $38,800 +1.3% |
| 2000 | $822 | $38,300 |
Find assessor info on the county website
Monthly payment
Climate risks
Neighborhood: Warm Mineral Springs

Similar homes

- $274,9002 bd2 ba1.1k sqft6315 JORDAN STREET, NORTH PORT, FL 34287For Sale
 MLS ID #N6145452, Scott Swonger, HOMESMART. Stellar MLS
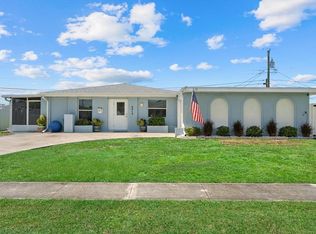
 - $239,0002 bd2 ba1.7k sqft209 VISTORIA DRIVE, NORTH PORT, FL 34287For Sale
 MLS ID #TB8495553, Tammie Schroder, LA CASA REAL ESTATE INC.. Stellar MLS
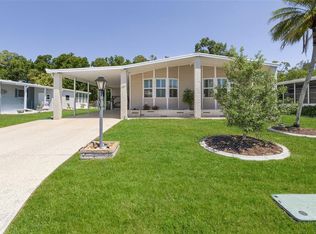
 - $194,9992 bd2 ba1.4k sqft501 LA PLAYA CIRCLE, NORTH PORT, FL 34287For Sale
 MLS ID #C7529458, Christopher Grant, GRANT TEAM REAL ESTATE, LLC. Stellar MLS
 - $182,5002 bd2 ba1.3k sqft652 LA SALA, NORTH PORT, FL 34287For Sale
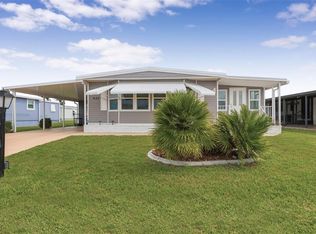 MLS ID #TB8482464, Tammie Schroder, LA CASA REAL ESTATE INC.. Stellar MLS
 - $237,0003 bd2 ba1.4k sqft224 WOLVERINE AVENUE, NORTH PORT, FL 34287For SaleMLS ID #A4675686, Kimberly McGrath, COLDWELL BANKER SARASOTA CENT.. Stellar MLS
- $350,0003 bd2 ba1.6k sqft5037 WHISPERING OAKS DRIVE, NORTH PORT, FL 34287For SaleMLS ID #A4703271, Danielle Dietrich, PA, COLDWELL BANKER REALTY. Stellar MLS
- $324,9003 bd2 ba1.6k sqft1578 SCARLETT AVENUE, NORTH PORT, FL 34289For SaleMLS ID #C7529969, Chris Pizzolato, KW PEACE RIVER PARTNERS. Stellar MLS
- $179,0002 bd2 ba1.1k sqft320 LA COSTA, NORTH PORT, FL 34287For SaleMLS ID #TB8457675, Tammie Schroder, LA CASA REAL ESTATE INC.. Stellar MLS
- $239,9002 bd2 ba1.1k sqft5747 SABAL TRACE DRIVE #203, NORTH PORT, FL 34287For SaleMLS ID #N6141646, Allen Ramsey, Jr., GULF SHORES REALTY ERA POWERED. Stellar MLS
- $329,9003 bd2 ba1.4k sqft7380 MERONI BOULEVARD, NORTH PORT, FL 34291For SaleMLS ID #A4668474, Ella Selyukov, VETERANS REALTY INC.. Stellar MLS
- $265,0003 bd2 ba1.4k sqft1351 HEDGEWOOD CIRCLE, NORTH PORT, FL 34288For SaleMLS ID #C7527946, Amy Mangione PA, RE/MAX PALM REALTY. Stellar MLS
- $155,0002 bd2 ba1.5k sqft512 LA PLAYA CIRCLE, NORTH PORT, FL 34287For SaleMLS ID #TB8455526, Tammie Schroder, LA CASA REAL ESTATE INC.. Stellar MLS
- $279,0003 bd2 ba1.5k sqft1431 SANDERLING DRIVE, ENGLEWOOD, FL 34224For SaleMLS ID #C7508842, Christine Connolly, RE/MAX ALLIANCE GROUP. Stellar MLS
- $299,0003 bd2 ba1.6k sqft12424 BIRTLE AVENUE, PORT CHARLOTTE, FL 33981For SaleMLS ID #D6148444, Laurie Sandoval, RE/MAX PALM REALTY OF VENICE. Stellar MLS
- $269,0003 bd2 ba1.2k sqft3776 JUNCTION STREET, NORTH PORT, FL 34288For SaleMLS ID #C7527982, Karen Brock, MARINA PARK REALTY LLC. Stellar MLS
- $290,0003 bd2 ba1.7k sqft4409 KENOSKA STREET, NORTH PORT, FL 34288For SaleMLS ID #C7518821, Lisa Lister, REAL BROKER, LLC. Stellar MLS
- $299,0003 bd2 ba1.5k sqft2362 HAGOPLAN LANE, NORTH PORT, FL 34288For SaleMLS ID #N6144632, Debra Sacchetti, EXIT KING REALTY. Stellar MLS
- $215,0002 bd2 ba911 sqft8940 PICKWICK ROAD, NORTH PORT, FL 34287For SaleMLS ID #N6144130, Regina Melman, RE/MAX PALM REALTY OF VENICE. Stellar MLS
- $309,7002 bd2 ba1.2k sqft12666 SHIMMERING OAK CIRCLE, VENICE, FL 34293For SaleMLS ID #N6144689, Curt Cooke, RE/MAX PALM. Stellar MLS
- $350,0003 bd2 ba1.8k sqft3695 WAFFLE TERRACE, NORTH PORT, FL 34286For SaleMLS ID #C7528938, Nick Demers, RE/MAX PALM REALTY. Stellar MLS
