Skip main navigation
Sold for $119,900
  • $119,900

    712 Fairmount Dr, North Port, FL 34287

    2beds
    1,066sqft
    Mobile Home
    Built in 1978
    4,218 Square Feet Lot
    $117,600 Zestimate®
    $112/sqft
    $1,624 Estimated rent

    Home value

    $117,600

    $107,000 - $129,000

    $1,624/mo

    Zestimate® history
    Loading
    Loading...

    Owner options

    List your home for rent

    $1,624/mo

    Rent Zestimate®

    Find your next renter with Zillow Rental Manager. Plus, with online applications, you can quickly screen prospective tenants – for free.

    Learn more

    $1,624/mo

    Rent Zestimate®

    Refinance and save

    $784/mo

    Est. payment

    Refinancing to a lower rate could help reduce your monthly payments and save thousands over the life of the loan.

    See today's rates

    $784/mo

    Est. payment

    Explore your selling options

    Work with a Zillow partner agent

    Leverage their expertise and Zillow's premium Showcase listings to get your home seen by more buyers.

    Get started

    List with your own agent

    Get your home in front of millions of buyers by listing it on Zillow.

    Learn how to do it

    Sell it yourself

    Take full control of how buyers see your home on Zillow by listing For Sale by Owner (FSBO).

    List your home

    What's special


    Enclosed lanaiBreakfast barSplit-bedroom layoutEnsuite bathroomCovered front porchGenerous primary suiteBright open kitchen
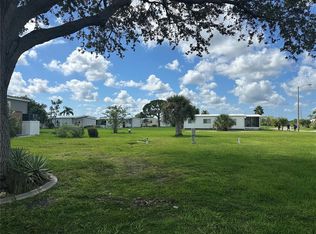
    Fantastic price on this well-maintained 2 bedroom, 2 bath doublewide home offering 1,066 sq. ft. of interior living space plus an additional enclosed lanai in a 55+ waterfront community with GULF ACCESS via the Myakka River. Located in the pet-section on a quiet street in Harbor Cove, the HOA fees are only $150 per month! This affordable residence features a bright, open kitchen with breakfast bar and pantry, adjacent dining area with built in cabinetry and a spacious living room. Access the lanai from either the dining area sliding doors or the primary bedroom, adding nice light to both areas. With a split-bedroom layout for privacy, the generous primary suite has an ensuite bathroom with newer shower (2024) and the 2nd bedroom allows plenty of space for guests. The hall bathroom has also had some updates. Other recent improvements include a newer AC unit, subfloors and flooring (2023) and new AC ductwork and vapor barrier (2025). A covered front porch is another spot for viewing lovely sunsets and a large double shed (20x8) with washer and dryer, also creates room for storage and tools. The long carport and driveway will fit multiple vehicles. Residents enjoy 2 heated swimming pools, a hot tub and an optional boat slip rental at the marina for just $100 per year. Take advantage of the full calendar of social events and games and meet new friends at the 2-story clubhouse overlooking the 90-slip marina with new docks. Workout at the fitness center and stay active with water aerobics, volleyball, pickle ball, tennis, bocce, shuffleboard, and billiards. Unleash your creativity at numerous arts and crafts classes or the optional woodworking shop. Ideally located just a short drive to beautiful beaches, restaurants, shopping (including Costco) and quality medical facilities, this property offers the perfect blend of relaxation, recreation, and affordable community living. Schedule a private showing today!

    Zillow last checked:

    Listing updated:

    Listed by:

    Kimberly McGrath 941-416-4123,

    COLDWELL BANKER SARASOTA CENT. 941-487-5600

    Bought with:

    Kimberly McGrath, 3308099

    COLDWELL BANKER SARASOTA CENT.

    Source: Stellar MLS,MLS#: A4666307MLS LogoOriginating MLS: Sarasota - Manatee

    Facts & features

    Interior

    Bedrooms & bathrooms
    • Bedrooms: 2
    • Bathrooms: 2
    • Full bathrooms: 2
    Primary bedroom
    • Features: En Suite Bathroom, Built-in Closet
    • Level: First
    • Area: 182 Square Feet
    • Dimensions: 14x13
    Bedroom 1
    • Features: Built-in Closet
    • Level: First
    • Area: 121 Square Feet
    • Dimensions: 11x11
    Primary bathroom
    • Features: Shower No Tub
    • Level: First
    • Area: 30 Square Feet
    • Dimensions: 6x5
    Bathroom 1
    • Features: Tub With Shower
    • Level: First
    • Area: 30 Square Feet
    • Dimensions: 6x5
    Balcony porch lanai
    • Level: First
    • Area: 192 Square Feet
    • Dimensions: 16x12
    Dinette
    • Features: Built-In Shelving
    • Level: First
    • Area: 80 Square Feet
    • Dimensions: 10x8
    Kitchen
    • Features: Pantry
    • Level: First
    • Area: 110 Square Feet
    • Dimensions: 11x10
    Living room
    • Level: First
    • Area: 221 Square Feet
    • Dimensions: 17x13
    Heating
    • Central, Electric
    Cooling
    • Central Air
    Appliances
    • Included: Dishwasher, Disposal, Dryer, Electric Water Heater, Microwave, Range, Refrigerator, Washer
    • Laundry: Other
    Features
    • Built-in Features, Ceiling Fan(s), Eating Space In Kitchen
    • Flooring: Carpet, Luxury Vinyl
    • Doors: Sliding Doors
    • Windows: Window Treatments, Hurricane Shutters
    • Has fireplace: No
    Interior area
    • Total structure area: 2,197
    • Total interior livable area: 1,066 sqft

    Property

    Parking
    • Total spaces: 2
    • Parking features: Carport
    • Carport spaces: 2
    Features
    • Levels: One
    • Stories: 1
    • Patio & porch: Covered, Enclosed, Front Porch, Rear Porch
    • Exterior features: Awning(s), Lighting, Rain Gutters, Storage
    • On waterfront: Yes
    • Waterfront features: Canal Front, Waterfront
    Lot
    • Size: 4,218 Square Feet
    • Features: FloodZone, In County, Landscaped, Near Marina
    • Residential vegetation: Mature Landscaping
    Details
    • Additional structures: Shed(s)
    • Parcel number: 0790013651
    • Zoning: RMH
    • Special conditions: None

    Construction

    Type & style
    • Home type: MobileManufactured
    • Property subtype: Mobile Home
    Materials
    • Vinyl Siding, Wood Frame
    • Foundation: Crawlspace
    • Roof: Membrane
    Condition
    • New construction: No
    • Year built: 1978

    Utilities & green energy

    • Sewer: Public Sewer
    • Water: Public
    • Utilities for property: Fiber Optics, Public, Street Lights, Underground Utilities

    Community & HOA

    Community
    • Features: Boat Slip, Canal Front, Community Boat Ramp, Fishing, Marina, River, Water Access, Waterfront, Buyer Approval Required, Deed Restrictions, Golf Carts OK
    • Pet fee: $0 monthly
    • Senior community: Yes
    • Subdivision: HARBOR COVE
    HOA
    • Has HOA: Yes
    • Amenities included: Clubhouse, Elevator(s), Laundry, Optional Additional Fees, Pickleball Court(s), Pool, Recreation Facilities, Shuffleboard Court, Spa/Hot Tub, Storage, Tennis Court(s)
    • Services included: Common Area Taxes, Community Pool, Reserve Fund, Maintenance Repairs, Pool Maintenance
    • HOA fee: $150 monthly
    • HOA name: Wayne Schofield
    • HOA phone: 941-426-2806
    Location
    • Region: North Port

    Financial & listing details

    • Price per square foot: $112/sqft
    • Tax assessed value: $90,800
    • Annual tax amount: $1,702
    • Date on market: 9/26/2025
    • Cumulative days on market: 7 days
    • Listing terms: Cash
    • Ownership: Co-op
    • Total actual rent: 0
    • Road surface type: Asphalt
    • Body type: Double Wide

    Price history

    DateEventPrice
    11/5/2025Sold$119,900$112/sqft
    Source: Stellar MLS #A4666307 Report a problem
    10/3/2025Pending sale$119,900$112/sqft
    Source: Stellar MLS #A4666307 Report a problem
    9/26/2025Listed for sale$119,900+7.1%$112/sqft
    Source: Stellar MLS #A4666307 Report a problem
    4/14/2020Sold$112,000-6.7%$105/sqft
    Source: Stellar MLS #A4463544 Report a problem
    3/28/2020Pending sale$120,000$113/sqft
    Source: HARBOR COVE REALTY #A4463544 Report a problem
    3/20/2020Listed for sale$120,000$113/sqft
    Source: HARBOR COVE REALTY #A4463544 Report a problem

    Public tax history

    YearProperty taxesTax assessment
    2025$1,659 -2.5%$90,800 -3.2%
    2024$1,702 +8.6%$93,836 +10%
    2023$1,567 +9.6%$85,305 +10%
    2022$1,430 +18.2%$77,550 +10%
    2021$1,210 +53%$70,500 -1.4%
    2020$791 +12.7%$71,500 +13.1%
    2019$702 $63,200 +9.7%
    2018$702 -29.7%$57,600 -1%
    2017$998 +3.2%$58,165 +8.3%
    2016$967 -1.3%$53,700 +1.1%
    2015$979 +12.2%$53,100 +28%
    2014$873 +2.4%$41,500
    2013$852 +2.2%$41,500 +2.2%
    2012$834 -4.6%$40,600 -8.6%
    2011$875 -11.5%$44,400 -8.5%
    2010$988 -4%$48,510 +10%
    2009$1,029 $44,100 -25%
    2008$1,029 -18.9%$58,800 -24%
    2007$1,269 $77,400 -27.3%
    2006-- $106,500 +40.3%
    2005-- $75,900 +25%
    2004$1,169 +4.4%$60,700 +9.4%
    2003$1,120 +11.3%$55,500 +24.2%
    2002$1,006 +4.8%$44,700 -2%
    2001$961 -0.6%$45,600
    2000$967 $45,600
    Find assessor info on the county website

    Neighborhood: Warm Mineral Springs

    Nearby schools

    GreatSchools rating
    Get a cash offer in 3 minutes
    Find out how much your home could sell for in as little as 3 minutes with a no-obligation cash offer.
    Estimated market value
    $117,600
    Get a cash offer in 3 minutes
    Find out how much your home could sell for in as little as 3 minutes with a no-obligation cash offer.
    Estimated market value
    $117,600