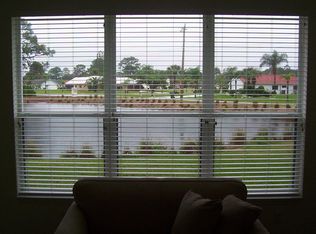
RARELY AVAILABLE A TRUE 3-BEDROOM, 2-BATH VILLA located in the highly desirable gated golf community of Heron Creek Golf & Country Club! This exceptional villa offers a spacious, open-concept floor plan designed for effortless Florida living and entertaining. From the moment you arrive, the pride of ownership is evident, with a fresh, neutral aesthetic and an impressive list of upgrades. The light-filled interior showcases luxury tile flooring throughout, creating a seamless, elegant flow from room to room. The beautifully updated kitchen is the heart of the home, featuring solid-wood cabinetry with under-cabinet lighting, stylish tile backsplash, quartz countertops, stainless steel appliances, breakfast bar, and a convenient closet pantry. The kitchen opens naturally to the dining and great room areas, making everyday living and entertaining a breeze. The spacious great room offers abundant natural light and sliders leading to the lanai, where you can relax and enjoy the tranquil Florida lake setting. The primary suite is a private retreat, complete with lanai access and a serene outlook. The beautifully updated ensuite bath features dual sinks, quartz countertops, dual sinks, a generously sized step-in tiled shower, separate bath tub, and a large walk-in closet. A true split-bedroom design provides privacy for family and guests, with two additional bedrooms located away from the primary suite. The second full bath has also been tastefully updated with new lighting, new vanity featuring quartz countertops, and a nice tile shower with glass enclosure. Skylights throughout the home flood the interior with abundant natural light, while plantation shutters throughout provide effortless control over the ambiance and privacy. The extensive list of improvements includes a NEW ROOF, GUTTERS & DOWNSPOUTS, NEW IMPACT WINDOWS, Kevlar hurricane protection for the lanai, newly rescreened, rescrewed and painted lanai, NEW FRONT DOOR, fresh interior paint, NEW LANDSCAPING. With NO CDD FEES and low HOA fees that include exterior maintenance and exterior painting, this home offers both exceptional value and easy, low-maintenance living. Heron Creek Golf & Country Club is an amenity-rich, gated community featuring a 27-hole Arthur Hills-designed golf course and excellent practice facilities, five Har-Tru lighted tennis courts, resort-style pool and spa, newly renovated fitness center, and an updated Courtside Café. The impressive 21,000-square-foot clubhouse offers both casual and fine dining along with an active calendar of social activities and events. Ideally located near Gulf Coast beaches, shopping, restaurants, Warm Mineral Springs, CoolToday Park, and everything North Port and the surrounding areas have to offer. This is more than a home, it is the Florida lifestyle you've been waiting for. Move-in ready, FULLY-FURNISHED, beautifully updated, amenity-rich, and ready to call your own! True 3-bedroom villas in Heron Creek don't come along often—especially ones this beautifully updated, lakefront, fully furnished, and loaded with improvements. If you've been waiting for the right villa, don't wait to call. Schedule your private showing today and come see why this one stands apart from the rest!
For sale
$350,000
5037 WHISPERING OAKS DRIVE, NORTH PORT, FL 34287
3beds
1,666sqft
Villa
Built in 2003
6,676 Square Feet Lot
$-- Zestimate®
$210/sqft
$384/mo HOA
What's special
Beautifully updated kitchenBreakfast barFresh interior paintQuartz countertopsSpacious open-concept floor planLight-filled interiorLuxury tile flooring throughout
- 9 days |
- 236 |
- 10 |
Likely to sell faster than
Zillow last checked:
Listing updated:
Listed by:
Danielle Dietrich, PA 603-767-9166,
COLDWELL BANKER REALTY 941-366-8070
Source: Stellar MLS,MLS#: A4703271 Originating MLS: Sarasota - Manatee
Originating MLS: Sarasota - Manatee
Facts & features
Interior
Bedrooms & bathrooms
- Bedrooms: 3
- Bathrooms: 2
- Full bathrooms: 2
Rooms
- Room types: Den/Library/Office, Great Room
Primary bedroom
- Features: Walk-In Closet(s)
- Level: First
- Area: 168 Square Feet
- Dimensions: 12x14
Bedroom 2
- Features: Built-in Closet
- Level: First
- Area: 132 Square Feet
- Dimensions: 11x12
Bedroom 3
- Features: Built-in Closet
- Level: First
- Area: 108 Square Feet
- Dimensions: 9x12
Dining room
- Level: First
- Area: 171 Square Feet
- Dimensions: 9x19
Great room
- Level: First
- Area: 480 Square Feet
- Dimensions: 15x32
Kitchen
- Features: Breakfast Bar
- Level: First
- Area: 180 Square Feet
- Dimensions: 10x18
Heating
- Central, Electric
Cooling
- Central Air
Appliances
- Included: Dishwasher, Disposal, Dryer, Electric Water Heater, Exhaust Fan, Kitchen Reverse Osmosis System, Microwave, Range, Refrigerator, Washer, Whole House R.O. System
- Laundry: Inside
Features
- Ceiling Fan(s), Crown Molding, Eating Space In Kitchen, High Ceilings, Open Floorplan, Solid Surface Counters, Solid Wood Cabinets, Split Bedroom, Stone Counters, Thermostat, Tray Ceiling(s), Walk-In Closet(s)
- Flooring: Tile
- Doors: Sliding Doors
- Windows: Window Treatments
- Has fireplace: No
- Furnished: Yes
Interior area
- Total structure area: 1,666
- Total interior livable area: 1,666 sqft
Video & virtual tour
Property
Parking
- Total spaces: 2
- Parking features: Garage - Attached
- Attached garage spaces: 2
- Details: Garage Dimensions: 12x20
Features
- Levels: One
- Stories: 1
- Patio & porch: Screened
- Exterior features: Sidewalk, Tennis Court(s)
- Has view: Yes
- View description: Water, Lake
- Has water view: Yes
- Water view: Water,Lake
- Waterfront features: Lake Front
Lot
- Size: 6,676 Square Feet
- Features: Near Golf Course, Sidewalk
Details
- Parcel number: 0994060300
- Zoning: PCDN
- Special conditions: None
Construction
Type & style
- Home type: SingleFamily
- Architectural style: Traditional
- Property subtype: Villa
- Attached to another structure: Yes
Materials
- Block, Stucco
- Foundation: Slab
- Roof: Tile
Condition
- New construction: No
- Year built: 2003
Utilities & green energy
- Sewer: Public Sewer
- Water: Public
- Utilities for property: Cable Connected, Electricity Connected, Natural Gas Connected, Public, Sewer Connected, Street Lights, Water Connected
Community & HOA
Community
- Features: Deed Restrictions, Fitness Center, Gated Community - Guard, Golf, Pool
- Security: Gated Community, Smoke Detector(s)
- Pet fee: $0 monthly
- Subdivision: HERON CREEK
HOA
- Has HOA: Yes
- Amenities included: Clubhouse, Fitness Center, Gated, Pool, Recreation Facilities, Tennis Court(s)
- Services included: 24-Hour Guard, Cable TV, Community Pool, Reserve Fund, Maintenance Structure, Pool Maintenance, Private Road, Recreational Facilities
- HOA fee: $384 monthly
- HOA name: Heron Creek Golf & Country Club
- HOA phone: 941-240-5100
Location
- Region: North Port
Financial & listing details
- Price per square foot: $210/sqft
- Tax assessed value: $262,800
- Annual tax amount: $3,009
- Date on market: 8/18/2026
- Listing terms: Cash,Conventional,FHA,VA Loan
- Ownership: Fee Simple
- Total actual rent: 0
- Electric utility on property: Yes
- Road surface type: Paved, Asphalt
Estimated market value
Not available
Estimated sales range
Not available
Not available
Price history
| Date | Event | Price |
|---|---|---|
| 8/18/2026 | Listed for sale | $350,000+59.1%$210/sqft |
Source:  Stellar MLS #A4703271 Report a problem Stellar MLS #A4703271 Report a problem | ||
| 12/30/2019 | Sold | $220,000-3.9%$132/sqft |
Source: Public Record Report a problem | ||
| 10/24/2019 | Pending sale | $229,000$137/sqft |
Source: ERA Advantage Realty, Inc. #C7421041 Report a problem | ||
| 10/11/2019 | Listed for sale | $229,000+20.5%$137/sqft |
Source: ERA ADVANTAGE REALTY, INC. #C7421041 Report a problem | ||
| 4/4/2003 | Sold | $190,100$114/sqft |
Source: Public Record Report a problem | ||
Public tax history
| Year | Property taxes | Tax assessment |
|---|---|---|
| 2025 | $3,134 +13.3% | $203,176 +11.5% |
| 2024 | $2,765 +3.7% | $182,173 +3% |
| 2023 | $2,666 -5.3% | $176,867 -5% |
| 2022 | $2,814 +1.1% | $186,116 +3% |
| 2021 | $2,782 +1.3% | $180,695 +1.4% |
| 2020 | $2,747 +27.9% | $178,200 +27.7% |
| 2019 | $2,148 | $139,516 +1.9% |
| 2018 | $2,148 +6.1% | $136,915 +2.1% |
| 2017 | $2,024 -0.4% | $134,099 -22.8% |
| 2016 | $2,031 | $173,800 +17.2% |
| 2015 | $2,031 +1.2% | $148,300 +16.3% |
| 2014 | $2,007 +1% | $127,481 |
| 2013 | $1,988 +5.3% | $127,481 +1.7% |
| 2012 | $1,887 +5.5% | $125,350 +3% |
| 2011 | $1,789 +0.6% | $121,699 +1.5% |
| 2010 | $1,778 -33.6% | $119,900 -12.4% |
| 2009 | $2,680 | $136,900 -26.9% |
| 2008 | $2,680 -7.6% | $187,200 -0.3% |
| 2007 | $2,899 | $187,797 +2.5% |
| 2006 | -- | $183,217 +3% |
| 2005 | -- | $177,881 +3% |
| 2004 | $3,076 +172.2% | $172,700 +301.6% |
| 2003 | $1,130 +39.7% | $43,000 +14.1% |
| 2002 | $809 | $37,700 |
Find assessor info on the county website
Monthly payment
Est. payment
Payment breakdown
Explore the cost of this home by adjusting the details. Changes won't be saved.Climate risks
Neighborhood: 34287
Nearby schools
GreatSchools rating
- 6/10Lamarque Elementary SchoolGrades: PK-5Distance: 3.8 mi
- 8/10Heron Creek Middle SchoolGrades: 6-8Distance: 1.3 mi
- 3/10North Port High SchoolGrades: PK,9-12Distance: 1.4 mi
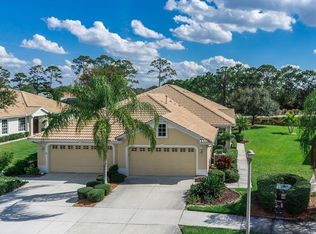
- $306,3003 bd2 ba1.6k sqft5023 Whispering Oaks Dr, North Port, FL 34287Off Market
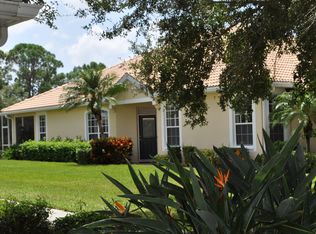
- $278,9002 bd2 ba1.5k sqft5057 Whispering Oaks Dr, North Port, FL 34287Off Market
- $290,0002 bd2 ba1.5k sqft5065 Whispering Oaks Dr, North Port, FL 34287Off Market
- $253,1002 bd2 ba1.4k sqft5009 Whispering Oaks Dr, North Port, FL 34287Off Market
- $287,7002 bd2 ba1.6k sqft5079 Whispering Oaks Dr, North Port, FL 34287Off Market
- $263,4002 bd2 ba1.4k sqft4995 Whispering Oaks Dr, North Port, FL 34287Off Market
- $293,1002 bd2 ba1.6k sqft5036 Whispering Oaks Dr, North Port, FL 34287Off Market
- $254,8002 bd2 ba1.5k sqft4981 Whispering Oaks Dr, North Port, FL 34287Off Market
A local agent can set up tours, give advice and negotiate with sellers.
Similar homes
- $339,0003 bd2 ba1.4k sqft3541 LAKEWOOD BOULEVARD, NORTH PORT, FL 34287For Sale

 MLS ID #C7529939, Tammy Vaughn, RE/MAX HARBOR REALTY. Stellar MLS
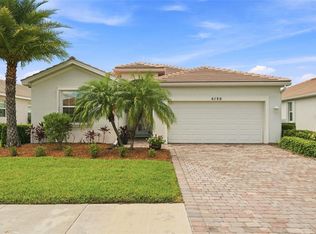
 - $349,9994 bd3 ba2k sqft6199 GRAND CYPRESS BOULEVARD, NORTH PORT, FL 34287For Sale
 MLS ID #C7529641, Robert Tine, RE/MAX PALM REALTY. Stellar MLS
 - $369,9003 bd2 ba1.5k sqft3550 S SUMTER BOULEVARD, NORTH PORT, FL 34287For Sale
 MLS ID #S5155531, Francis Franqui, LA ROSA REALTY KISSIMMEE. Stellar MLS
 - $344,8002 bd2 ba1.6k sqft5064 WHISPERING OAKS DRIVE, NORTH PORT, FL 34287For Sale
 MLS ID #C7529019, Bruce Henry, KELLER WILLIAMS ISLAND LIFE REAL ESTATE. Stellar MLS
 - $--3 bd1 ba1k sqft5420 Cambay St, North Port, FL 34287AuctionServiceLink Auction
- $349,9003 bd2 ba1.5k sqft5050 RICHMOND TERRACE, NORTH PORT, FL 34287For SaleMLS ID #A4693386, Tony Andrews, ANDREWS & ASSOCIATES REALTY. Stellar MLS
- $265,0003 bd2 ba1.4k sqft4214 FAIRWAY PLACE, NORTH PORT, FL 34287For SaleMLS ID #D6148499, Jayson Burtch, CENTURY 21 SUNBELT REALTY. Stellar MLS
- $389,0003 bd2 ba1.6k sqft4454 PERSIAN LANE, NORTH PORT, FL 34287For SaleMLS ID #N6145383, Ro Palladino, AYERS AND ASSOCIATES REAL ESTATE. Stellar MLS
- $375,0004 bd2 ba1.8k sqft4880 WECOMA AVENUE, NORTH PORT, FL 34287For SaleMLS ID #C7527070, Kathy Weithman, CCRFL, LLC.. Stellar MLS
- $324,0003 bd2 ba1.9k sqft2928 ABBOTSFORD STREET, NORTH PORT, FL 34287For SaleMLS ID #C7529441, Renee Schmidt, REALTY ONE GROUP MVP. Stellar MLS
- $314,9002 bd2 ba1.3k sqft4980 WHISPERING OAKS DRIVE, NORTH PORT, FL 34287For SaleMLS ID #N6144957, Louise Clapp, POINTE OF PALMS REAL ESTATE. Stellar MLS
- $299,9002 bd2 ba1.5k sqft4693 WHISPERING OAKS DRIVE, NORTH PORT, FL 34287For SaleMLS ID #C7529385, Christie-Elyse Turbiville, RE/MAX PALM REALTY. Stellar MLS
- $--2 bd2 ba963 sqft7000 Elyton Dr, North Port, FL 34287AuctionAuction.com 1
- $330,0002 bd2 ba1.6k sqft5107 WHISPERING OAKS DRIVE, NORTH PORT, FL 34287For SaleMLS ID #A4622805, Andy Lebo, MAPP REALTY & INVESTMENT COMP.. Stellar MLS
- $354,9002 bd2 ba1.6k sqft3337 PINE SHADOW CIRCLE, NORTH PORT, FL 34287For SaleMLS ID #A4693419, Mary Jo Lobrutto, EPIQUE REALTY INC.. Stellar MLS
- $315,0003 bd2 ba1.8k sqft4850 S SALFORD BLVD, NORTH PORT, FL 34287For SaleMLS ID #TB8537655, Adriana Echevarria, ORCHARD BROKERAGE, LLC. Stellar MLS
- $285,0003 bd2 ba1.8k sqft3634 LULLABY ROAD, NORTH PORT, FL 34287For SaleMLS ID #C7529746, Emily Rivera-Jackson, COLDWELL BANKER SUNSTAR REALTY. Stellar MLS
- $359,0002 bd2 ba1.7k sqft5359 WHITE IBIS DRIVE, NORTH PORT, FL 34287For SaleMLS ID #C7522332, Bruce Henry, KELLER WILLIAMS ISLAND LIFE REAL ESTATE. Stellar MLS
- $325,0003 bd2 ba2k sqft4147 BULA LANE, NORTH PORT, FL 34287For SaleMLS ID #A4693920, Susan Harrison-Phipps, AFFORDABLE REAL ESTATE. Stellar MLS
- $328,0003 bd2 ba1.4k sqft5600 LINGLE STREET, NORTH PORT, FL 34287For SaleMLS ID #C7526584, Sharon Wainman, REALTY ONE GROUP MVP. Stellar MLS
