Price Improvement! New Roof Just Installed - July 2026! Enjoy the Florida lifestyle in this beautiful, updated,TURNKEY FURNISHED, move in ready, villa located in the exclusive gated golf course community of Heron Creek Golf and Country Club. This over 1700 sq ft tastefully decorated villa offers 2 bedrooms, 2 baths plus an office/den/study and 2 car garage. As you enter the home through the leaded glass double doors you are greeted by tile on the diagonal and view to the lanai that looks out to Marsh #9 tee box. The remodeled kitchen is a chef’s delight featuring Stainless Steel appliances with gas cooking, granite countertops and breakfast bar, complimented by tile backsplash, and beautiful cabinetry with under and over cabinet lighting. Then enjoy the views and watch the golfers tee off from the breakfast nook with aquarium window… the perfect place to start your day. The living room, accented and sliders out to the the lanai area is a nice gathering spot for family and friends. Check out the huge expanded owner’s suite! The cozy sitting area in the owner’s retreat invites you to relax and take in the views of the golf course and serene lake. The ensuite bath has a gorgeous, huge walk-in shower with glass block, granite countertops, rich cabinetry, and linen closet. This home is a true split floor plan with the nice size guest bedroom located on the opposite side of the home and has its own bath with shower/tub combination. The light and bright office located in the front of the home features double entry doors and triple bay windows allowing for natural light. The spacious laundry room boasts ample counter space, an abundance of cabinetry providing lots of extra storage. So many extra touches in this beautiful home such as tile on the diagonal throughout the main living area, engineered hardwood in the bedrooms and office, neutral color palette throughout,TURNKEY FURNISHED and a very short golf cart ride to the Clubhouse. This exquisite home combines sophistication and comfort for a truly enjoyable living experience. In Heron Creek Golf and Country Club there is a plethora of activities…27 holes of golf on the Arthur Hills designed golf course, major practice facility, 5 Har Tru lighted tennis courts, resort style pool and spa, fitness center, 21,000 sq ft Clubhouse offering fine and casual dining choices. One could say there is something for everyone. Heron Creek is close to beaches,Warm Mineral Springs, Cool Today Park, shopping and restaurants. NOW is the time to make this home yours today!
For sale
Price cut: $16K (8/13)
$359,000
5359 WHITE IBIS DRIVE, NORTH PORT, FL 34287
2beds
1,734sqft
Villa
Built in 2002
6,154 Square Feet Lot
$-- Zestimate®
$207/sqft
$410/mo HOA
What's special
Leaded glass double doorsNeutral color palette throughoutTrue split floor planRemodeled kitchenTile backsplash
- 175 days |
- 234 |
- 10 |
Zillow last checked:
Listing updated:
Listed by:
Bruce Henry 941-628-3200,
KELLER WILLIAMS ISLAND LIFE REAL ESTATE 941-254-6467,
Holly Henry 941-815-0665,
KELLER WILLIAMS ISLAND LIFE REAL ESTATE
Source: Stellar MLS,MLS#: C7522332 Originating MLS: Venice
Originating MLS: Venice
Facts & features
Interior
Bedrooms & bathrooms
- Bedrooms: 2
- Bathrooms: 2
- Full bathrooms: 2
Rooms
- Room types: Den/Library/Office
Primary bedroom
- Features: Walk-In Closet(s)
- Level: First
- Area: 195 Square Feet
- Dimensions: 13x15
Bedroom 2
- Features: Built-in Closet
- Level: First
- Area: 121 Square Feet
- Dimensions: 11x11
Balcony porch lanai
- Level: First
- Area: 352 Square Feet
- Dimensions: 16x22
Den
- Level: First
- Area: 165 Square Feet
- Dimensions: 11x15
Dinette
- Level: First
- Area: 56 Square Feet
- Dimensions: 8x7
Kitchen
- Level: First
- Area: 100 Square Feet
- Dimensions: 10x10
Living room
- Level: First
- Area: 224 Square Feet
- Dimensions: 16x14
Utility room
- Level: First
- Area: 42 Square Feet
- Dimensions: 6x7
Heating
- Central
Cooling
- Central Air, Humidity Control
Appliances
- Included: Dishwasher, Disposal, Dryer, Gas Water Heater, Microwave, Range, Range Hood, Refrigerator, Washer
- Laundry: Gas Dryer Hookup, Inside, Washer Hookup
Features
- Ceiling Fan(s), Eating Space In Kitchen, High Ceilings, Primary Bedroom Main Floor, Solid Surface Counters, Split Bedroom, Stone Counters, Walk-In Closet(s)
- Flooring: Laminate, Tile
- Doors: Sliding Doors
- Has fireplace: No
Interior area
- Total structure area: 2,423
- Total interior livable area: 1,734 sqft
Video & virtual tour
Property
Parking
- Total spaces: 2
- Parking features: Garage - Attached
- Attached garage spaces: 2
- Details: Garage Dimensions: 19x23
Features
- Levels: One
- Stories: 1
- Patio & porch: Covered, Enclosed, Rear Porch, Screened
- Exterior features: Irrigation System, Rain Gutters, Sidewalk
- Has view: Yes
- View description: Golf Course, Water
- Water view: Water
Lot
- Size: 6,154 Square Feet
- Dimensions: 43 x 125 x 53 x 125
- Features: City Lot, Landscaped, Level, Sidewalk
- Residential vegetation: Mature Landscaping, Trees/Landscaped
Details
- Parcel number: 0978030030
- Zoning: PCD
- Special conditions: None
Construction
Type & style
- Home type: SingleFamily
- Architectural style: Florida
- Property subtype: Villa
Materials
- Block, Stucco
- Foundation: Slab
- Roof: Tile
Condition
- New construction: No
- Year built: 2002
Utilities & green energy
- Sewer: Public Sewer
- Water: Public
- Utilities for property: BB/HS Internet Available, Cable Connected, Electricity Connected, Natural Gas Connected, Public, Sewer Connected, Sprinkler Recycled, Street Lights, Underground Utilities, Water Connected
Green energy
- Water conservation: Irrigation-Reclaimed Water
Community & HOA
Community
- Features: Clubhouse, Deed Restrictions, Fitness Center, Gated Community - Guard, Golf Carts OK, Golf, Irrigation-Reclaimed Water, Pool, Restaurant, Sidewalks, Tennis Court(s)
- Security: Key Card Entry, Security Gate, Security Lights, Smoke Detector(s)
- Pet fee: $0 monthly
- Subdivision: HERON CREEK
HOA
- Has HOA: Yes
- Amenities included: Clubhouse, Fitness Center, Gated, Golf Course, Pool, Security, Spa/Hot Tub, Tennis Court(s)
- Services included: Cable TV, Reserve Fund, Internet, Maintenance Grounds, Manager, Private Road
- HOA fee: $410 monthly
- HOA name: Tara Hinze
- HOA phone: 941-493-0287
Location
- Region: North Port
Financial & listing details
- Price per square foot: $207/sqft
- Tax assessed value: $233,500
- Annual tax amount: $2,698
- Date on market: 3/3/2026
- Cumulative days on market: 175 days
- Listing terms: Cash,Conventional
- Ownership: Fee Simple
- Total actual rent: 0
- Electric utility on property: Yes
- Road surface type: Asphalt
Estimated market value
Not available
Estimated sales range
Not available
Not available
Price history
| Date | Event | Price |
|---|---|---|
| 8/13/2026 | Price change | $359,000-4.3%$207/sqft |
Source:  Stellar MLS #C7522332 Report a problem Stellar MLS #C7522332 Report a problem | ||
| 3/3/2026 | Listed for sale | $375,000+92.3%$216/sqft |
Source: Stellar MLS #C7522332 Report a problem | ||
| 4/13/2016 | Sold | $195,000+293.9%$112/sqft |
Source: Public Record Report a problem | ||
| 10/23/2001 | Sold | $49,500-76.9%$29/sqft |
Source: Public Record Report a problem | ||
| 3/14/2001 | Sold | $214,400$124/sqft |
Source: Public Record Report a problem | ||
Public tax history
| Year | Property taxes | Tax assessment |
|---|---|---|
| 2025 | $2,696 +4.5% | $179,040 +2.9% |
| 2024 | $2,579 +4.3% | $173,994 +3% |
| 2023 | $2,473 +0.8% | $168,926 +3% |
| 2022 | $2,454 +0.5% | $164,006 +3% |
| 2021 | $2,441 +1.3% | $159,229 +1.4% |
| 2020 | $2,410 +1.6% | $157,031 +2.3% |
| 2019 | $2,371 | $153,500 -15.4% |
| 2018 | $2,371 -12.1% | $181,400 -5.9% |
| 2017 | $2,699 -14.8% | $192,800 +5.3% |
| 2016 | $3,168 -6.3% | $183,100 +13.4% |
| 2015 | $3,381 +6.7% | $161,500 +8.7% |
| 2014 | $3,168 +7.1% | $148,600 |
| 2013 | $2,958 +2.5% | $148,600 +0.6% |
| 2012 | $2,887 +3.4% | $147,700 +1.6% |
| 2011 | $2,793 -4.1% | $145,400 -3.9% |
| 2010 | $2,913 -15.8% | $151,300 -8.5% |
| 2009 | $3,459 | $165,300 -17.7% |
| 2008 | $3,459 -24.5% | $200,800 -26.9% |
| 2007 | $4,583 | $274,800 -9.1% |
| 2006 | -- | $302,200 +23.3% |
| 2005 | -- | $245,100 +22% |
| 2004 | $4,078 +1.3% | $200,900 +4.5% |
| 2003 | $4,027 +236.9% | $192,200 +331.9% |
| 2002 | $1,195 +44.4% | $44,500 |
| 2001 | $828 -0.9% | $44,500 |
| 2000 | $835 | $44,500 |
Find assessor info on the county website
Monthly payment
Est. payment
Payment breakdown
Explore the cost of this home by adjusting the details. Changes won't be saved.Climate risks
Neighborhood: 34287
Nearby schools
GreatSchools rating
- 6/10Lamarque Elementary SchoolGrades: PK-5Distance: 3.2 mi
- 8/10Heron Creek Middle SchoolGrades: 6-8Distance: 0.8 mi
- 3/10North Port High SchoolGrades: PK,9-12Distance: 0.9 mi
Schools provided by the listing agent
- Elementary: Glenallen Elementary
- Middle: Heron Creek Middle
- High: North Port High
Source: Stellar MLS. This data may not be complete. We recommend contacting the local school district to confirm school assignments for this home.
- $335,6002 bd2 ba1.8k sqft5365 White Ibis Dr, North Port, FL 34287Off Market
- $458,0002 bd2 ba1.7k sqft5355 White Ibis Dr, North Port, FL 34287Sold

- $340,0002 bd2 ba1.8k sqft5371 White Ibis Dr, North Port, FL 34287Sold
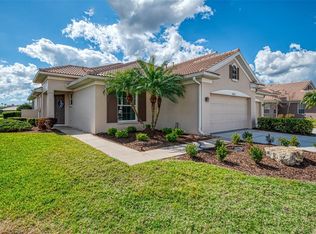
- $280,3002 bd2 ba1.4k sqft5351 White Ibis Dr, North Port, FL 34287Off Market

- $292,3002 bd2 ba1.6k sqft5375 White Ibis Dr, North Port, FL 34287Off Market
- $364,0002 bd2 ba1.7k sqft5364 White Ibis Dr, North Port, FL 34287For Sale
- $342,6002 bd2 ba1.7k sqft5358 White Ibis Dr, North Port, FL 34287Off Market
- $295,4002 bd2 ba1.7k sqft5381 White Ibis Dr, North Port, FL 34287Off Market
A local agent can set up tours, give advice and negotiate with sellers.
Similar homes
- $344,8002 bd2 ba1.6k sqft5064 WHISPERING OAKS DRIVE, NORTH PORT, FL 34287For Sale
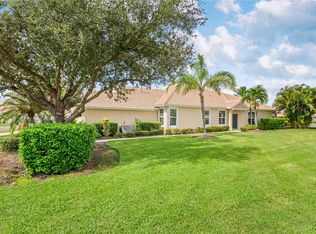
 MLS ID #C7529019, Bruce Henry, KELLER WILLIAMS ISLAND LIFE REAL ESTATE. Stellar MLS
 - $364,9003 bd2 ba1.7k sqft1276 RAMROD STREET, NORTH PORT, FL 34287For Sale
 MLS ID #C7528960, Nicolai Todosiciuc PA, REALTY ONE GROUP MVP. Stellar MLS
 - $368,9003 bd2 ba1.8k sqft6240 FALCON LAIR DRIVE, NORTH PORT, FL 34287For Sale
 MLS ID #A4689061, Stephanie Rundek Bronzino, KW COASTAL LIVING III. Stellar MLS
 - $324,9953 bd2 ba1.7k sqft6281 OPA LOCKA LANE, NORTH PORT, FL 34291For Sale
 MLS ID #V4950645, Jesus Garcia Robles, REALTY ONE GROUP EVOLVE. Stellar MLS
 - $449,0003 bd3 ba1.6k sqft4891 LIBBY COURT, NORTH PORT, FL 34287For SaleMLS ID #C7527929, Olena Tyrak, REALTY ONE GROUP MVP. Stellar MLS
- $388,0583 bd2 ba1.9k sqft7360 TALON BAY DRIVE, NORTH PORT, FL 34287For SaleMLS ID #A4688787, Stephanie Rundek Bronzino, KW COASTAL LIVING III. Stellar MLS
- $379,9993 bd3 ba2.5k sqft6603 LAPIDUS ROAD, NORTH PORT, FL 34291For SaleMLS ID #A4683533, Jose Zamora, REMAX LANDMARK. Stellar MLS
- $379,9003 bd2 ba1.8k sqft2543 ARUGULA DRIVE, NORTH PORT, FL 34289For SaleMLS ID #C7528394, Catherine Anderson, RE/MAX PALM REALTY. Stellar MLS
- $389,0002 bd2 ba1.4k sqft19185 MANGIERI STREET, VENICE, FL 34293For SaleMLS ID #N6145445, Christina Burns, EXIT KING REALTY. Stellar MLS
- $409,0003 bd2 ba1.7k sqft2725 ROYAL PALM DRIVE, NORTH PORT, FL 34288For SaleMLS ID #C7525370, Gabriella Almeder, REALTY BY DALE THOMAS. Stellar MLS
- $389,9003 bd2 ba1.9k sqft508 RIO DE JANEIRO AVENUE, PUNTA GORDA, FL 33983For SaleMLS ID #O6436463, Steven Koleno, BEYCOME OF FLORIDA LLC. Stellar MLS
- $315,0003 bd2 ba1.7k sqft1611 SCARLETT AVENUE, NORTH PORT, FL 34289For SaleMLS ID #C7528950, Tricia DeClue, RE/MAX PALM REALTY. Stellar MLS
- $324,9003 bd2 ba1.6k sqft2599 SHERMAN OAK DRIVE, NORTH PORT, FL 34289For SaleMLS ID #C7527208, Christine Grimes, EXP REALTY LLC. Stellar MLS
- $420,0003 bd2 ba1.6k sqft5379 ENSLEY TERRACE, NORTH PORT, FL 34288For SaleMLS ID #D6148180, Barbara Hamerton, LLC, RE/MAX ALLIANCE GROUP. Stellar MLS
- $315,0002 bd2 ba1.4k sqft2593 COTTONWOOD LANE, NORTH PORT, FL 34289For SaleMLS ID #C7527635, Dean Chesnut, PREMIERE PLUS REALTY COMPANY. Stellar MLS
- $479,9003 bd2 ba1.9k sqft4462 LA FRANCE AVENUE, NORTH PORT, FL 34286For SaleMLS ID #C7525891, Tricia DeClue, RE/MAX PALM REALTY. Stellar MLS
- $335,0003 bd2 ba1.4k sqft1400 NORDENDALE BOULEVARD, NORTH PORT, FL 34288For SaleMLS ID #S5144233, Mayling Marrero, KELLER WILLIAMS ADVANTAGE III. Stellar MLS
- $319,9003 bd2 ba1.6k sqft2501 SHERMAN OAK DRIVE, NORTH PORT, FL 34289For SaleMLS ID #C7525326, Chad McKinney, RE/MAX PALM REALTY. Stellar MLS
- $272,0003 bd2 ba1.4k sqft1351 HEDGEWOOD CIRCLE, NORTH PORT, FL 34288For SaleMLS ID #C7527946, Amy Mangione PA, RE/MAX PALM REALTY. Stellar MLS
- $290,0002 bd2 ba1.3k sqft4691 TURNBERRY CIRCLE, NORTH PORT, FL 34288For SaleMLS ID #C7524151, Christopher Grant, GRANT TEAM REAL ESTATE, LLC. Stellar MLS
