Skip main navigation
Sold for $340,000
  • $340,000

    5371 WHITE IBIS DRIVE, NORTH PORT, FL 34287

    2beds
    1,848sqft
    Villa
    Built in 2001
    6,154 Square Feet Lot
    $324,700 Zestimate®
    $184/sqft
    $2,111 Estimated rent

    Home value

    $324,700

    $292,000 - $360,000

    $2,111/mo

    Zestimate® history
    Loading
    Loading...

    Owner options

    List your home for rent

    $2,111/mo

    Rent Zestimate®

    Find your next renter with Zillow Rental Manager. Plus, with online applications, you can quickly screen prospective tenants – for free.

    Learn more

    $2,111/mo

    Rent Zestimate®

    Refinance and save

    $2,640/mo

    Est. payment

    Refinancing to a lower rate could help reduce your monthly payments and save thousands over the life of the loan.

    See today's rates

    $2,640/mo

    Est. payment

    Explore your selling options

    Work with a Zillow partner agent

    Leverage their expertise and Zillow's premium Showcase listings to get your home seen by more buyers.

    Get started

    List with your own agent

    Get your home in front of millions of buyers by listing it on Zillow.

    Learn how to do it

    Sell it yourself

    Take full control of how buyers see your home on Zillow by listing For Sale by Owner (FSBO).

    List your home

    What's special

    Premium homesiteLvt in the bedroomsSun filled breakfast nookEnsuite bathOpen conceptVersatile flex roomSouthern exposure
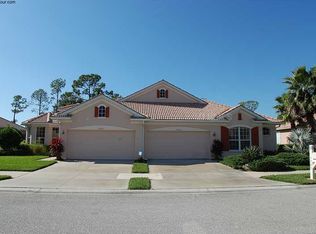
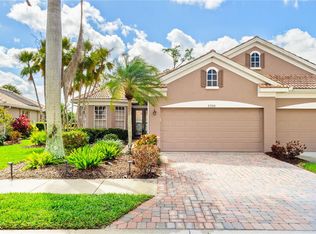
    **HERON CREEK GOLF AND COUNTRY CLUB ** Rarely Available 1845 SQ FT WHITEHALL paired Villa with PANORAMIC GOLF and WATER Views! Prepare to fall in love because if you act quickly this sweetheart of a home will be sure to steal your heart and leave a trail of brokenhearted buyers behind. This meticulously maintained home is close to the clubhouse and amenities and is situated on a premium homesite with lush landscaping and a sprawling back yard with coveted SOUTHERN EXPOSURE overlooking #9 FAIRWAY of the Marsh Course. This villa lives large with well over 1800 sq feet of living area perfectly suited to easy living and entertaining alike. The well thought out floor plan features a split bedroom layout with spacious primary retreat with double tray ceilings, more than ample closet space and an ensuite bath w/ dual vanities and spa like walk in shower, There is a private guest bedroom to the front of the home with an adjacent full bath as well as a versatile flex room with large closet that could be a perfect home office hobby room or extra bedroom if needed. There is a a living room as well as a great room area off the kitchen but lovely open arches between the two areas enhance the OPEN CONCEPT feel. The kitchen has been thoughtfully updated with exquisite Quartz counter height counter tops and custom tile backsplash, steepled white wood cabinetry with top crown molding and all SS appliances. There is plenty of room for storage including a deep closet pantry, There is a formal dining area off the kitchen as well as a sun filled breakfast nook overlooking the lanai and golf course. The lanai stretches the whole width of the home so there is lots of room to spread out and relax and a great area for a summer kitchen setup at the far end Note. there is ample room for a custom private pool to be added to the back of the property ( With HOA and City Approval) if so desired. This home is move in ready nothing to do here ! Furnishings and Golf cart may be available under separate contract. Some of the many bonus features include New TILE ROOF, Hurricane rated windows ,Hurricane roll downs and accordion shutters on the lanai, No carpet Ceramic tile throughout living area LVT in the bedrooms. Heron Creek offers exceptional amenities including a 21,000 sq ft club house, 27 holes of Championship golf Arthur Hills design, resort style pool & spa, a robust social activity calendar, fitness center, Tennis courts & formal & casual dining options! Club Membership is required w/3 membership levels offered beginning at $269/month.*NO CDD FEES * LOW HOA FEES include lawn care, trimmings mulching, irrigation, Cable & HIGH-SPEED INTERNET & Gated entry, conveniently located w/easy access to I-75 &US-41, the Cocoa Plum Shopping , Myakkahatchee Creek trails, WELLEN PARK, Braves Stadium, COSTCO & the SMH health

    Zillow last checked:

    Listing updated:

    Listed by:

    Louise Clapp 941-716-2339,

    POINTE OF PALMS REAL ESTATE 941-716-2339

    Bought with:

    Louise Clapp, 3022840

    POINTE OF PALMS REAL ESTATE

    Source: Stellar MLS,MLS#: N6137205MLS LogoOriginating MLS: Venice

    Facts & features

    Interior

    Bedrooms & bathrooms
    • Bedrooms: 2
    • Bathrooms: 2
    • Full bathrooms: 2
    Rooms
    • Room types: Den/Library/Office, Utility Room
    Primary bedroom
    • Features: Dual Closets
    • Level: First
    • Area: 266 Square Feet
    • Dimensions: 14x19
    Bedroom 2
    • Features: Built-in Closet
    • Level: First
    • Area: 110 Square Feet
    • Dimensions: 10x11
    Balcony porch lanai
    • Level: First
    • Area: 324 Square Feet
    • Dimensions: 36x9
    Den
    • Features: Built-in Closet
    • Level: First
    • Area: 180 Square Feet
    • Dimensions: 15x12
    Family room
    • Level: First
    • Area: 221 Square Feet
    • Dimensions: 13x17
    Kitchen
    • Features: Pantry
    • Level: First
    • Area: 108 Square Feet
    • Dimensions: 9x12
    Living room
    • Level: First
    • Area: 255 Square Feet
    • Dimensions: 15x17
    Heating
    • Electric
    Cooling
    • Central Air
    Appliances
    • Included: Dishwasher, Disposal, Dryer, Gas Water Heater, Microwave, Range, Refrigerator, Washer
    • Laundry: Inside
    Features
    • Ceiling Fan(s), Crown Molding, High Ceilings, Open Floorplan, Split Bedroom, Stone Counters, Tray Ceiling(s), Walk-In Closet(s)
    • Flooring: Ceramic Tile, Luxury Vinyl
    • Doors: Sliding Doors
    • Windows: Window Treatments, Skylight(s)
    • Has fireplace: No
    Interior area
    • Total structure area: 2,650
    • Total interior livable area: 1,848 sqft

    Property

    Parking
    • Total spaces: 2
    • Parking features: Garage - Attached
    • Attached garage spaces: 2
    Features
    • Levels: One
    • Stories: 1
    • Patio & porch: Screened
    • Exterior features: Private Mailbox, Sidewalk
    • Has view: Yes
    • View description: Golf Course, Water
    • Water view: Water
    Lot
    • Size: 6,154 Square Feet
    • Features: Near Golf Course
    • Residential vegetation: Mature Landscaping
    Details
    • Parcel number: 0978030050
    • Zoning: PCD
    • Special conditions: None

    Construction

    Type & style
    • Home type: SingleFamily
    • Property subtype: Villa
    Materials
    • Block, Stucco
    • Foundation: Slab
    • Roof: Tile
    Condition
    • Completed
    • New construction: No
    • Year built: 2001

    Utilities & green energy

    • Sewer: Public Sewer
    • Water: Public
    • Utilities for property: Natural Gas Connected

    Community & HOA

    Community
    • Features: Clubhouse, Deed Restrictions, Fitness Center, Gated Community - Guard, Irrigation-Reclaimed Water, Pool, Restaurant, Sidewalks
    • Security: Smoke Detector(s)
    • Pet fee: $0 monthly
    • Subdivision: HERON CREEK
    HOA
    • Has HOA: Yes
    • HOA fee: $410 monthly
    • HOA name: AMI TARA HINZE
    • HOA phone: 941-875-1130
    Location
    • Region: North Port

    Financial & listing details

    • Price per square foot: $184/sqft
    • Tax assessed value: $271,800
    • Annual tax amount: $5,007
    • Date on market: 2/13/2025
    • Cumulative days on market: 75 days
    • Ownership: Fee Simple
    • Total actual rent: 0
    • Road surface type: Paved

    Price history

    DateEventPrice
    6/13/2025Sold$340,000-9.3%$184/sqft
    Source: Stellar MLS #N6137205 Report a problem
    5/8/2025Pending sale$374,900$203/sqft
    Source: Stellar MLS #N6137205 Report a problem
    2/23/2025Listed for sale$374,900$203/sqft
    Source: Stellar MLS #N6137205 Report a problem
    2/13/2025Pending sale$374,900$203/sqft
    Source: Stellar MLS #N6137205 Report a problem
    2/13/2025Listed for sale$374,900+74.4%$203/sqft
    Source: Stellar MLS #N6137205 Report a problem
    12/12/2019Sold$215,000-4.4%$116/sqft
    Source: Stellar MLS #U8059210 Report a problem
    11/13/2019Pending sale$225,000$122/sqft
    Source: EXP REALTY LLC #U8059210 Report a problem
    5/25/2019Price change$225,000-2.2%$122/sqft
    Source: Owner Report a problem
    5/14/2019Listed for sale$230,000$124/sqft
    Source: Owner Report a problem

    Public tax history

    YearProperty taxesTax assessment
    2025$4,715 -5.8%$271,800 -7.8%
    2024$5,007 -1.3%$294,800 -2.3%
    2023$5,072 +82.6%$301,600 +64.5%
    2022$2,778 +3.4%$183,340 +5.1%
    2021$2,686 +1.4%$174,408 +1.4%
    2020$2,651 +9.3%$172,000 +9.8%
    2019$2,425 $156,600 -4.6%
    2018$2,425 -0.7%$164,217 +2.1%
    2017$2,443 -1%$160,839 -13.9%
    2016$2,467 +1.9%$186,700 +13.1%
    2015$2,421 -1%$165,100 +8%
    2014$2,446 +1.6%$152,900
    2013$2,408 +3.4%$152,900 +1.1%
    2012$2,328 +4.1%$151,300 +1.8%
    2011$2,236 -5.3%$148,600 -4%
    2010$2,360 -20.1%$154,800 -7.9%
    2009$2,952 $168,100 -17.8%
    2008$2,952 -11%$204,600 -4.7%
    2007$3,316 $214,795 +2.5%
    2006-- $209,556 +3%
    2005-- $203,452 +3%
    2004$3,544 -0.8%$197,526 +1.9%
    2003$3,573 +1.8%$193,843 +2.4%
    2002$3,512 +328%$189,300 +329.3%
    2001$820 -0.9%$44,100
    2000$828 $44,100
    Find assessor info on the county website

    Neighborhood: 34287

    Nearby schools

    GreatSchools rating
    Get a cash offer in 3 minutes
    Find out how much your home could sell for in as little as 3 minutes with a no-obligation cash offer.
    Estimated market value
    $324,700
    Get a cash offer in 3 minutes
    Find out how much your home could sell for in as little as 3 minutes with a no-obligation cash offer.
    Estimated market value
    $324,700