WOW!!! This is a must see home! Enjoy the Florida lifestyle in this beautiful, completely updated, move in ready, villa located in the exclusive gated golf course community of Heron Creek Golf and Country Club. This over 1700 sq ft impeccably kept and tastefully decorated villa with a solar heated pool/spa offers 2 bedrooms, 2 baths plus an office/den/study and 2 car garage. As you enter the home from the newly sealed brick paver driveway take note of the pristine landscaping along the walkway. The remodeled kitchen is a chef’s delight featuring GE Profile Stainless Steel appliances with gas cooking, Quartz countertops, complimented by tile backsplash, and solid wood light cabinetry with under cabinet lighting. Then enjoy the views of the pool and watch the golfers tee off from the dining area… the perfect place to start your day. The living room, accented with engineered cherry hardwood flooring and sliders out to the the lanai/ pool area is a nice gathering spot for family and friends. Check out the huge expanded and newly updated owner’s suite! The cozy sitting area in the owner’s retreat invites you to relax and take in the views of the golf course, serene lake and sparkling pool. The ensuite bath has a gorgeous, huge walk-in shower tiled from floor to ceiling, quartz countertops, solid wood cabinetry, Moen fixtures and skylight that lets in the natural light. This home is a true split floor plan with the nice size guest bedroom located on the opposite side of the home and has it’s own bath with shower/tub combination. The light and bright office located in the front of the home features double entry doors and triple bay windows allowing for natural light. The spacious laundry room boasts quartz counter tops, stainless steel utility sink and a full wall of cabinetry providing lots of extra storage. So many extra touches and attention to detail in this magnificent home such as, NEW ROOF and gutters, plantation shutters throughout, neutral color palette, complimentary archways, PGT hurricane rated windows on the north side, 4 pool solar panels, Storm Smart Curtains on lanai, Impact rated Pastor front entry door with side light, whole house carbon filtration system by Rain Soft, new Rheem water heater, new blown-in pest resistant attic insulation by Truly Nolan, new garage door by Overhead Door, replaced lanai pool screens with 18/14 mesh, and new LG front loader washing machine. This exquisite home combines sophistication and comfort for a truly enjoyable living experience. In Heron Creek Golf and Country Club there is a plethora of activities…27 holes of golf on the Arthur Hills designed golf course, major practice facility, 5 Har Tru lighted tennis courts, resort style pool and spa, fitness center, 21,000 sq ft Clubhouse offering fine and casual dining choices. One could say there is something for everyone. Heron Creek is close to beaches,Warm Mineral Springs, Cool Today Park, shopping and restaurants. NOW is the time to make this home yours today!
Sold for $458,000
$458,000
5355 WHITE IBIS DRIVE, NORTH PORT, FL 34287
2beds
1,746sqft
Villa
Built in 2001
6,147 Square Feet Lot
$427,100 Zestimate®
$262/sqft
$3,597 Estimated rent
Home value
$427,100
$384,000 - $474,000
$3,597/mo
Zestimate® history
Owner options
List your home for rent
$3,597/mo
Rent Zestimate®
Find your next renter with Zillow Rental Manager. Plus, with online applications, you can quickly screen prospective tenants – for free.
$3,597/mo
Rent Zestimate®
Refinance and save
$3,420/mo
Est. payment
Refinancing to a lower rate could help reduce your monthly payments and save thousands over the life of the loan.
$3,420/mo
Est. payment
Explore your selling options
Work with a Zillow partner agent
Leverage their expertise and Zillow's premium Showcase listings to get your home seen by more buyers.
Get startedList with your own agent
Get your home in front of millions of buyers by listing it on Zillow.
Learn how to do itSell it yourself
Take full control of how buyers see your home on Zillow by listing For Sale by Owner (FSBO).
List your homeWhat's special
Replaced lanai pool screensViews of the poolQuartz countertopsNew roof and guttersNew rheem water heaterLight and bright officeNeutral color palette
Zillow last checked:
Listing updated:
Listed by:
Bruce Henry 941-628-3200,
KELLER WILLIAMS ISLAND LIFE REAL ESTATE 941-254-6467,
Holly Henry 941-815-0665,
KELLER WILLIAMS ISLAND LIFE REAL ESTATE
Bought with:
Louise Clapp, 3022840
POINTE OF PALMS REAL ESTATE
Source: Stellar MLS,MLS#: C7502077 Originating MLS: Venice
Originating MLS: Venice
Facts & features
Interior
Bedrooms & bathrooms
- Bedrooms: 2
- Bathrooms: 2
- Full bathrooms: 2
Rooms
- Room types: Den/Library/Office
Primary bedroom
- Features: Walk-In Closet(s)
- Level: First
- Dimensions: 25x13
Bedroom 2
- Features: Built-in Closet
- Level: First
- Dimensions: 12x11
Balcony porch lanai
- Level: First
- Dimensions: 23x10
Den
- Level: First
- Dimensions: 14x11
Dinette
- Level: First
- Dimensions: 10x9
Kitchen
- Level: First
- Dimensions: 15x10
Living room
- Level: First
- Dimensions: 24x12
Heating
- Central, Natural Gas
Cooling
- Central Air
Appliances
- Included: Dishwasher, Disposal, Dryer, Gas Water Heater, Microwave, Range, Refrigerator, Washer
- Laundry: Inside, Laundry Room
Features
- Ceiling Fan(s), Eating Space In Kitchen, High Ceilings, Primary Bedroom Main Floor, Solid Surface Counters, Solid Wood Cabinets, Split Bedroom, Thermostat, Walk-In Closet(s)
- Flooring: Carpet, Engineered Hardwood, Tile
- Doors: Sliding Doors
- Windows: Storm Window(s), Shutters, Window Treatments, Hurricane Shutters/Windows
- Has fireplace: No
Interior area
- Total structure area: 6,147
- Total interior livable area: 1,746 sqft
Property
Parking
- Total spaces: 2
- Parking features: Garage Door Opener
- Attached garage spaces: 2
- Details: Garage Dimensions: 21x20
Features
- Levels: One
- Stories: 1
- Patio & porch: Screened
- Exterior features: Irrigation System, Lighting, Rain Gutters, Sidewalk
- Has private pool: Yes
- Pool features: Chlorine Free, Gunite, Heated, In Ground, Salt Water, Screen Enclosure, Solar Heat, Tile
- Has view: Yes
- View description: Golf Course, Water, Lake
- Has water view: Yes
- Water view: Water,Lake
- Waterfront features: Lake
Lot
- Size: 6,147 Square Feet
- Features: City Lot, Level, On Golf Course, Sidewalk
- Residential vegetation: Mature Landscaping, Trees/Landscaped
Details
- Parcel number: 0978030020
- Zoning: PCD
- Special conditions: None
Construction
Type & style
- Home type: SingleFamily
- Architectural style: Florida
- Property subtype: Villa
- Attached to another structure: Yes
Materials
- Block, Stucco
- Foundation: Slab
- Roof: Tile
Condition
- Completed
- New construction: No
- Year built: 2001
Details
- Builder name: Whitehall Quality Homes
Utilities & green energy
- Sewer: Public Sewer
- Water: Public
- Utilities for property: Cable Connected, Electricity Connected, Fire Hydrant, Natural Gas Connected, Public, Sewer Connected, Sprinkler Recycled, Street Lights, Underground Utilities, Water Connected
Green energy
- Energy efficient items: Windows
- Water conservation: Irrigation-Reclaimed Water
Community & HOA
Community
- Features: Lake, Clubhouse, Deed Restrictions, Fitness Center, Gated Community - Guard, Golf Carts OK, Golf, Irrigation-Reclaimed Water, No Truck/RV/Motorcycle Parking, Pool, Restaurant, Sidewalks
- Security: Closed Circuit Camera(s), Gated Community, Smoke Detector(s)
- Pet fee: $0 monthly
- Subdivision: HERON CREEK
HOA
- Has HOA: Yes
- Amenities included: Fitness Center, Gated, Sauna, Security, Spa/Hot Tub, Tennis Court(s)
- Services included: Cable TV, Community Pool, Reserve Fund, Internet, Maintenance Grounds, Manager, Recreational Facilities, Security
- HOA fee: $440 monthly
- HOA name: Tara Hinze
- HOA phone: 941-875-1130
Location
- Region: North Port
Financial & listing details
- Price per square foot: $262/sqft
- Tax assessed value: $300,800
- Annual tax amount: $2,817
- Date on market: 12/15/2024
- Listing terms: Cash,Conventional
- Ownership: Fee Simple
- Total actual rent: 0
- Electric utility on property: Yes
- Road surface type: Paved, Asphalt
Price history
| Date | Event | Price |
|---|---|---|
| 2/27/2025 | Sold | $458,000$262/sqft |
Source:  Stellar MLS #C7502077 Report a problem Stellar MLS #C7502077 Report a problem | ||
| 12/16/2024 | Pending sale | $458,000$262/sqft |
Source: Stellar MLS #C7502077 Report a problem | ||
| 12/15/2024 | Listed for sale | $458,000+99.1%$262/sqft |
Source: Stellar MLS #C7502077 Report a problem | ||
| 6/26/2008 | Sold | $230,000-7.6%$132/sqft |
Source: Stellar MLS #C681214 Report a problem | ||
| 4/5/2008 | Price change | $249,000-7.4%$143/sqft |
Source: Century 21 #681214 Report a problem | ||
| 3/5/2008 | Listed for sale | $269,000+47%$154/sqft |
Source: Century 21 #681214 Report a problem | ||
| 9/6/2001 | Sold | $183,000$105/sqft |
Source: Public Record Report a problem | ||
Public tax history
| Year | Property taxes | Tax assessment |
|---|---|---|
| 2025 | $3,080 +4.9% | $198,400 +2.9% |
| 2024 | $2,937 +4.2% | $192,809 +3% |
| 2023 | $2,817 +3.3% | $187,193 +3% |
| 2022 | $2,729 +0.4% | $181,741 +3% |
| 2021 | $2,718 +1.3% | $176,448 +1.4% |
| 2020 | $2,682 +1.7% | $174,012 +2.3% |
| 2019 | $2,638 | $170,100 -6% |
| 2018 | $2,638 -2.2% | $180,870 +2.1% |
| 2017 | $2,698 -1% | $177,150 -8.1% |
| 2016 | $2,727 +1.9% | $192,700 +11.8% |
| 2015 | $2,675 -1.9% | $172,300 +19.3% |
| 2014 | $2,727 -5.5% | $144,400 |
| 2013 | $2,885 +2.5% | $144,400 +0.5% |
| 2012 | $2,815 +3.4% | $143,700 +1.6% |
| 2011 | $2,723 -4.3% | $141,400 -4.1% |
| 2010 | $2,846 +0.8% | $147,500 -8.8% |
| 2009 | $2,822 | $161,700 -17.8% |
| 2008 | $2,822 -10.3% | $196,800 -3.7% |
| 2007 | $3,147 | $204,355 +2.5% |
| 2006 | -- | $199,371 +3% |
| 2005 | -- | $193,564 +3% |
| 2004 | $3,354 -0.8% | $187,926 +1.9% |
| 2003 | $3,381 +1.7% | $184,422 +2.4% |
| 2002 | $3,324 +192.1% | $180,100 +304.7% |
| 2001 | $1,138 +36.3% | $44,500 |
| 2000 | $835 | $44,500 |
Find assessor info on the county website
Neighborhood: 34287
Nearby homes
- $281,6002 bd2 ba1.4k sqft5351 White Ibis Dr, North Port, FL 34287Off Market

- $359,0002 bd2 ba1.7k sqft5359 White Ibis Dr, North Port, FL 34287For Sale
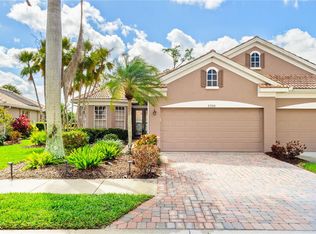
- $339,6002 bd2 ba1.8k sqft5365 White Ibis Dr, North Port, FL 34287Off Market
- $340,0002 bd2 ba1.8k sqft5371 White Ibis Dr, North Port, FL 34287Sold
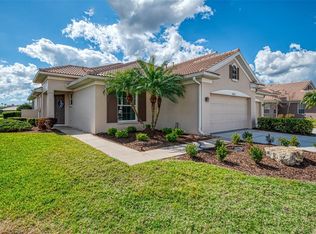
- $344,1002 bd2 ba1.7k sqft5358 White Ibis Dr, North Port, FL 34287Off Market
- $375,4003 bd3 ba2k sqft5352 White Ibis Dr, North Port, FL 34287Off Market
- $364,0002 bd2 ba1.7k sqft5364 White Ibis Dr, North Port, FL 34287For Sale
- $295,5002 bd2 ba1.6k sqft5375 White Ibis Dr, North Port, FL 34287Off Market
Nearby schools
GreatSchools rating
- 6/10Lamarque Elementary SchoolGrades: PK-5Distance: 3.2 mi
- 8/10Heron Creek Middle SchoolGrades: 6-8Distance: 0.8 mi
- 3/10North Port High SchoolGrades: PK,9-12Distance: 0.9 mi
Get a cash offer in 3 minutes
Find out how much your home could sell for in as little as 3 minutes with a no-obligation cash offer.
Estimated market value
$427,100
Get a cash offer in 3 minutes
Find out how much your home could sell for in as little as 3 minutes with a no-obligation cash offer.
Estimated market value
$427,100
- Florida
- Sarasota County
- North Port
- 34287
- 5355 WHITE IBIS DRIVE
Nearby cities
Nearby neighborhoods
Nearby zip codes
Other North Port Topics
