NEW PRICE — NOW OFFERED AT $324,900! Welcome to this beautifully upgraded Marina model on a private preserve homesite with no rear neighbors in the highly desirable Cedar Grove community of North Port, Florida. Move-in ready and thoughtfully improved, this home features a NEW ROOF AND GUTTERS (2024), professionally redesigned landscaping with decorative curbing and irrigation (2025), fresh interior paint throughout the main living areas (2026), and luxury vinyl plank flooring in the bedrooms (2023). Enjoy the value of an established, upgraded home with extensive improvements already completed and ready to enjoy from day one. The open-concept floor plan features staggered maple cabinetry, granite countertops, upgraded flooring selections, 8-foot interior doors, a builder-upgraded trim package, and a tray ceiling that adds architectural character and volume to the main living area. Additional features include an in-wall pest defense tubing system and lawn and landscape irrigation. Step outside to the screened lanai and enjoy peaceful preserve views, Florida’s natural surroundings, and the privacy of having no homes directly behind you. The 2024 roof was professionally installed by a well-established local roofing contractor serving Southwest Florida for more than 40 years and includes a transferable limited Atlas shingle warranty. Roof and warranty documentation is available in the MLS. Current homeowners insurance is under $700 annually. Insurance rates and eligibility may vary. Residents of Cedar Grove enjoy a low-maintenance Florida lifestyle with lawn and landscape maintenance included through the HOA, along with community amenities including a resort-style pool, cabana, grilling area, and playground. Conveniently located in North Port, Florida, near Wellen Park, shopping, dining, parks, Gulf beaches, and the expanding Sarasota Memorial Hospital corridor, this home provides convenient access to many of the destinations and amenities that make Southwest Florida such a desirable place to call home. With its private preserve setting, extensive recent improvements, move-in-ready condition, and community amenities, this beautifully maintained Cedar Grove home offers exceptional value at its NEW PRICE OF $324,900.
For sale
Price cut: $3K (8/13)
$324,900
2599 SHERMAN OAK DRIVE, NORTH PORT, FL 34289
3beds
1,655sqft
Single Family Residence
Built in 2017
7,553 Square Feet Lot
$315,800 Zestimate®
$196/sqft
$270/mo HOA
What's special
Screened lanaiStaggered maple cabinetryGranite countertopsOpen-concept floor planBuilder-upgraded trim packageLawn and landscape irrigationUpgraded flooring selections
- 65 days |
- 270 |
- 5 |
Zillow last checked:
Listing updated:
Listed by:
Christine Grimes 941-544-2245,
EXP REALTY LLC 888-883-8509,
Shawn Grimes 941-544-6457,
EXP REALTY LLC
Source: Stellar MLS,MLS#: C7527208 Originating MLS: Sarasota - Manatee
Originating MLS: Sarasota - Manatee
Facts & features
Interior
Bedrooms & bathrooms
- Bedrooms: 3
- Bathrooms: 2
- Full bathrooms: 2
Primary bedroom
- Features: Ceiling Fan(s), En Suite Bathroom, Walk-In Closet(s)
- Level: First
- Area: 187.71 Square Feet
- Dimensions: 12.11x15.5
Bedroom 2
- Features: Ceiling Fan(s), Walk-In Closet(s)
- Level: First
- Area: 135.2 Square Feet
- Dimensions: 13x10.4
Bedroom 3
- Features: Ceiling Fan(s), Walk-In Closet(s)
- Level: First
- Area: 161.2 Square Feet
- Dimensions: 13x12.4
Primary bathroom
- Features: Built-In Shelving, Dual Sinks, En Suite Bathroom, Exhaust Fan, Granite Counters, Linen Closet
- Level: First
- Area: 74.7 Square Feet
- Dimensions: 9x8.3
Bathroom 2
- Features: Built-In Shelving, Exhaust Fan, Single Vanity, Tub With Shower
- Level: First
- Area: 35.55 Square Feet
- Dimensions: 5x7.11
Balcony porch lanai
- Level: First
- Area: 120.54 Square Feet
- Dimensions: 12.3x9.8
Dining room
- Level: First
- Area: 73.13 Square Feet
- Dimensions: 10.3x7.1
Foyer
- Level: First
- Area: 47.7 Square Feet
- Dimensions: 5.3x9
Kitchen
- Features: Built-In Shelving, Pantry, Exhaust Fan, Granite Counters, Kitchen Island
- Level: First
- Area: 164.8 Square Feet
- Dimensions: 10.3x16
Laundry
- Features: Built-In Shelving
- Level: First
- Area: 58.56 Square Feet
- Dimensions: 6.1x9.6
Living room
- Features: Ceiling Fan(s)
- Level: First
- Area: 293.28 Square Feet
- Dimensions: 14.1x20.8
Heating
- Central, Electric
Cooling
- Central Air
Appliances
- Included: Dishwasher, Disposal, Electric Water Heater, Microwave, Range, Refrigerator
- Laundry: Electric Dryer Hookup, Inside, Laundry Room, Washer Hookup
Features
- Ceiling Fan(s), Eating Space In Kitchen, High Ceilings, In Wall Pest System, Open Floorplan, Primary Bedroom Main Floor, Solid Wood Cabinets, Stone Counters, Thermostat, Tray Ceiling(s), Walk-In Closet(s)
- Flooring: Luxury Vinyl, Tile
- Doors: Sliding Doors
- Windows: Hurricane Shutters, Hurricane Shutters/Windows
- Has fireplace: No
Interior area
- Total structure area: 2,248
- Total interior livable area: 1,655 sqft
Video & virtual tour
Property
Parking
- Total spaces: 2
- Parking features: Driveway, Garage Door Opener
- Attached garage spaces: 2
- Has uncovered spaces: Yes
- Details: Garage Dimensions: 21X22
Features
- Levels: One
- Stories: 1
- Patio & porch: Covered, Screened
- Exterior features: Irrigation System, Lighting, Other, Private Mailbox, Rain Gutters
- Has view: Yes
- View description: Trees/Woods
Lot
- Size: 7,553 Square Feet
- Dimensions: 65W x 116.77L
Details
- Parcel number: 1114050021
- Zoning: PCDN
- Special conditions: None
Construction
Type & style
- Home type: SingleFamily
- Property subtype: Single Family Residence
Materials
- Block, Stucco
- Foundation: Slab
- Roof: Shingle
Condition
- New construction: No
- Year built: 2017
Utilities & green energy
- Sewer: Public Sewer
- Water: Public
- Utilities for property: BB/HS Internet Available, Cable Available, Cable Connected, Electricity Connected, Public, Sewer Connected, Sprinkler Recycled, Underground Utilities, Water Connected
Green energy
- Water conservation: Irrigation-Reclaimed Water
Community & HOA
Community
- Features: Community Mailbox, Deed Restrictions, Irrigation-Reclaimed Water, Playground, Pool, Sidewalks
- Pet fee: $0 monthly
- Subdivision: CEDAR GROVE PHASE 1B
HOA
- Has HOA: Yes
- Services included: Common Area Taxes, Community Pool, Maintenance Grounds, Manager, Pool Maintenance
- HOA fee: $270 monthly
- HOA name: Sara Gutierrez
- HOA phone: 813-607-2220
- Second HOA name: Woodlands Master Association
- Second HOA phone: 813-607-2220
Location
- Region: North Port
Financial & listing details
- Price per square foot: $196/sqft
- Tax assessed value: $280,100
- Annual tax amount: $5,062
- Date on market: 6/15/2026
- Cumulative days on market: 66 days
- Listing terms: Cash,Conventional,FHA,VA Loan
- Ownership: Fee Simple
- Total actual rent: 0
- Electric utility on property: Yes
- Road surface type: Paved
Estimated market value
$315,800
$300,000 - $332,000
$2,202/mo
Price history
| Date | Event | Price |
|---|---|---|
| 8/13/2026 | Price change | $324,900-0.9%$196/sqft |
Source:  Stellar MLS #C7527208 Report a problem Stellar MLS #C7527208 Report a problem | ||
| 7/13/2026 | Price change | $327,900-0.6%$198/sqft |
Source: Stellar MLS #C7527208 Report a problem | ||
| 6/15/2026 | Listed for sale | $329,900-12.3%$199/sqft |
Source: eXp Realty #C7527208 Report a problem | ||
| 3/31/2022 | Sold | $376,000+7.5%$227/sqft |
Source: Public Record Report a problem | ||
| 2/24/2022 | Pending sale | $349,900$211/sqft |
Source: Zillow Offers Report a problem | ||
| 2/22/2022 | Listed for sale | $349,900+4.7%$211/sqft |
Source: Zillow Offers Report a problem | ||
| 11/5/2021 | Sold | $334,300+45.7%$202/sqft |
Source: Public Record Report a problem | ||
| 6/7/2017 | Listing removed | -- |
Source: Centex Homes Report a problem | ||
| 6/5/2017 | Listed for sale | -- |
Source: Centex Homes Report a problem | ||
| 3/31/2017 | Sold | $229,500-2.1%$139/sqft |
Source: Public Record Report a problem | ||
| 9/14/2016 | Listed for sale | $234,470$142/sqft |
Source: BUILDERS SERVICES, INC. #T2840276 Report a problem | ||
Public tax history
| Year | Property taxes | Tax assessment |
|---|---|---|
| 2025 | $5,062 -7% | $280,100 -9.4% |
| 2024 | $5,441 -2.8% | $309,100 -3.9% |
| 2023 | $5,597 -3.2% | $321,600 +10.6% |
| 2022 | $5,785 +62.3% | $290,700 +60.1% |
| 2021 | $3,563 +0.1% | $181,531 +1.4% |
| 2020 | $3,560 +2.8% | $179,025 +2.3% |
| 2019 | $3,465 | $175,000 -0.6% |
| 2018 | $3,465 +1.6% | $176,000 +824.9% |
| 2017 | $3,410 +53.8% | $19,030 +10% |
| 2016 | $2,218 | $17,300 -57% |
| 2015 | $2,218 +10.6% | $40,200 +168% |
| 2014 | $2,005 -0.1% | $15,000 |
| 2013 | $2,007 +3.1% | $15,000 -5.7% |
| 2012 | $1,946 +458.7% | $15,900 -1.2% |
| 2011 | $348 -5.6% | $16,100 -6.4% |
| 2010 | $369 -48.3% | $17,200 -18.1% |
| 2009 | $714 | $21,000 -47.6% |
| 2008 | $714 -19.5% | $40,100 -16.8% |
| 2007 | $886 | $48,200 |
Find assessor info on the county website
Monthly payment
Est. payment
Payment breakdown
Explore the cost of this home by adjusting the details. Changes won't be saved.Climate risks
Neighborhood: 34289
Nearby schools
GreatSchools rating
- 8/10Toledo Blade Elementary SchoolGrades: PK-5Distance: 1.5 mi
- 6/10Woodland Middle SchoolGrades: 6-8Distance: 0.8 mi
- 3/10North Port High SchoolGrades: PK,9-12Distance: 5.9 mi
Schools provided by the listing agent
- Elementary: Toledo Blade Elementary
- Middle: Woodland Middle School
- High: North Port High
Source: Stellar MLS. This data may not be complete. We recommend contacting the local school district to confirm school assignments for this home.
- $---- bd-- ba-- sqft2599 Sherman Oak Dr, North Pt, FL 34289Off Market
- $372,5004 bd2 ba2.8k sqft2613 Sherman Oak Dr, North Port, FL 34289Off Market
- $265,6007,548 sqft2585 Sherman Oak Dr, North Port, FL 34289Off Market
- $346,8003 bd2 ba1.9k sqft2627 Sherman Oak Dr, North Port, FL 34289Off Market
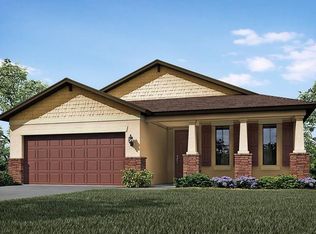
- $416,7004 bd2 ba2.8k sqft2571 Sherman Oak Dr, North Port, FL 34289Off Market
- $278,0003 bd2 ba1.6k sqft2600 Sherman Oak Dr, North Port, FL 34289Sold
- $263,5007,492 sqft2586 Sherman Oak Dr, North Port, FL 34289Off Market
- $285,9003 bd2 ba1.6k sqft2614 Sherman Oak Dr, North Port, FL 34289Off Market
A local agent can set up tours, give advice and negotiate with sellers.
Similar homes
- $319,9003 bd2 ba1.6k sqft2501 SHERMAN OAK DRIVE, NORTH PORT, FL 34289For Sale
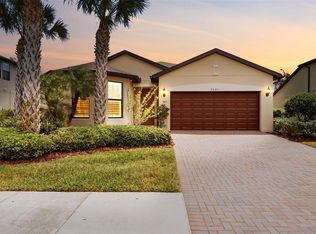
 MLS ID #C7525326, Chad McKinney, RE/MAX PALM REALTY. Stellar MLS
 - $315,0003 bd2 ba1.7k sqft1611 SCARLETT AVENUE, NORTH PORT, FL 34289For Sale
 MLS ID #C7528950, Tricia DeClue, RE/MAX PALM REALTY. Stellar MLS
 - $379,9003 bd2 ba1.8k sqft2543 ARUGULA DRIVE, NORTH PORT, FL 34289For Sale
 MLS ID #C7528394, Catherine Anderson, RE/MAX PALM REALTY. Stellar MLS
 - $335,0003 bd2 ba1.4k sqft1400 NORDENDALE BOULEVARD, NORTH PORT, FL 34288For Sale
 MLS ID #S5144233, Mayling Marrero, KELLER WILLIAMS ADVANTAGE III. Stellar MLS
 - $329,0003 bd2 ba1.9k sqft4042 DULUTH TERRACE, NORTH PORT, FL 34286For SaleMLS ID #N6144941, Lori Driscoll-Kendrick, COLDWELL BANKER SUNSTAR REALTY. Stellar MLS
- $399,9003 bd2 ba1.7k sqft2434 BISMARCK ROAD, NORTH PORT, FL 34288For SaleMLS ID #N6145312, Kim Haber, BEYOND REALTY LLC. Stellar MLS
- $399,0003 bd2 ba1.5k sqft2475 BRASSICA DRIVE, NORTH PORT, FL 34289For SaleMLS ID #C7524109, Nick Demers, RE/MAX PALM REALTY. Stellar MLS
- $425,0003 bd2 ba2.2k sqft2117 LAURIFOLIA COURT, NORTH PORT, FL 34289For SaleMLS ID #D6147840, Jayson Burtch, CENTURY 21 SUNBELT REALTY. Stellar MLS
- $259,9002 bd2 ba1.4k sqft2462 MAGNOLIA CIRCLE, NORTH PORT, FL 34289For SaleMLS ID #A4699728, Mary Jo Lobrutto, EPIQUE REALTY INC.. Stellar MLS
- $285,0003 bd2 ba1.4k sqft3535 SHAWNEE TERRACE, NORTH PORT, FL 34286For SaleMLS ID #O6427497, Jonathon McLeod, PA, NEXTHOME LUXE COASTAL. Stellar MLS
- $344,8002 bd2 ba1.6k sqft5064 WHISPERING OAKS DRIVE, NORTH PORT, FL 34287For SaleMLS ID #C7529019, Bruce Henry, KELLER WILLIAMS ISLAND LIFE REAL ESTATE. Stellar MLS
- $249,9003 bd2 ba1.8k sqft4481 BALSEY STREET, NORTH PORT, FL 34286For SaleMLS ID #C7526937, William Spain, KW PEACE RIVER PARTNERS. Stellar MLS
- $409,0003 bd2 ba1.7k sqft2725 ROYAL PALM DRIVE, NORTH PORT, FL 34288For SaleMLS ID #C7525370, Gabriella Almeder, REALTY BY DALE THOMAS. Stellar MLS
- $317,7003 bd2 ba2k sqft2860 SUNCOAST LAKES BOULEVARD, PORT CHARLOTTE, FL 33980For SaleMLS ID #C7527298, Jonna Dean, MARINA PARK REALTY LLC. Stellar MLS
- $359,0002 bd2 ba1.7k sqft5359 WHITE IBIS DRIVE, NORTH PORT, FL 34287For SaleMLS ID #C7522332, Bruce Henry, KELLER WILLIAMS ISLAND LIFE REAL ESTATE. Stellar MLS
- $320,0004 bd2 ba1.8k sqft7048 WATERFORD PARKWAY, PUNTA GORDA, FL 33950For SaleMLS ID #C7528103, Paula Elliott, ALLISON JAMES ESTATES & HOMES. Stellar MLS
- $325,0004 bd3 ba2k sqft2081 GARDENIA AVENUE, PORT CHARLOTTE, FL 33953For SaleMLS ID #A4695512, Jason Baker, RE/MAX PALM. Stellar MLS
- $339,0003 bd2 ba1.6k sqft15896 HONEYSUCKLE STREET, PORT CHARLOTTE, FL 33953For SaleMLS ID #N6143361, Sheli Rodriguez, WELLEN REALTY. Stellar MLS
- $369,9003 bd2 ba1.8k sqft6240 FALCON LAIR DRIVE, NORTH PORT, FL 34287For SaleMLS ID #A4689061, Stephanie Rundek Bronzino, KW COASTAL LIVING III. Stellar MLS
- $329,9004 bd2 ba1.9k sqft25889 AYSEN DRIVE, PUNTA GORDA, FL 33983For SaleMLS ID #D6145037, Jan Fanstill, CENTURY 21 TROPICAL BREEZE. Stellar MLS
