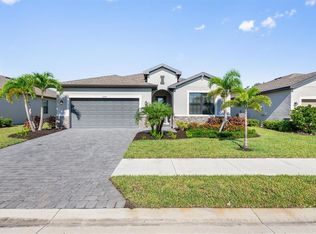

Virtually Staged. Virtually Staged. Move-In Ready, Smart, and Serene — Welcome to Effortless Florida Living. Welcome to this nearly new 4-bedroom, 3-bath residence in the highly sought-after Biscayne Landing community of Port Charlotte. Offering 2,032 square feet of thoughtfully designed living space, this home delivers the perfect blend of modern style, comfort, and low-maintenance living. Bonus: sellers are open to negotiating all furnishings, making this a truly turnkey opportunity. Step through the 8-foot full-glass entry door and take in the open, airy floor plan accented by sleek tile flooring throughout and expansive sliding glass doors that invite natural light and seamless indoor-outdoor living. The contemporary kitchen is a standout, featuring granite countertops, stainless steel appliances, and abundant cabinetry, ideal for everyday living or entertaining guests. A washer and dryer are also included for added convenience. Situated on a private homesite with no rear neighbors, the backyard offers a peaceful retreat. Enjoy your morning coffee or evening gatherings on the screened-in lanai, while the elegant stone accent façade enhances the home’s curb appeal. This home is equipped with smart-home technology, including a Ring doorbell, security features, a WiFi-programmable thermostat, and a WiFi-enabled garage door opener—providing both convenience and peace of mind. The HOA elevates your lifestyle by covering lawn maintenance, internet, and cable, allowing you to truly relax. Residents also enjoy resort-style amenities such as a fitness center, heated pool, pickleball courts, and a covered gathering area, all connected by sidewalks throughout the community. Just over three years old and lightly lived in by seasonal owners, this home feels virtually brand new. Ideally located near Charlotte Sports Park, North Port, and all that Port Charlotte has to offer—especially with Spring Training just around the corner. This is one of Biscayne Landing’s best opportunities—add it to your must-see list today.
For sale
$325,000
2081 GARDENIA AVENUE, PORT CHARLOTTE, FL 33953
4beds
2,032sqft
Single Family Residence
Built in 2022
6,759 Square Feet Lot
$315,500 Zestimate®
$160/sqft
$265/mo HOA
What's special
Screened-in lanaiGranite countertopsOpen airy floor planContemporary kitchenSleek tile flooring throughoutStainless steel appliancesExpansive sliding glass doors
- 77 days |
- 480 |
- 16 |
Zillow last checked:
Listing updated:
Listed by:
Jason Baker 614-420-4573,
RE/MAX PALM 941-929-9090
Source: Stellar MLS,MLS#: A4695512 Originating MLS: Sarasota - Manatee
Originating MLS: Sarasota - Manatee
Facts & features
Interior
Bedrooms & bathrooms
- Bedrooms: 4
- Bathrooms: 3
- Full bathrooms: 3
Primary bedroom
- Features: Ceiling Fan(s), Dual Sinks, En Suite Bathroom, Exhaust Fan, Water Closet/Priv Toilet, Walk-In Closet(s)
- Level: First
- Area: 210 Square Feet
- Dimensions: 14x15
Bedroom 2
- Features: Ceiling Fan(s), Built-in Closet
- Level: First
- Area: 100 Square Feet
- Dimensions: 10x10
Bedroom 3
- Features: Ceiling Fan(s), Built-in Closet
- Level: First
- Area: 144 Square Feet
- Dimensions: 12x12
Bedroom 4
- Features: Built-in Closet
- Level: First
- Area: 100 Square Feet
- Dimensions: 10x10
Kitchen
- Features: Pantry, Granite Counters, Kitchen Island, Walk-In Closet(s)
- Level: First
- Area: 180 Square Feet
- Dimensions: 10x18
Living room
- Features: Ceiling Fan(s)
- Level: First
- Area: 342 Square Feet
- Dimensions: 19x18
Heating
- Electric
Cooling
- Central Air
Appliances
- Included: Dishwasher, Disposal, Dryer, Microwave, Range, Refrigerator, Washer
- Laundry: Laundry Room
Features
- Ceiling Fan(s), Eating Space In Kitchen, Kitchen/Family Room Combo, Open Floorplan, Primary Bedroom Main Floor, Stone Counters, Thermostat, Walk-In Closet(s)
- Flooring: Ceramic Tile
- Windows: Window Treatments, Hurricane Shutters, Hurricane Shutters/Windows
- Has fireplace: No
Interior area
- Total structure area: 2,624
- Total interior livable area: 2,032 sqft
Video & virtual tour
Property
Parking
- Total spaces: 2
- Parking features: Garage - Attached
- Attached garage spaces: 2
Features
- Levels: One
- Stories: 1
- Exterior features: Irrigation System
- Has view: Yes
- View description: Trees/Woods
Lot
- Size: 6,759 Square Feet
- Features: Level
Details
- Parcel number: 402114103016
- Zoning: PD
- Special conditions: None
Construction
Type & style
- Home type: SingleFamily
- Property subtype: Single Family Residence
Materials
- Stucco
- Foundation: Slab
- Roof: Shingle
Condition
- Completed
- New construction: No
- Year built: 2022
Details
- Builder model: Trevi
- Builder name: Lennar
Utilities & green energy
- Sewer: Public Sewer
- Water: Public
- Utilities for property: Cable Connected, Electricity Connected, Sewer Connected, Water Connected
Green energy
- Energy efficient items: Appliances, Thermostat
- Water conservation: Irrigation-Reclaimed Water
Community & HOA
Community
- Features: Community Mailbox, Fitness Center, Gated Community - No Guard, Golf Carts OK, Irrigation-Reclaimed Water, Pool, Sidewalks
- Pet fee: $0 monthly
- Subdivision: BISCAYNE LNDG II
HOA
- Has HOA: Yes
- Amenities included: Cable TV, Fitness Center, Gated, Pickleball Court(s), Pool
- Services included: Cable TV, Community Pool, Internet, Maintenance Grounds
- HOA fee: $265 monthly
- HOA name: Jeanne Roedding
Location
- Region: Port Charlotte
Financial & listing details
- Price per square foot: $160/sqft
- Tax assessed value: $393,191
- Annual tax amount: $5,924
- Date on market: 6/10/2026
- Cumulative days on market: 64 days
- Listing terms: Cash,Conventional,FHA,VA Loan
- Ownership: Fee Simple
- Total actual rent: 0
- Electric utility on property: Yes
- Road surface type: Asphalt
Estimated market value
$315,500
$300,000 - $331,000
$2,736/mo
Price history
| Date | Event | Price |
|---|---|---|
| 6/10/2026 | Listed for sale | $325,000-1.5%$160/sqft |
Source:  Stellar MLS #A4695512 Report a problem Stellar MLS #A4695512 Report a problem | ||
| 4/6/2026 | Listing removed | $329,900$162/sqft |
Source: Stellar MLS #A4639958 Report a problem | ||
| 2/13/2026 | Price change | $329,900-4.3%$162/sqft |
Source: Stellar MLS #A4639958 Report a problem | ||
| 1/20/2026 | Price change | $344,8000%$170/sqft |
Source: Stellar MLS #A4639958 Report a problem | ||
| 11/3/2025 | Price change | $344,900-5.5%$170/sqft |
Source: Stellar MLS #A4639958 Report a problem | ||
| 9/17/2025 | Price change | $364,900-2.1%$180/sqft |
Source: Stellar MLS #A4639958 Report a problem | ||
| 6/12/2025 | Price change | $372,900-4.4%$184/sqft |
Source: Stellar MLS #A4639958 Report a problem | ||
| 4/27/2025 | Price change | $389,900-2.5%$192/sqft |
Source: Stellar MLS #A4639958 Report a problem | ||
| 3/9/2025 | Price change | $400,000-5.9%$197/sqft |
Source: Stellar MLS #A4639958 Report a problem | ||
| 2/21/2025 | Listed for sale | $425,000+10.4%$209/sqft |
Source: Stellar MLS #A4639958 Report a problem | ||
| 9/2/2022 | Sold | $385,000$189/sqft |
Source: Public Record Report a problem | ||
Public tax history
| Year | Property taxes | Tax assessment |
|---|---|---|
| 2025 | $5,618 -5.2% | $331,618 -5.5% |
| 2024 | $5,925 0% | $350,965 +3.2% |
| 2023 | $5,927 +1113.2% | $340,017 +5960.9% |
| 2022 | $489 +162.3% | $5,610 +10% |
| 2021 | $186 | $5,100 |
Find assessor info on the county website
Monthly payment
Est. payment
Payment breakdown
Explore the cost of this home by adjusting the details. Changes won't be saved.Climate risks
Neighborhood: 33953
Nearby schools
GreatSchools rating
- 6/10Liberty Elementary SchoolGrades: PK-5Distance: 4.9 mi
- 5/10Murdock Middle SchoolGrades: 6-8Distance: 1.6 mi
- 2/10Port Charlotte High SchoolGrades: 9-12Distance: 2.4 mi
Schools provided by the listing agent
- Elementary: Liberty Elementary
- Middle: Murdock Middle
- High: Port Charlotte High
Source: Stellar MLS. This data may not be complete. We recommend contacting the local school district to confirm school assignments for this home.
- $355,0003 bd3 ba2.2k sqft2105 Gardenia Ave, Port Charlotte, FL 33953Sold
- $330,8003 bd3 ba1.8k sqft2089 Gardenia Ave, Port Charlotte, FL 33953Off Market
- $473,3003 bd3 ba2.2k sqft2073 Gardenia Ave, Port Charlotte, FL 33953Off Market
- $337,7003 bd3 ba1.8k sqft2065 Gardenia Ave, Port Charlotte, FL 33953Off Market
- $303,8003 bd2 ba1.6k sqft2097 Gardenia Ave, Port Charlotte, FL 33953Off Market
- $370,1003 bd2 ba1.6k sqft2057 Gardenia Ave, Port Charlotte, FL 33953Off Market
- $535,0003 bd3 ba2.2k sqft2080 Gardenia Ave, Port Charlotte, FL 33953Sold
- $15,000-- bd-- ba-- sqft15532 Tilden Ave, Pt Charlotte, FL 33953Off Market
A local agent can set up tours, give advice and negotiate with sellers.
Similar homes
- $339,0003 bd2 ba1.6k sqft15896 HONEYSUCKLE STREET, PORT CHARLOTTE, FL 33953For Sale
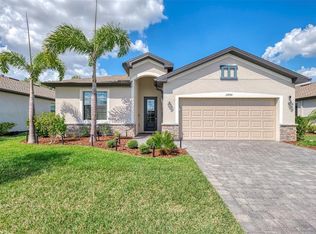
 MLS ID #N6143361, Sheli Rodriguez, WELLEN REALTY. Stellar MLS
 - $299,5002 bd2 ba1.5k sqft2145 BONITO WAY, PORT CHARLOTTE, FL 33953For Sale
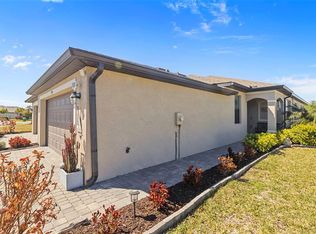 MLS ID #C7522115, Terry Turcotte, ERA ADVANTAGE REALTY, INC.. Stellar MLS
 - $364,7773 bd3 ba2.2k sqft1921 E ISLES ROAD, PORT CHARLOTTE, FL 33953For Sale
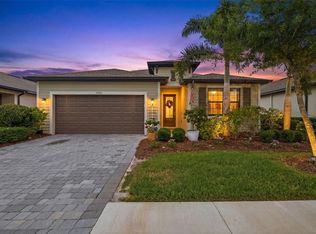 MLS ID #D6147329, Susie Porter, PARADISE EXCLUSIVE REAL ESTATE. Stellar MLS
 - $345,0003 bd3 ba1.8k sqft1536 SADDLEWOOD CIRCLE, PORT CHARLOTTE, FL 33953For Sale
 MLS ID #C7521962, Kelly Bright, RE/MAX PALM REALTY. Stellar MLS
 - $319,0002 bd2 ba1.5k sqft2016 BONITO WAY, PORT CHARLOTTE, FL 33953For SaleMLS ID #N6141178, Holly Barabas, AYERS AND ASSOCIATES REAL ESTATE. Stellar MLS
- $289,5002 bd2 ba1.5k sqft2017 MACKEREL STREET, PORT CHARLOTTE, FL 33953For SaleMLS ID #C7527659, Heidi Choiniere, SERHANT. Stellar MLS
- $325,0003 bd2 ba1.6k sqft11481 WILLMINGTON BOULEVARD, PORT CHARLOTTE, FL 33981For SaleMLS ID #C7529909, Violetta Zalevskiy, REALTY ONE GROUP MVP. Stellar MLS
- $419,0004 bd3 ba2k sqft1793 SADDLEWOOD CIRCLE, PORT CHARLOTTE, FL 33953For SaleMLS ID #C7523261, Jeffrey Kozlowski, RE/MAX PALM REALTY. Stellar MLS
- $324,8884 bd2 ba1.8k sqft1782 YANKEE TERRACE, NORTH PORT, FL 34286For SaleMLS ID #C7528104, Ashley Harris, REAL BROKER, LLC. Stellar MLS
- $425,0003 bd3 ba2.1k sqft1505 SADDLEWOOD CIRCLE, PORT CHARLOTTE, FL 33953For SaleMLS ID #C7528324, Margaret Mardis, RE/MAX PALM REALTY. Stellar MLS
- $325,0004 bd2 ba1.7k sqft4195 MANATEE LANE, PUNTA GORDA, FL 33980For SaleMLS ID #C7526915, John Batliner, KW PEACE RIVER PARTNERS. Stellar MLS
- $330,0003 bd2 ba1.4k sqft5742 JANUS AVENUE, NORTH PORT, FL 34288For SaleMLS ID #D6148390, Barbara Hamerton, LLC, RE/MAX ALLIANCE GROUP. Stellar MLS
- $324,9003 bd2 ba1.6k sqft2599 SHERMAN OAK DRIVE, NORTH PORT, FL 34289For SaleMLS ID #C7527208, Christine Grimes, EXP REALTY LLC. Stellar MLS
- $449,0003 bd2 ba1.7k sqft3401 BAY RIDGE WAY, PORT CHARLOTTE, FL 33953For SaleMLS ID #D6144020, Janice Fanstill, RIVERWOOD REALTY. Stellar MLS
- $329,9003 bd2 ba1.3k sqft24195 BUCKINGHAM WAY, PORT CHARLOTTE, FL 33980For SaleMLS ID #C7529093, Charles Allen, COLDWELL BANKER SUNSTAR REALTY. Stellar MLS
- $390,0003 bd2 ba1.7k sqft1182 YORKSHIRE STREET, PORT CHARLOTTE, FL 33952For SaleMLS ID #C7528659, Bradly Linenberg, COLDWELL BANKER REALTY. Stellar MLS
- $339,9003 bd2 ba1.9k sqft1796 SCARLETT AVENUE, NORTH PORT, FL 34289For SaleMLS ID #C7529638, Shannon Hansbury, RE/MAX ALLIANCE GROUP. Stellar MLS
- $374,9003 bd2 ba1.6k sqft4746 GLOBE TERRACE, NORTH PORT, FL 34286For SaleMLS ID #C7526993, Amanda Lynn Myers, EXIT COMPASS REALTY. Stellar MLS
- $339,0004 bd2 ba1.7k sqft249 ROTONDA BOULEVARD W, ROTONDA WEST, FL 33947For SaleMLS ID #C7526958, Oleg Lisitsyn, REALTY ONE GROUP MVP. Stellar MLS
- $310,0004 bd2 ba1.8k sqft7048 WATERFORD PARKWAY, PUNTA GORDA, FL 33950For SaleMLS ID #C7528103, Paula Elliott, ALLISON JAMES ESTATES & HOMES. Stellar MLS
