One or more photo(s) has been virtually staged. Welcome Home to this split 3 bedroom,(+office/flex room) featuring 3 full baths and a 2 car garage with over 2200sq/ft of interior living space. Located in Biscayne Landing this home offers LOW HOA FEES, NO CDD's, and FLOOD ZONE X (flood ins. NOT required) This home provides the perfect space and place for your Florida living and entertaining comfort. The Marsala floor plan is complemented by brand new custom granite counters in the kitchen and bathrooms with diagonal 18in ceramic floor tile throughout(NO CARPET) accented by crown moulding in the common areas. The spacious primary bedroom boasts 2 walk-in large closets as well as a spacious ensuite bathroom with dual sink vanity, garden soaking tub and HUGE glass enclosed step in shower. Each additional bedroom boasts its own private bathroom, 1 with a tub/shower combo and the other en-suite with a step-in shower. Both have matching granite counters. The open concept kitchen features a large center island with breakfast bar seating space, walk-in pantry and large side buffet with plenty of additional cabinet storage for all of your kitchen gadgets. The large lanai opens to a community maintained back yard with plenty of room for a pool to create your own private backyard oasis. Improvements since new include: Brand new granite counters with new sinks, crown moldings in common areas, stylish ceiling fans, bedroom curtains, Bali cellular triple slider shade, full perimeter gutters with downspouts and neutral paint throughout main living areas. Biscayne Landing is a recently completed gated development conveniently situated in the middle of Charlotte County on El Jobean Road(HWY 776) providing easy access to Charlotte Sports Park and Charlotte County Fair Grounds while beaches, dining and shopping are all just minutes away. Come take a look at all this home and all the community has to offer. Community amenities include a resort-style pool, cabana area, pickleball courts, a fitness center, and a community clubhouse, all exclusive to residents. Internet and cable services are provided by Hotwire Communications and are included with home ownership.
Sold for $355,000
$355,000
2105 GARDENIA AVENUE, PORT CHARLOTTE, FL 33953
3beds
2,201sqft
Single Family Residence
Built in 2022
7,409 Square Feet Lot
$347,200 Zestimate®
$161/sqft
$2,850 Estimated rent
Home value
$347,200
$312,000 - $389,000
$2,850/mo
Zestimate® history
Owner options
List your home for rent
$2,850/mo
Rent Zestimate®
Find your next renter with Zillow Rental Manager. Plus, with online applications, you can quickly screen prospective tenants – for free.
$2,850/mo
Rent Zestimate®
Refinance and save
$2,691/mo
Est. payment
Refinancing to a lower rate could help reduce your monthly payments and save thousands over the life of the loan.
$2,691/mo
Est. payment
Explore your selling options
Work with a Zillow partner agent
Leverage their expertise and Zillow's premium Showcase listings to get your home seen by more buyers.
Get startedList with your own agent
Get your home in front of millions of buyers by listing it on Zillow.
Learn how to do itSell it yourself
Take full control of how buyers see your home on Zillow by listing For Sale by Owner (FSBO).
List your homeWhat's special
Stylish ceiling fansLarge lanaiSpacious ensuite bathroomBrand new granite countersGarden soaking tubCrown mouldingCrown moldings
Zillow last checked:
Listing updated:
Listed by:
Leanne Walker 941-787-4044,
WALKER REALTY GROUP FLORIDA 941-621-8710
Bought with:
Celeste Campopiano, 3333007
EXIT KING REALTY
Source: Stellar MLS,MLS#: C7513469 Originating MLS: Port Charlotte
Originating MLS: Port Charlotte
Facts & features
Interior
Bedrooms & bathrooms
- Bedrooms: 3
- Bathrooms: 3
- Full bathrooms: 3
Rooms
- Room types: Den/Library/Office, Great Room
Primary bedroom
- Features: Ceiling Fan(s), Dual Sinks, En Suite Bathroom, Granite Counters, Tub with Separate Shower Stall, Water Closet/Priv Toilet, Dual Closets
- Level: First
- Area: 195 Square Feet
- Dimensions: 13x15
Bedroom 2
- Features: Ceiling Fan(s), Walk-In Closet(s)
- Level: First
- Area: 144 Square Feet
- Dimensions: 12x12
Bedroom 3
- Features: Ceiling Fan(s), En Suite Bathroom, Shower No Tub, Stone Counters, Built-in Closet
- Level: First
- Area: 121 Square Feet
- Dimensions: 11x11
Primary bathroom
- Features: Dual Sinks, En Suite Bathroom, Granite Counters, Tub with Separate Shower Stall, Linen Closet
- Level: First
- Area: 156 Square Feet
- Dimensions: 12x13
Balcony porch lanai
- Level: First
- Area: 225 Square Feet
- Dimensions: 9x25
Kitchen
- Features: Breakfast Bar, Granite Counters, Kitchen Island, Pantry, Walk-In Closet(s)
- Level: First
- Area: 180 Square Feet
- Dimensions: 9x20
Laundry
- Features: No Closet
- Level: First
- Area: 40 Square Feet
- Dimensions: 5x8
Living room
- Features: Ceiling Fan(s)
- Level: First
- Area: 384 Square Feet
- Dimensions: 24x16
Office
- Features: Ceiling Fan(s), No Closet
- Level: First
- Area: 143 Square Feet
- Dimensions: 13x11
Heating
- Electric
Cooling
- Central Air
Appliances
- Included: Cooktop, Dishwasher, Disposal, Dryer, Microwave, Range, Range Hood, Refrigerator, Washer
- Laundry: Inside, Laundry Room
Features
- Ceiling Fan(s), Crown Molding, Kitchen/Family Room Combo, Open Floorplan, Primary Bedroom Main Floor, Split Bedroom, Stone Counters, Thermostat, Walk-In Closet(s)
- Flooring: Ceramic Tile
- Doors: Sliding Doors
- Windows: Blinds, Drapes, Rods, Window Treatments, Hurricane Shutters
- Has fireplace: No
Interior area
- Total structure area: 2,924
- Total interior livable area: 2,201 sqft
Property
Parking
- Total spaces: 2
- Parking features: Driveway, Garage Door Opener, Off Street
- Attached garage spaces: 2
- Has uncovered spaces: Yes
- Details: Garage Dimensions: 20x20
Features
- Levels: One
- Stories: 1
- Patio & porch: Covered, Screened
- Exterior features: Irrigation System, Rain Gutters, Sidewalk
- Has view: Yes
- View description: Trees/Woods
Lot
- Size: 7,409 Square Feet
- Features: Cleared, In County, Landscaped, Level, Sidewalk
- Residential vegetation: Trees/Landscaped
Details
- Parcel number: 402114103013
- Zoning: PD
- Special conditions: None
Construction
Type & style
- Home type: SingleFamily
- Architectural style: Florida
- Property subtype: Single Family Residence
Materials
- Block
- Foundation: Slab
- Roof: Shingle
Condition
- Completed
- New construction: No
- Year built: 2022
Details
- Builder model: Marsala
- Builder name: Lennar
Utilities & green energy
- Sewer: Public Sewer
- Water: Public
- Utilities for property: Cable Connected, Electricity Connected, Public
Community & HOA
Community
- Features: Clubhouse, Community Mailbox, Fitness Center, Gated Community - No Guard, Golf Carts OK, Irrigation-Reclaimed Water, Pool, Sidewalks
- Pet fee: $0 monthly
- Subdivision: BISCAYNE LNDG
HOA
- Has HOA: Yes
- Amenities included: Clubhouse, Fitness Center, Gated, Maintenance, Pickleball Court(s), Pool, Recreation Facilities
- Services included: Cable TV, Community Pool, Internet, Maintenance Grounds, Manager, Pool Maintenance, Recreational Facilities
- HOA fee: $271 monthly
- HOA name: Tropical Isles Management
Location
- Region: Port Charlotte
Financial & listing details
- Price per square foot: $161/sqft
- Tax assessed value: $402,793
- Annual tax amount: $6,034
- Date on market: 8/19/2025
- Cumulative days on market: 14 days
- Listing terms: Cash,Conventional,FHA
- Ownership: Fee Simple
- Total actual rent: 0
- Electric utility on property: Yes
- Road surface type: Paved, Asphalt
Price history
| Date | Event | Price |
|---|---|---|
| 9/15/2025 | Sold | $355,000-3.8%$161/sqft |
Source:  Stellar MLS #C7513469 Report a problem Stellar MLS #C7513469 Report a problem | ||
| 9/2/2025 | Pending sale | $369,000$168/sqft |
Source: Stellar MLS #C7513469 Report a problem | ||
| 8/19/2025 | Listed for sale | $369,000-18%$168/sqft |
Source: Stellar MLS #C7513469 Report a problem | ||
| 5/10/2023 | Listing removed | -- |
Source: Stellar MLS #C7472748 Report a problem | ||
| 3/25/2023 | Price change | $449,750-5.3%$204/sqft |
Source: Stellar MLS #C7472748 Report a problem | ||
| 3/16/2023 | Listed for sale | $475,000+21.9%$216/sqft |
Source: Stellar MLS #C7472748 Report a problem | ||
| 3/3/2022 | Sold | $389,800+0.5%$177/sqft |
Source: Public Record Report a problem | ||
| 10/8/2021 | Pending sale | $387,796$176/sqft |
Source: Stellar MLS #T3329365 Report a problem | ||
| 9/13/2021 | Listed for sale | $387,796$176/sqft |
Source: Stellar MLS #T3329365 Report a problem | ||
Public tax history
| Year | Property taxes | Tax assessment |
|---|---|---|
| 2025 | $5,738 -4.9% | $339,559 -5.2% |
| 2024 | $6,034 +11.4% | $358,106 +16.4% |
| 2023 | $5,417 +1006.8% | $307,708 +5385% |
| 2022 | $489 +161.5% | $5,610 +10% |
| 2021 | $187 | $5,100 |
Find assessor info on the county website
Neighborhood: 33953
Nearby homes
- $327,8003 bd3 ba1.8k sqft2089 Gardenia Ave, Port Charlotte, FL 33953Off Market
- $325,0004 bd3 ba2k sqft2081 Gardenia Ave, Port Charlotte, FL 33953For Sale
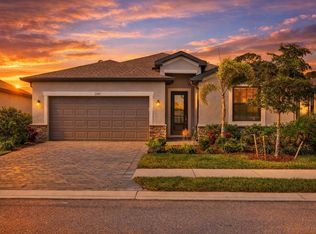
- $302,1003 bd2 ba1.6k sqft2097 Gardenia Ave, Port Charlotte, FL 33953Off Market
- $469,8003 bd3 ba2.2k sqft2073 Gardenia Ave, Port Charlotte, FL 33953Off Market
- $335,2003 bd3 ba1.8k sqft2065 Gardenia Ave, Port Charlotte, FL 33953Off Market
- $320,3004 bd3 ba2k sqft2113 Gardenia Ave, Port Charlotte, FL 33953Off Market
- $331,6004 bd3 ba2k sqft2088 Gardenia Ave, Port Charlotte, FL 33953Off Market
- $535,0003 bd3 ba2.2k sqft2080 Gardenia Ave, Port Charlotte, FL 33953Sold
Nearby schools
GreatSchools rating
- 6/10Liberty Elementary SchoolGrades: PK-5Distance: 4.9 mi
- 5/10Murdock Middle SchoolGrades: 6-8Distance: 1.6 mi
- 2/10Port Charlotte High SchoolGrades: 9-12Distance: 2.4 mi
Get a cash offer in 3 minutes
Find out how much your home could sell for in as little as 3 minutes with a no-obligation cash offer.
Estimated market value
$347,200
Get a cash offer in 3 minutes
Find out how much your home could sell for in as little as 3 minutes with a no-obligation cash offer.
Estimated market value
$347,200
- Florida
- Charlotte County
- Port Charlotte
- 33953
- 2105 GARDENIA AVENUE
Nearby cities
Nearby zip codes
Other Port Charlotte Topics
