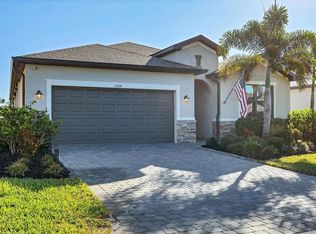
This stunning home truly shows like a model and is perfectly situated on one of the premier lots in the neighborhood—backing to the widest part of the lake for exceptional views and privacy. Inside, a thoughtfully designed open floor plan welcomes you, with guest suites toward the front and a serene primary retreat tucked in the back. While just three years young, this home has been extensively enhanced with features the builder never offered. A leaded glass front door and upgraded porch lighting set the tone. The reimagined kitchen showcases striking quartz countertops, white shaker cabinetry with soft-close drawers, decorative glass doors on the butler’s pantry, a gorgeous stone backsplash, and all-new stainless steel appliances—including an on-demand hot water system beneath the sink. The family room impresses with a custom stacked-stone electric fireplace, built-in shelving, and a remote-controlled shade for the sliding doors. Both guest baths have been updated with sleek standing showers and gliding glass doors, while the primary suite boasts lighted mirrors, a custom walk-in shower, and a relaxing garden tub. Crown molding graces the entire home, and every builder-grade light fixture has been replaced with stylish, designer-selected lighting. Exterior upgrades include a widened driveway, full gutters, Storm Smart shutters, and a remote-controlled lanai shade—perfect for extra storm protection or everyday comfort. The saltwater pool and spa are enhanced by a tranquil custom water fountain, creating the ultimate backyard oasis. Enjoy low-maintenance living in this gated community, where the HOA covers lawn care, trimming, cable, internet, and trash service. Residents also enjoy an active social calendar, fitness center, pickleball courts, and more! Ideally located close to shopping, dining, Englewood Beach, and the lively Dearborn Street nightlife—this home offers the best of Florida living!
Sold for $535,000
$535,000
2080 GARDENIA AVENUE, PORT CHARLOTTE, FL 33953
3beds
2,217sqft
Single Family Residence
Built in 2022
6,759 Square Feet Lot
$531,800 Zestimate®
$241/sqft
$3,890 Estimated rent
Home value
$531,800
$479,000 - $590,000
$3,890/mo
Zestimate® history
Owner options
List your home for rent
$3,890/mo
Rent Zestimate®
Find your next renter with Zillow Rental Manager. Plus, with online applications, you can quickly screen prospective tenants – for free.
$3,890/mo
Rent Zestimate®
Refinance and save
$3,877/mo
Est. payment
Refinancing to a lower rate could help reduce your monthly payments and save thousands over the life of the loan.
$3,877/mo
Est. payment
Explore your selling options
Work with a Zillow partner agent
Leverage their expertise and Zillow's premium Showcase listings to get your home seen by more buyers.
Get startedList with your own agent
Get your home in front of millions of buyers by listing it on Zillow.
Learn how to do itSell it yourself
Take full control of how buyers see your home on Zillow by listing For Sale by Owner (FSBO).
List your homeWhat's special
Custom stacked-stone electric fireplaceRemote-controlled lanai shadeSaltwater pool and spaQuartz countertopsUltimate backyard oasisCustom water fountainOpen floor plan
Zillow last checked:
Listing updated:
Listed by:
Richard Fox 301-788-4141,
RE/MAX PALM 941-929-9090,
Denise Fox 941-929-9090,
RE/MAX PALM
Bought with:
Deborah Veley, 3601156
EXP REALTY LLC
Source: Stellar MLS,MLS#: N6141098 Originating MLS: Venice
Originating MLS: Venice
Facts & features
Interior
Bedrooms & bathrooms
- Bedrooms: 3
- Bathrooms: 3
- Full bathrooms: 3
Rooms
- Room types: Den/Library/Office, Dining Room, Great Room
Primary bedroom
- Features: Ceiling Fan(s), En Suite Bathroom, Walk-In Closet(s)
- Level: First
Bedroom 2
- Features: En Suite Bathroom, Built-in Closet
- Level: First
Bedroom 3
- Features: Ceiling Fan(s), Built-in Closet
- Level: First
Primary bathroom
- Features: Dual Sinks, En Suite Bathroom, Exhaust Fan, Garden Bath, Granite Counters, Makeup/Vanity Space, Sunken Shower, Tall Countertops, Tub with Separate Shower Stall, Water Closet/Priv Toilet, Linen Closet
- Level: First
Bathroom 2
- Features: En Suite Bathroom, Exhaust Fan, Granite Counters, Makeup/Vanity Space, Shower No Tub, Single Vanity, Tall Countertops
- Level: First
Bathroom 3
- Features: Exhaust Fan, Granite Counters, Makeup/Vanity Space, Shower No Tub, Single Vanity, Stone Counters, Tall Countertops
- Level: First
Dining room
- Level: First
Foyer
- Level: First
Kitchen
- Features: Breakfast Bar, Pantry, Kitchen Island, Stone Counters, Tall Countertops
- Level: First
Living room
- Features: Built-In Shelving, Ceiling Fan(s)
- Level: First
Office
- Level: First
Heating
- Electric
Cooling
- Central Air
Appliances
- Included: Oven, Convection Oven, Dishwasher, Disposal, Dryer, Electric Water Heater, Exhaust Fan, Ice Maker, Microwave, Range, Refrigerator, Washer
- Laundry: Inside, Laundry Room
Features
- Ceiling Fan(s), Crown Molding, In Wall Pest System, Living Room/Dining Room Combo, Open Floorplan, Primary Bedroom Main Floor, Solid Surface Counters, Stone Counters, Thermostat, Walk-In Closet(s)
- Flooring: Ceramic Tile
- Doors: Sliding Doors
- Windows: Blinds, Double Pane Windows, Insulated Windows, Window Treatments, Hurricane Shutters, Shutters
- Has fireplace: Yes
- Fireplace features: Electric
Interior area
- Total structure area: 2,217
- Total interior livable area: 2,217 sqft
Property
Parking
- Total spaces: 2
- Parking features: Garage - Attached
- Attached garage spaces: 2
Features
- Levels: One
- Stories: 1
- Patio & porch: Enclosed, Screened
- Exterior features: Irrigation System, Rain Gutters, Sidewalk
- Has private pool: Yes
- Pool features: Salt Water, Screen Enclosure
- Has spa: Yes
- Spa features: Heated, In Ground
- Has view: Yes
- View description: Pond
- Has water view: Yes
- Water view: Pond
- Waterfront features: Pond
Lot
- Size: 6,759 Square Feet
- Features: Level, Sidewalk
Details
- Parcel number: 402114104006
- Zoning: PD
- Special conditions: None
Construction
Type & style
- Home type: SingleFamily
- Architectural style: Ranch
- Property subtype: Single Family Residence
Materials
- Block, Stucco
- Foundation: Slab
- Roof: Shingle
Condition
- New construction: No
- Year built: 2022
Details
- Builder name: Lennar
Utilities & green energy
- Sewer: Public Sewer
- Water: Public
- Utilities for property: Fiber Optics
Community & HOA
Community
- Features: Clubhouse, Community Mailbox, Deed Restrictions, Fitness Center, Gated Community - No Guard, Golf Carts OK, Irrigation-Reclaimed Water, Pool, Sidewalks, Tennis Court(s)
- Security: Gated Community
- Pet fee: $0 monthly
- Subdivision: ALLAPATCHEE MANOR
HOA
- Has HOA: Yes
- Amenities included: Clubhouse, Fitness Center, Gated, Pickleball Court(s), Pool, Tennis Court(s)
- Services included: Community Pool, Reserve Fund, Maintenance Grounds, Pool Maintenance, Recreational Facilities, Trash
- HOA fee: $271 monthly
- HOA name: Tropical Isles Mgmt
- HOA phone: 239-872-1348
Location
- Region: Port Charlotte
Financial & listing details
- Price per square foot: $241/sqft
- Tax assessed value: $461,866
- Annual tax amount: $6,070
- Date on market: 10/21/2025
- Cumulative days on market: 18 days
- Ownership: Fee Simple
- Total actual rent: 0
- Road surface type: Paved, Asphalt
Price history
| Date | Event | Price |
|---|---|---|
| 12/8/2025 | Sold | $535,000-2.6%$241/sqft |
Source:  Stellar MLS #N6141098 Report a problem Stellar MLS #N6141098 Report a problem | ||
| 11/8/2025 | Pending sale | $549,000$248/sqft |
Source: Stellar MLS #N6141098 Report a problem | ||
| 10/21/2025 | Listed for sale | $549,000+37.3%$248/sqft |
Source: Stellar MLS #N6141098 Report a problem | ||
| 6/15/2022 | Sold | $399,800$180/sqft |
Source: Public Record Report a problem | ||
Public tax history
| Year | Property taxes | Tax assessment |
|---|---|---|
| 2025 | $5,901 -2.8% | $390,377 -2.5% |
| 2024 | $6,071 +13.3% | $400,184 +16.5% |
| 2023 | $5,356 +956% | $343,652 +4800.2% |
| 2022 | $507 +144.6% | $7,013 +10% |
| 2021 | $207 | $6,375 |
Find assessor info on the county website
Neighborhood: 33953
Nearby homes
- $326,5004 bd3 ba2k sqft2072 Gardenia Ave, Port Charlotte, FL 33953Off Market
- $331,6004 bd3 ba2k sqft2088 Gardenia Ave, Port Charlotte, FL 33953Off Market
- $510,0003 bd3 ba2.2k sqft2064 Gardenia Ave, Port Charlotte, FL 33953Sold
- $323,0003 bd3 ba1.8k sqft2096 Gardenia Ave, Port Charlotte, FL 33953Off Market
- $497,2003 bd3 ba2.2k sqft2056 Gardenia Ave, Port Charlotte, FL 33953Off Market
- $343,5004 bd3 ba2k sqft2104 Gardenia Ave, Port Charlotte, FL 33953Off Market
- $325,0004 bd3 ba2k sqft2081 Gardenia Ave, Port Charlotte, FL 33953For Sale
- $355,0003 bd3 ba2.2k sqft2105 Gardenia Ave, Port Charlotte, FL 33953Sold
Nearby schools
GreatSchools rating
- 6/10Liberty Elementary SchoolGrades: PK-5Distance: 4.9 mi
- 5/10Murdock Middle SchoolGrades: 6-8Distance: 1.6 mi
- 2/10Port Charlotte High SchoolGrades: 9-12Distance: 2.4 mi
Schools provided by the listing agent
- Elementary: Liberty Elementary
- Middle: Murdock Middle
- High: Port Charlotte High
Source: Stellar MLS. This data may not be complete. We recommend contacting the local school district to confirm school assignments for this home.
Get a cash offer in 3 minutes
Find out how much your home could sell for in as little as 3 minutes with a no-obligation cash offer.
Estimated market value
$531,800
Get a cash offer in 3 minutes
Find out how much your home could sell for in as little as 3 minutes with a no-obligation cash offer.
Estimated market value
$531,800
- Florida
- Charlotte County
- Port Charlotte
- 33953
- 2080 GARDENIA AVENUE
Nearby cities
Nearby zip codes
Other Port Charlotte Topics
