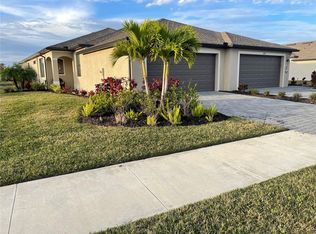
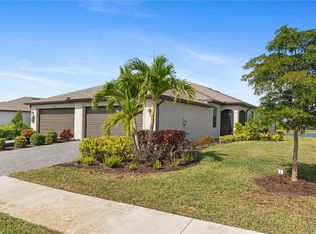
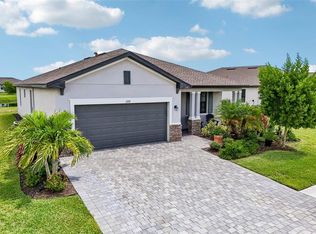
Where else can you find a 2022-built, waterfront villa in a gated community at this price? Welcome to Biscayne Landing — where low-maintenance living meets the Southwest Florida lifestyle you’ve been dreaming about. This beautifully designed 2-bedroom + den villa offers over 1,500 square feet of bright, open living space with peaceful water views that instantly create a sense of calm. The flexible den makes the perfect home office, hobby room, or guest retreat — giving you options as your lifestyle evolves. The open-concept layout connects the kitchen, dining, and living areas seamlessly, making everyday living effortless and entertaining natural. The kitchen is both stylish and functional, featuring granite countertops, stainless steel appliances, abundant cabinetry, a pantry, and a breakfast bar that invites casual mornings and relaxed gatherings. Diagonal tile flooring, a neutral color palette, and modern finishes provide a clean, timeless feel — so you can move in and enjoy without a to-do list. The spacious primary suite is designed as your private escape, complete with a walk-in closet, dual vanities, a soaking tub, and a tiled walk-in shower. Every detail balances comfort with practicality. And the best part? Exterior maintenance is included — giving you more time to enjoy what truly matters. Life in Biscayne Landing means pickleball matches with neighbors, afternoons at the heated pool, workouts in the fitness center, and social events at the clubhouse. Plus, you’re just minutes from beaches, boating, parks, shopping, dining, and spring training baseball — everything that makes Southwest Florida so desirable. If you’ve been waiting for the right blend of waterfront serenity, modern design, and easy living… this may be it. Let’s schedule your private showing before someone else claims it.
For sale
Price cut: $10.5K (7/17)
$299,500
2145 BONITO WAY, PORT CHARLOTTE, FL 33953
2beds
1,554sqft
Villa
Built in 2022
5,613 Square Feet Lot
$291,000 Zestimate®
$193/sqft
$266/mo HOA
What's special
Modern finishesHeated poolBreakfast barGranite countertopsFlexible denOpen-concept layoutPeaceful water views
- 234 days
- 131
- 6
Zillow last checked:
Listing updated:
Listed by:
Terry Turcotte 616-446-8913,
ERA ADVANTAGE REALTY, INC. 941-255-5300
Source: Stellar MLS,MLS#: C7522115 Originating MLS: Port Charlotte
Originating MLS: Port Charlotte
Facts & features
Interior
Bedrooms & bathrooms
- Bedrooms: 2
- Bathrooms: 2
- Full bathrooms: 2
Rooms
- Room types: Den/Library/Office
Primary bedroom
- Features: Ceiling Fan(s), En Suite Bathroom, Split Vanities, Stone Counters, Walk-In Closet(s)
- Level: First
- Area: 196 Square Feet
- Dimensions: 14x14
Bedroom 2
- Features: Built-in Closet
- Level: First
- Area: 110 Square Feet
- Dimensions: 11x10
Primary bathroom
- Features: Ceiling Fan(s), En Suite Bathroom, Granite Counters, Shower No Tub, Split Vanities
- Level: First
- Area: 121 Square Feet
- Dimensions: 11x11
Den
- Level: First
- Area: 36 Square Feet
- Dimensions: 6x6
Dining room
- Level: First
- Area: 238 Square Feet
- Dimensions: 17x14
Kitchen
- Features: Breakfast Bar, Pantry
- Level: First
- Area: 96 Square Feet
- Dimensions: 12x8
Laundry
- Level: First
Living room
- Level: First
- Area: 360 Square Feet
- Dimensions: 20x18
Heating
- Electric
Cooling
- Central Air
Appliances
- Included: Dishwasher, Disposal, Dryer, Electric Water Heater, Microwave, Range, Refrigerator, Washer
- Laundry: Electric Dryer Hookup, Gas Dryer Hookup, Laundry Room, Same Floor As Condo Unit
Features
- Ceiling Fan(s), Kitchen/Family Room Combo, Living Room/Dining Room Combo, Open Floorplan, Primary Bedroom Main Floor, Stone Counters
- Flooring: Carpet, Ceramic Tile
- Doors: Sliding Doors
- Windows: Window Treatments, Hurricane Shutters
- Has fireplace: No
Interior area
- Total structure area: 2,138
- Total interior livable area: 1,554 sqft
Video & virtual tour
Property
Parking
- Total spaces: 2
- Parking features: Driveway, Garage Door Opener, Off Street
- Attached garage spaces: 2
- Has uncovered spaces: Yes
Features
- Levels: One
- Stories: 1
- Patio & porch: Covered, Rear Porch, Screened
- Exterior features: Irrigation System, Rain Gutters, Sidewalk
- Fencing: Stone
- Has view: Yes
- View description: Water, Pond
- Has water view: Yes
- Water view: Water,Pond
- Waterfront features: Waterfront, Pond, Pond Access
Lot
- Size: 5,613 Square Feet
- Features: Cleared, Landscaped, Sidewalk
Details
- Parcel number: 402114108005
- Zoning: PD
- Special conditions: None
Construction
Type & style
- Home type: SingleFamily
- Architectural style: Patio
- Property subtype: Villa
Materials
- Block, Stucco
- Foundation: Slab
- Roof: Shingle
Condition
- New construction: No
- Year built: 2022
Details
- Builder name: Lennar
Utilities & green energy
- Sewer: Public Sewer
- Water: Public
- Utilities for property: Cable Connected, Electricity Connected, Public, Sewer Connected, Water Connected
Green energy
- Water conservation: Irrigation-Reclaimed Water
Community & HOA
Community
- Features: Waterfront, Clubhouse, Community Mailbox, Deed Restrictions, Fitness Center, Gated Community - Guard, Gated Community - No Guard, Golf Carts OK, Irrigation-Reclaimed Water, Pool, Sidewalks
- Pet fee: $0 monthly
- Subdivision: BISCAYNE LNDG
HOA
- Has HOA: Yes
- Amenities included: Clubhouse, Fitness Center, Other, Pickleball Court(s), Pool
- Services included: Cable TV, Community Pool, Maintenance Grounds, Pool Maintenance
- HOA fee: $266 monthly
- HOA name: Tropical Isles Management / Jeanne Roedding
- HOA phone: 239-939-2999
Location
- Region: Port Charlotte
Financial & listing details
- Price per square foot: $193/sqft
- Tax assessed value: $288,263
- Annual tax amount: $3,794
- Date on market: 2/20/2026
- Cumulative days on market: 376 days
- Listing terms: Cash,Conventional,FHA,VA Loan
- Ownership: Fee Simple
- Total actual rent: 0
- Electric utility on property: Yes
- Road surface type: Paved, Asphalt
Estimated market value
$291,000
$276,000 - $306,000
$3,376/mo
Price history
| Date | Event | Price |
|---|---|---|
| 7/17/2026 | Price change | $299,500-3.4%$193/sqft |
Source:  Stellar MLS #C7522115 Report a problem Stellar MLS #C7522115 Report a problem | ||
| 4/24/2026 | Price change | $310,000-1%$199/sqft |
Source: Stellar MLS #C7522115 Report a problem | ||
| 3/12/2026 | Price change | $313,000-0.6%$201/sqft |
Source: Stellar MLS #C7522115 Report a problem | ||
| 2/20/2026 | Listed for sale | $315,000-6%$203/sqft |
Source: Stellar MLS #C7522115 Report a problem | ||
| 2/9/2026 | Listing removed | $335,000$216/sqft |
Source: Stellar MLS #A4665370 Report a problem | ||
| 9/19/2025 | Listed for sale | $335,000+1.5%$216/sqft |
Source: Stellar MLS #A4665370 Report a problem | ||
| 5/6/2025 | Listing removed | $330,000$212/sqft |
Source:  Exit Realty #N6135836 Report a problem Exit Realty #N6135836 Report a problem | ||
| 3/26/2025 | Price change | $330,000-1.5%$212/sqft |
Source: Stellar MLS #N6135836 Report a problem | ||
| 12/16/2024 | Listed for sale | $335,000-4.3%$216/sqft |
Source: Stellar MLS #N6135836 Report a problem | ||
| 8/1/2024 | Listing removed | -- |
Source: Stellar MLS #N6131048 Report a problem | ||
| 6/30/2024 | Price change | $349,900-1.7%$225/sqft |
Source: Stellar MLS #N6131048 Report a problem | ||
| 3/28/2024 | Price change | $355,900+0%$229/sqft |
Source: Stellar MLS #N6131048 Report a problem | ||
| 3/12/2024 | Price change | $355,800-0.8%$229/sqft |
Source: Stellar MLS #N6131048 Report a problem | ||
| 2/27/2024 | Price change | $358,8000%$231/sqft |
Source: Stellar MLS #N6131048 Report a problem | ||
| 2/10/2024 | Listed for sale | $358,900+28.4%$231/sqft |
Source: Stellar MLS #N6131048 Report a problem | ||
| 2/14/2022 | Sold | $279,500$180/sqft |
Source: Public Record Report a problem | ||
Public tax history
| Year | Property taxes | Tax assessment |
|---|---|---|
| 2025 | $3,795 -8.1% | $255,935 -7.8% |
| 2024 | $4,127 -2.5% | $277,494 -0.1% |
| 2023 | $4,233 +788.2% | $277,752 +3860.5% |
| 2022 | $477 +133% | $7,013 +10% |
| 2021 | $205 | $6,375 |
Find assessor info on the county website
Monthly payment
Est. payment
Payment breakdown
Explore the cost of this home by adjusting the details. Changes won't be saved.Climate risks
Neighborhood: 33953
Nearby schools
Schools provided by the listing agent
- Elementary: Liberty Elementary
- Middle: Murdock Middle
- High: Port Charlotte High
Source: Stellar MLS. This data may not be complete. We recommend contacting the local school district to confirm school assignments for this home.
Similar homes
- $329,0003 bd2 ba1.6k sqft15896 HONEYSUCKLE STREET, PORT CHARLOTTE, FL 33953For Sale
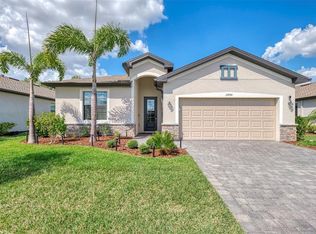
 MLS ID #N6143361, Sheli Rodriguez, WELLEN REALTY. Stellar MLS
 - $319,0002 bd2 ba1.5k sqft2016 BONITO WAY, PORT CHARLOTTE, FL 33953For Sale
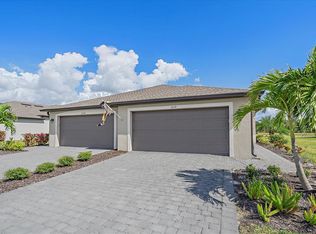 MLS ID #N6141178, Holly Barabas, AYERS AND ASSOCIATES REAL ESTATE. Stellar MLS
 - $270,0003 bd2 ba1.4k sqft16363 COCONUT PALM DRIVE, PORT CHARLOTTE, FL 33953For Sale
 MLS ID #C7530568, Sidney Roussell, ERA ADVANTAGE REALTY, INC.. Stellar MLS
 - $375,0003 bd3 ba1.8k sqft1777 SADDLEWOOD CIRCLE, PORT CHARLOTTE, FL 33953For Sale
 MLS ID #TB8547335, Steven Weiss, REDFIN CORPORATION. Stellar MLS
 - $250,0003 bd2 ba1.4k sqft16300 COCONUT PALM DRIVE, PORT CHARLOTTE, FL 33953For SaleMLS ID #C7528172, April Emil, KW PEACE RIVER PARTNERS. Stellar MLS
- $269,0003 bd2 ba1.6k sqft3433 GRAND VISTA COURT #202, PORT CHARLOTTE, FL 33953For SaleMLS ID #D6148880, Janice Fanstill, RIVERWOOD REALTY. Stellar MLS
- $389,0003 bd3 ba2.1k sqft1993 EAST ISLES ROAD, PORT CHARLOTTE, FL 33953For SaleMLS ID #A4706231, Ida Guler, GLOBEVIEW PLUS REALTY PLLC. Stellar MLS
- $364,7773 bd3 ba2.2k sqft1921 E ISLES ROAD, PORT CHARLOTTE, FL 33953For SaleMLS ID #D6147329, Susie Porter, PARADISE EXCLUSIVE REAL ESTATE. Stellar MLS
- $345,0003 bd3 ba1.8k sqft1536 SADDLEWOOD CIRCLE, PORT CHARLOTTE, FL 33953For SaleMLS ID #C7521962, Kelly Bright, RE/MAX PALM REALTY. Stellar MLS
- $425,0003 bd2 ba1.9k sqft2148 LA PALMA AVENUE, PORT CHARLOTTE, FL 33953For SaleMLS ID #D6148566, Jan Fanstill, CENTURY 21 TROPICAL BREEZE. Stellar MLS
- $284,7502 bd2 ba1.3k sqft24419 Buckingham Way, Punta Gorda, FL 33980For Sale
 MLS ID #2026042242, Liz Williamson, Realty One Group MVP. Florida Gulf Coast MLS
 - $255,0003 bd2 ba1.6k sqft3116 CLUB DRIVE #225, PORT CHARLOTTE, FL 33953For SaleMLS ID #D6148988, Janice Fanstill, RIVERWOOD REALTY. Stellar MLS
- $439,0003 bd2 ba1.9k sqft13151 N MARSH DRIVE, PORT CHARLOTTE, FL 33953For SaleMLS ID #D6148990, Janice Fanstill, RIVERWOOD REALTY. Stellar MLS
- $399,0003 bd2 ba2.1k sqft3271 OSPREY LANE, PORT CHARLOTTE, FL 33953For SaleMLS ID #D6148262, Janice Fanstill, RIVERWOOD REALTY. Stellar MLS
- $306,7773 bd2 ba1.6k sqft117 THELMA DRIVE, ROTONDA WEST, FL 33947For SaleMLS ID #C7530824, Brian Helgemo, COMPASS FLORIDA. Stellar MLS
- $425,0003 bd3 ba2.1k sqft1505 SADDLEWOOD CIRCLE, PORT CHARLOTTE, FL 33953For SaleMLS ID #C7528324, Margaret Mardis, RE/MAX PALM REALTY. Stellar MLS
- $294,9002 bd2 ba1.3k sqft1755 NOTTINGHAM TRAIL, PORT CHARLOTTE, FL 33980For SaleMLS ID #C7521665, John Batliner, KW PEACE RIVER PARTNERS. Stellar MLS
- $329,0002 bd2 ba1.3k sqft24913 DRUMBLAIRE COURT, PORT CHARLOTTE, FL 33980For SaleMLS ID #C7530638, John Batliner, KW PEACE RIVER PARTNERS. Stellar MLS
- $299,0002 bd2 ba1.3k sqft10042 CROOKED CREEK DRIVE #102, VENICE, FL 34293For SaleMLS ID #NS1089263, Cody Sammons, VENTURE REALTY CO LLC. Stellar MLS
- $285,0002 bd2 ba1.4k sqft1713 SUNDERLAND DRIVE, PUNTA GORDA, FL 33980For SaleMLS ID #C7525097, John Batliner, KW PEACE RIVER PARTNERS. Stellar MLS
