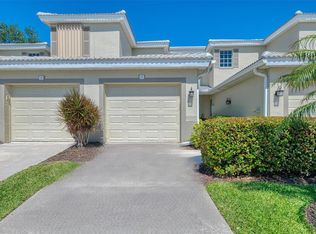
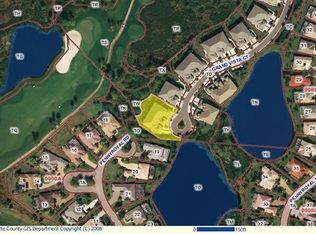
Carefree living or a great investment property; this beautiful 3 bedroom 2 bath furnished second floor unit. As you drive up you'll be welcomed by the nature area and pond located at the end of a private cul-de-sac. Enter through the front door giving you access to the attached garage and the storage closet. Step up into the remodeled and upgraded living area with tall ceilings, separate dining area and open concept designed for relaxing and entertaining while enjoying the peaceful views. The kitchen space has been opened removing walls and adding a granite topped island with seating and pendant lighting, perfect for gathering and hosting friends and family. Through the beautiful custom barn door provides your guests privacy with two additional bedrooms and guest bath, the master with en suite located at the other side of the condo has dual sinks, soaking tub, walk-in shower and a large walk in closet. The floors are ceramic tile in the main areas, plantation shutters on all accessible windows, and ceiling fans throughout. Need storage? Under the stairs is a wonderful finished space and a hanging storage unit in the attached one car garage. Guest parking is just a few steps away across from the condo. For added privacy and protection, the condo has Storm Smart accordion hurricane protection on the bedroom windows with a remote Storm Smart Storm Screen on the covered lanai, great for those rainy or cool days. The HOA takes care of the maintenance details so you can enjoy all that there is to do in Riverwood, maybe you want to spend time at Grand Vista's community pool or take a soak in the spa, . go to the beach or do a bit of shopping. Riverwood is a resort lifestyle community featuring Riverwood Golf Club and Private Beach Club, activity center campus with lap & resort style pools, fitness center, pickleball courts, small and large dog parks, tennis courts, lawn croquet, bocce courts, art classroom, library and social events. This is the perfect blend of Florida's nature and resort lifestyle and located close to Punta Gorda, Englewood, Boca Grande, Port Charlotte North Port and Wellen Park. Come experience this condo and community for yourself. Ask the Agent for a list of furniture and other items that convey.
For sale
$289,900
3433 GRAND VISTA COURT #202, PORT CHARLOTTE, FL 33953
3beds
1,623sqft
Condominium
Built in 2004
-- sqft lot
$274,600 Zestimate®
$179/sqft
$873/mo HOA
What's special
Attached garageCovered lanaiPeaceful viewsBeautiful custom barn doorSeparate dining areaCeiling fans throughout
- 197 days
- 126
- 3
Zillow last checked:
Listing updated:
Listed by:
Susan Diasparra 941-916-2649,
NEWAGE HOME REALTY 941-916-2649
Source: Stellar MLS,MLS#: C7521941 Originating MLS: Port Charlotte
Originating MLS: Port Charlotte
Facts & features
Interior
Bedrooms & bathrooms
- Bedrooms: 3
- Bathrooms: 2
- Full bathrooms: 2
Rooms
- Room types: Dining Room
Primary bedroom
- Features: Ceiling Fan(s), En Suite Bathroom, No Closet
- Level: First
- Area: 180 Square Feet
- Dimensions: 15x12
Bedroom 2
- Features: Ceiling Fan(s), Built-in Closet
- Level: First
- Area: 180 Square Feet
- Dimensions: 15x12
Bedroom 3
- Features: Ceiling Fan(s), Built-in Closet
- Level: First
- Area: 144 Square Feet
- Dimensions: 12x12
Primary bathroom
- Features: Dual Sinks, Tub with Separate Shower Stall, Water Closet/Priv Toilet, Walk-In Closet(s)
- Level: First
Dining room
- Level: First
Kitchen
- Features: Breakfast Bar, Granite Counters, Kitchen Island
- Level: First
- Area: 144 Square Feet
- Dimensions: 12x12
Living room
- Features: Ceiling Fan(s)
- Level: First
- Area: 272 Square Feet
- Dimensions: 16x17
Heating
- Central
Cooling
- Central Air
Appliances
- Included: Dishwasher, Disposal, Dryer, Electric Water Heater, Microwave, Range, Refrigerator, Washer
- Laundry: Laundry Closet
Features
- Ceiling Fan(s), Eating Space In Kitchen, Open Floorplan, Stone Counters, Thermostat, Walk-In Closet(s)
- Flooring: Carpet, Ceramic Tile
- Windows: Window Treatments, Hurricane Shutters
- Has fireplace: No
- Furnished: Yes
Interior area
- Total structure area: 1,623
- Total interior livable area: 1,623 sqft
Property
Parking
- Total spaces: 1
- Parking features: Driveway, Garage Door Opener
- Garage spaces: 1
- Has uncovered spaces: Yes
Features
- Levels: One
- Stories: 1
- Patio & porch: Deck, Patio, Porch, Screened
- Exterior features: Gray Water System, Irrigation System
- Has view: Yes
- View description: Trees/Woods
Lot
- Size: 0.43 Acres
- Features: FloodZone
- Residential vegetation: Mature Landscaping, Trees/Landscaped
Details
- Parcel number: 402121751079
- Zoning: PD
- Special conditions: None
Construction
Type & style
- Home type: Condo
- Architectural style: Florida
- Property subtype: Condominium
Materials
- Block, Stucco
- Foundation: Slab
- Roof: Tile
Condition
- New construction: No
- Year built: 2004
Utilities & green energy
- Sewer: Public Sewer
- Water: Public
- Utilities for property: BB/HS Internet Available, Cable Available, Electricity Connected, Public, Sprinkler Recycled, Street Lights, Underground Utilities
Community & HOA
Community
- Features: Clubhouse, Deed Restrictions, Dog Park, Fitness Center, Golf, Irrigation-Reclaimed Water, Park, Pool, Tennis Court(s)
- Security: Gated Community, Security System Owned
- Pet fee: $0 monthly
- Subdivision: RIVERWOOD
HOA
- Has HOA: Yes
- Amenities included: Clubhouse, Fitness Center, Gated, Optional Additional Fees, Park, Pickleball Court(s), Pool, Recreation Facilities, Security, Spa/Hot Tub, Tennis Court(s)
- Services included: Community Pool, Reserve Fund, Insurance, Maintenance Structure, Maintenance Grounds, Manager, Pest Control, Pool Maintenance, Recreational Facilities, Security, Sewer, Trash, Water
- HOA fee: $873 monthly
- HOA name: Star Hospitality Management Company
- HOA phone: 941-575-6764
Location
- Region: Pt Charlotte
Financial & listing details
- Price per square foot: $179/sqft
- Annual tax amount: $6,495
- Date on market: 2/16/2026
- Cumulative days on market: 90 days
- Listing terms: Cash,Conventional,FHA,VA Loan
- Ownership: Condominium
- Total actual rent: 0
- Electric utility on property: Yes
- Road surface type: Paved
Estimated market value
$274,600
$261,000 - $288,000
$2,192/mo
Price history
| Date | Event | Price |
|---|---|---|
| 2/16/2026 | Listed for sale | $289,900-10.8%$179/sqft |
Source:  Stellar MLS #C7521941 Report a problem Stellar MLS #C7521941 Report a problem | ||
| 4/2/2024 | Sold | $325,000-1.5%$200/sqft |
Source: Stellar MLS #D6134845 Report a problem | ||
| 3/2/2024 | Pending sale | $330,000$203/sqft |
Source: Stellar MLS #D6134845 Report a problem | ||
| 2/21/2024 | Listed for sale | $330,000$203/sqft |
Source: Stellar MLS #D6134845 Report a problem | ||
Public tax history
Tax history is unavailable.
Monthly payment
Est. payment
Payment breakdown
Explore the cost of this home by adjusting the details. Changes won't be saved.Climate risks
Neighborhood: 33953
Nearby schools
Schools provided by the listing agent
- Elementary: Liberty Elementary
- Middle: Murdock Middle
- High: Port Charlotte High
Source: Stellar MLS. This data may not be complete. We recommend contacting the local school district to confirm school assignments for this home.
- $250,0003 bd2 ba1.6k sqft3433 Grand Vista Ct UNIT 201, Port Charlotte, FL 33953Sold

- $220,0002 bd2 ba1.4k sqft3433 Grand Vista Ct UNIT 102, Pt Charlotte, FL 33953For Sale
- $209,1003 bd2 ba1.6k sqft3433 Grand Vista Ct #P, Port Charlotte, FL 33953Off Market
- $198,1002 bd2 ba1.4k sqft3433 Grand Vista Ct #P, Port Charlotte, FL 33953Off Market
Similar homes
- $299,9002 bd2 ba1.1k sqft4410 WARREN AVENUE #108, PORT CHARLOTTE, FL 33953For Sale
 MLS ID #D6145928, Jessica Menzel, COCONUT BAY REALTY, LLC. Stellar MLS
 - $309,0003 bd2 ba1.8k sqft22127 Lancaster Ave, Pt Charlotte, FL 33952For Sale

 MLS ID #2026037002, Susan Rimes, Dalton Wade Inc. Florida Gulf Coast MLS
 - $265,0183 bd2 ba1.4k sqft6156 THORMAN ROAD, PORT CHARLOTTE, FL 33981For Sale
 MLS ID #C7529835, Helene Panaretos, SELLSTATE PRIORITY REALTY. Stellar MLS
 - $199,0002 bd2 ba1.3k sqft14016 WILLOW GLEN COURT #212, PORT CHARLOTTE, FL 33953For Sale
 MLS ID #D6146464, Diane Batista, TALL PINES REALTY. Stellar MLS
 - $280,0003 bd2 ba1.2k sqft4943 BECKHAM COURT, NORTH PORT, FL 34288For SaleMLS ID #A4700587, Melvin Ortiz, LA ROSA REALTY LLC. Stellar MLS
- $299,5003 bd3 ba1.7k sqft5127 MELBOURNE STREET #F103, PUNTA GORDA, FL 33980For SaleMLS ID #C7521853, Stacy Scraper, RE/MAX PALM REALTY. Stellar MLS
- $299,0003 bd2 ba1.7k sqft705 CRESTVIEW CIRCLE NW, PORT CHARLOTTE, FL 33948For SaleMLS ID #C7507930, Lynne Fitzpatrick, LYNNE FITZPATRICK REALTY SERV. Stellar MLS
- $295,0003 bd2 ba1.3k sqft2204 SPARKLE LANE, NORTH PORT, FL 34286For SaleMLS ID #A4695771, Dmytro Ivanov, PROJECT MANAGEMENT REALTY. Stellar MLS
- $235,0002 bd2 ba948 sqft18094 ACKERMAN AVENUE, PORT CHARLOTTE, FL 33948For SaleMLS ID #C7529958, Vicky Paradise, KW PEACE RIVER PARTNERS. Stellar MLS
- $289,0002 bd2 ba1.5k sqft21498 BEAVERTON AVENUE, PORT CHARLOTTE, FL 33952For SaleMLS ID #A4653928, Kristina Djurich, LOKATION. Stellar MLS
- $375,0003 bd2 ba1.4k sqft6417 KLAUS COURT, PORT CHARLOTTE, FL 33981For SaleMLS ID #O6430473, Daniel Robinson, HOUWZER INC. Stellar MLS
- $269,9003 bd2 ba1.7k sqft3564 LASLO AVENUE, NORTH PORT, FL 34287For SaleMLS ID #D6147833, Kristen Conti, PA, PEACOCK PREMIER PROPERTIES LLC. Stellar MLS
- $285,0002 bd2 ba1k sqft123 POINSETTIA CIRCLE NE, PORT CHARLOTTE, FL 33952For SaleMLS ID #C7525256, Maryanna Zito, RE/MAX PALM REALTY. Stellar MLS
- $279,9003 bd2 ba1.4k sqft724 BLACKBURN BOULEVARD, NORTH PORT, FL 34287For SaleMLS ID #N6143502, Tess Schofield, BISHOP WEST REAL ESTATE LLC. Stellar MLS
- $265,0002 bd2 ba1.1k sqft1448 WINDING OAK DRIVE, PORT CHARLOTTE, FL 33948For SaleMLS ID #R4910656, Leonard Hughes, EASY REALTY. Stellar MLS
- $419,9003 bd2 ba1.9k sqft2137 APIAN WAY, PORT CHARLOTTE, FL 33953For SaleMLS ID #O6298180, Steven Koleno, BEYCOME OF FLORIDA LLC. Stellar MLS
- $269,0003 bd2 ba1.7k sqft8509 LA BOCA AVENUE, NORTH PORT, FL 34287For SaleMLS ID #A4688744, Oleg Shepherd, WE SELL BIZ LLC. Stellar MLS
- $210,0002 bd2 ba1.1k sqft5725 GREENWOOD AVENUE #5201, NORTH PORT, FL 34287For SaleMLS ID #TB8490480, John Makely, MAKELY REALTY. Stellar MLS
- $210,0002 bd2 ba1.3k sqft5800 SABAL TRACE DRIVE #1201, NORTH PORT, FL 34287New ConstructionMLS ID #C7509701, Chris McMillan, MARINA PARK REALTY LLC. Stellar MLS
- $289,0003 bd2 ba2.1k sqft25188 MARION AVENUE #E212, PUNTA GORDA, FL 33950For SaleMLS ID #C7524373, Laura Frantz, COLDWELL BANKER SUNSTAR REALTY. Stellar MLS
