**Welcome to Your Dream Home!** Step into this freshly remodeled modern oasis, where contemporary design meets Florida charm. This stunning 3-bedroom, 2-bathroom residence is a true gem that embodies the essence of relaxed living, just moments away from the beautiful Gulf Coast. As you enter, you'll be captivated by the spacious open layout that seamlessly flows from room to room. The heart of the home is a beautifully redesigned kitchen that has been relocated to the lanai, creating a bright and airy space ideal for culinary adventures. Imagine cooking while basking in sunlight streaming through large windows that overlook your private backyard oasis. The living areas are thoughtfully designed to maximize space and functionality. One unique feature is the converted one-car garage, now a stylish office with its own separate entrance—perfect for working from home or as a private retreat. Should your needs change, this versatile space can easily be transformed into an additional separate bedroom or back to one-car garage with AC. Step outside to discover your personal paradise! The fenced backyard features a charming patio area that's perfect for outdoor dining or simply soaking up the sun. With hurricane windows installed for added peace of mind, you can enjoy Florida's beautiful weather all year round without worry. With great location, NO HOA and NO CDD fees, this property offers incredible convenience with numerous dining options and shopping centers just moments away. NOT in FLOOD ZONE. Attention to investors: this home presents huge potential due to its proximity to Warm Mineral Springs Park - an attraction known for its therapeutic waters - and its suitability for year-round rentals. This home truly encapsulates Florida-style living at its finest! Don’t miss out on making it yours!
For sale
Price cut: $10K (5/27)
$269,000
8509 LA BOCA AVENUE, NORTH PORT, FL 34287
3beds
1,706sqft
:
Get pre-qualified$1,712/mo
Single Family Residence
Built in 1973
7,500 Square Feet Lot
$-- Zestimate®
$158/sqft
$-- HOA
What's special
Freshly remodeled modern oasisFenced backyardBright and airy spaceSpacious open layout
- 116 days |
- 647 |
- 52 |
Zillow last checked:
Listing updated:
Listed by:
Oleg Shepherd 941-587-4247,
WE SELL BIZ LLC 941-587-4247
Source: Stellar MLS,MLS#: A4688744 Originating MLS: Sarasota - Manatee
Originating MLS: Sarasota - Manatee
Facts & features
Interior
Bedrooms & bathrooms
- Bedrooms: 3
- Bathrooms: 2
- Full bathrooms: 2
Primary bedroom
- Features: Built-in Closet
- Level: First
- Area: 169 Square Feet
- Dimensions: 13x13
Bedroom 2
- Features: Built-in Closet
- Level: First
- Area: 169 Square Feet
- Dimensions: 13x13
Bedroom 3
- Features: Built-in Closet
- Level: First
- Area: 130 Square Feet
- Dimensions: 10x13
Primary bathroom
- Level: First
- Area: 35 Square Feet
- Dimensions: 5x7
Bathroom 2
- Level: First
- Area: 35 Square Feet
- Dimensions: 5x7
Balcony porch lanai
- Level: First
- Area: 128 Square Feet
- Dimensions: 8x16
Dining room
- Level: First
- Area: 240 Square Feet
- Dimensions: 16x15
Kitchen
- Features: Kitchen Island
- Level: First
- Area: 264 Square Feet
- Dimensions: 11x24
Laundry
- Level: First
- Area: 132 Square Feet
- Dimensions: 11x12
Living room
- Level: First
- Area: 180 Square Feet
- Dimensions: 18x10
Office
- Level: First
- Area: 276 Square Feet
- Dimensions: 12x23
Heating
- Central, Electric
Cooling
- Central Air
Appliances
- Included: Convection Oven, Dishwasher, Disposal, Dryer, Electric Water Heater, Exhaust Fan, Freezer, Range, Refrigerator, Washer
- Laundry: Inside, Laundry Room
Features
- Eating Space In Kitchen, Thermostat
- Flooring: Carpet, Laminate, Tile
- Doors: Sliding Doors
- Windows: Hurricane Shutters
- Has fireplace: No
Interior area
- Total structure area: 1,966
- Total interior livable area: 1,706 sqft
Property
Parking
- Total spaces: 1
- Parking features: Boat, Circular Driveway, Converted Garage, Driveway
- Attached garage spaces: 1
- Has uncovered spaces: Yes
Features
- Levels: One
- Stories: 1
- Patio & porch: Front Porch, Patio
- Exterior features: Garden, Lighting, Private Mailbox, Private Yard, Rain Gutters, Sidewalk, Storage
- Fencing: Fenced
Lot
- Size: 7,500 Square Feet
- Dimensions: 75 x 100
- Features: City Lot, Landscaped, Sidewalk
- Residential vegetation: Trees/Landscaped
Details
- Parcel number: 0995192404
- Zoning: RSF3
- Special conditions: None
Construction
Type & style
- Home type: SingleFamily
- Property subtype: Single Family Residence
Materials
- Stucco
- Foundation: Slab
- Roof: Shingle
Condition
- New construction: No
- Year built: 1973
Utilities & green energy
- Sewer: Public Sewer
- Water: Public
- Utilities for property: BB/HS Internet Available, Cable Connected, Electricity Connected, Natural Gas Available, Phone Available, Public, Sewer Connected, Water Connected
Community & HOA
Community
- Pet fee: $0 monthly
- Subdivision: PORT CHARLOTTE 1ST REPLAT/41TH
HOA
- Has HOA: No
Location
- Region: North Port
Financial & listing details
- Price per square foot: $158/sqft
- Tax assessed value: $233,200
- Annual tax amount: $4,316
- Date on market: 4/3/2026
- Cumulative days on market: 117 days
- Listing terms: Cash,Conventional,FHA,USDA Loan,VA Loan
- Ownership: Fee Simple
- Total actual rent: 0
- Electric utility on property: Yes
- Road surface type: Paved, Asphalt
Estimated market value
Not available
Estimated sales range
Not available
Not available
Price history
| Date | Event | Price |
|---|---|---|
| 5/27/2026 | Price change | $269,000-3.6%$158/sqft |
Source:  Stellar MLS #A4688744 Report a problem Stellar MLS #A4688744 Report a problem | ||
| 5/3/2026 | Price change | $279,000-1.8%$164/sqft |
Source: Stellar MLS #A4688744 Report a problem | ||
| 4/3/2026 | Listed for sale | $284,000+5.6%$166/sqft |
Source: Stellar MLS #A4688744 Report a problem | ||
| 2/1/2026 | Listing removed | $269,000$158/sqft |
Source: Stellar MLS #A4657390 Report a problem | ||
| 12/27/2025 | Price change | $269,000-2.2%$158/sqft |
Source: Stellar MLS #A4657390 Report a problem | ||
| 11/3/2025 | Price change | $275,000-1.4%$161/sqft |
Source: Stellar MLS #A4657390 Report a problem | ||
| 10/6/2025 | Price change | $279,000-3.5%$164/sqft |
Source: Stellar MLS #A4657390 Report a problem | ||
| 6/29/2025 | Listed for sale | $289,000-0.3%$169/sqft |
Source: Stellar MLS #A4657390 Report a problem | ||
| 6/23/2025 | Listing removed | $290,000$170/sqft |
Source: Stellar MLS #N6133549 Report a problem | ||
| 5/29/2025 | Price change | $290,000-9.1%$170/sqft |
Source: Stellar MLS #N6133549 Report a problem | ||
| 5/13/2025 | Price change | $319,000-1.5%$187/sqft |
Source: Stellar MLS #N6133549 Report a problem | ||
| 12/11/2024 | Price change | $324,000-0.3%$190/sqft |
Source: Stellar MLS #N6133549 Report a problem | ||
| 9/20/2024 | Price change | $325,000-5.8%$191/sqft |
Source: Stellar MLS #N6133549 Report a problem | ||
| 8/7/2024 | Price change | $345,000-4.2%$202/sqft |
Source: Stellar MLS #N6133549 Report a problem | ||
| 6/26/2024 | Listed for sale | $360,000+118.2%$211/sqft |
Source: Stellar MLS #N6133549 Report a problem | ||
| 8/20/2018 | Sold | $165,000$97/sqft |
Source: Public Record Report a problem | ||
| 6/29/2018 | Pending sale | $165,000$97/sqft |
Source: CENTURY 21 Beggins Enterprises #A4406841 Report a problem | ||
| 6/25/2018 | Listed for sale | $165,000+135.7%$97/sqft |
Source: CENTURY 21 BEGGINS ENTERPRISES #A4406841 Report a problem | ||
| 2/15/2013 | Sold | $70,000+79.5%$41/sqft |
Source: Public Record Report a problem | ||
| 7/12/2010 | Sold | $39,000+2.6%$23/sqft |
Source: Public Record Report a problem | ||
| 6/13/2010 | Listed for sale | $38,000-76.3%$22/sqft |
Source: SUNSTATE REALTY, LLC #C7013900 Report a problem | ||
| 3/16/2005 | Sold | $160,000+39.1%$94/sqft |
Source: Public Record Report a problem | ||
| 1/20/2004 | Sold | $115,000+777.9%$67/sqft |
Source: Public Record Report a problem | ||
| 3/3/1997 | Sold | $13,100+0.8%$8/sqft |
Source: Public Record Report a problem | ||
| 12/16/1996 | Sold | $13,000$8/sqft |
Source: Public Record Report a problem | ||
Public tax history
| Year | Property taxes | Tax assessment |
|---|---|---|
| 2025 | $4,314 +2.7% | $228,560 +10% |
| 2024 | $4,200 +76.7% | $207,782 +41% |
| 2023 | $2,377 +5.6% | $147,379 +3% |
| 2022 | $2,250 +0.2% | $143,086 +3% |
| 2021 | $2,246 +1.2% | $138,918 +1.4% |
| 2020 | $2,218 -19% | $137,000 +3.6% |
| 2019 | $2,739 | $132,200 +104.8% |
| 2018 | $2,739 +158.4% | $64,545 +12.6% |
| 2017 | $1,060 +6.6% | $57,311 -26.6% |
| 2016 | $995 | $78,100 +23.2% |
| 2015 | $995 +1.5% | $63,400 +31.5% |
| 2014 | $980 -25.3% | $48,200 |
| 2013 | $1,312 +8% | $48,200 +9.8% |
| 2012 | $1,214 -7.1% | $43,900 -14.3% |
| 2011 | $1,307 -0.7% | $51,200 |
| 2010 | $1,316 -27.6% | $51,200 -10.2% |
| 2009 | $1,819 | $57,000 -35.6% |
| 2008 | $1,819 -13.9% | $88,500 -33.6% |
| 2007 | $2,111 | $133,300 -8.5% |
| 2006 | -- | $145,700 +58.9% |
| 2005 | -- | $91,700 +15.3% |
| 2004 | $1,792 +14.1% | $79,500 +21% |
| 2003 | $1,571 +8% | $65,700 +13.5% |
| 2002 | $1,454 +10.1% | $57,900 +6.6% |
| 2001 | $1,320 +2.4% | $54,300 +4% |
| 2000 | $1,290 | $52,200 |
Find assessor info on the county website
Monthly payment
Est. payment
Payment breakdown
Explore the cost of this home by adjusting the details. Changes won't be saved.Climate risks
Neighborhood: 34287
Nearby schools
GreatSchools rating
- 5/10Glenallen Elementary SchoolGrades: PK-5Distance: 1.6 mi
- 8/10Heron Creek Middle SchoolGrades: 6-8Distance: 1.8 mi
- 3/10North Port High SchoolGrades: PK,9-12Distance: 2.1 mi
Schools provided by the listing agent
- Elementary: Glenallen Elementary
- Middle: Heron Creek Middle
- High: North Port High
Source: Stellar MLS. This data may not be complete. We recommend contacting the local school district to confirm school assignments for this home.
- $197,5003 bd2 ba1.4k sqft8543 La Boca Ave, North Port, FL 34287Off Market
- $222,1003 bd2 ba1.2k sqft8475 La Boca Ave, North Port, FL 34287Off Market
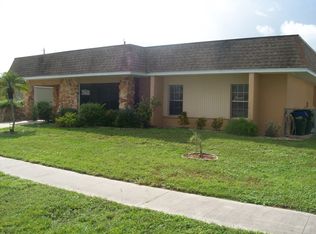
- $243,2003 bd2 ba1.4k sqft8526 Porto Bello Ave, North Port, FL 34287Off Market

- $---- bd-- ba-- sqft8526 Porto Bello Ave, North Pt, FL 34287Off Market
- $150,7002 bd1 ba648 sqft8496 Porto Bello Ave, North Port, FL 34287Off Market
- $137,9002 bd1 ba682 sqft8556 Porto Bello Ave, North Port, FL 34287Off Market
- $151,2002 bd1 ba708 sqft8466 Porto Bello Ave, North Port, FL 34287Off Market
- $216,6003 bd2 ba1k sqft8577 La Boca Ave, North Port, FL 34287Off Market
A local agent can set up tours, give advice and negotiate with sellers.
Similar homes
- $299,0003 bd2 ba1.4k sqft8186 BOCA GRANDE AVENUE, NORTH PORT, FL 34287For Sale

 MLS ID #N6143803, Amy Hibberd, WHITE SANDS REALTY GROUP FL. Stellar MLS
 - $284,4003 bd2 ba1.7k sqft3564 LASLO AVENUE, NORTH PORT, FL 34287For Sale
 MLS ID #D6147833, Kristen Conti, PA, PEACOCK PREMIER PROPERTIES LLC. Stellar MLS
 - $299,0003 bd2 ba1.3k sqft8298 OSBERT AVENUE, NORTH PORT, FL 34287For Sale
 MLS ID #C7522535, Nicolai Todosiciuc PA, REALTY ONE GROUP MVP. Stellar MLS
 - $344,9003 bd3 ba1.8k sqft321 VENETIA AVENUE, NORTH PORT, FL 34287For Sale
 MLS ID #C7522207, AL Boldu, ANYTIME REALTY LLC. Stellar MLS
 - $390,0003 bd2 ba2.1k sqft8357 DENARGO ROAD, NORTH PORT, FL 34287For SaleMLS ID #A4694578, Diane McDonald, BRIGHT REALTY. Stellar MLS
- $279,9003 bd2 ba1.4k sqft724 BLACKBURN BOULEVARD, NORTH PORT, FL 34287For SaleMLS ID #N6143502, Tess Schofield, BISHOP WEST REAL ESTATE LLC. Stellar MLS
- $289,0003 bd2 ba1.4k sqft2987 N BISCAYNE DRIVE, NORTH PORT, FL 34291For SaleMLS ID #C7519280, Paddy Connors, SUN REALTY. Stellar MLS
- $284,0003 bd2 ba1.5k sqft2428 SAGINAW ROAD, NORTH PORT, FL 34286For SaleMLS ID #C7527207, Kevin Hall, CHAMPION REALTY SERVICES, LLC. Stellar MLS
- $189,0003 bd2 ba1.2k sqft6447 SAFFORD TERRACE, NORTH PORT, FL 34287For SaleMLS ID #N6142022, Sheila Allaire, EXIT KING REALTY. Stellar MLS
- $225,0002 bd2 ba910 sqft5480 BRASSY LOOP, NORTH PORT, FL 34287For SaleMLS ID #C7526291, Dick Erdmann, RE/MAX PALM REALTY. Stellar MLS
- $399,9003 bd3 ba1.7k sqft112 ANTILLA ROAD, NORTH PORT, FL 34287For SaleMLS ID #C7525972, Stacy Scraper, RE/MAX PALM REALTY. Stellar MLS
- $259,0003 bd2 ba1.2k sqft4684 KENVIL DRIVE, NORTH PORT, FL 34288For SaleMLS ID #C7522815, Yoel Rosell, ZWIERCAN REALTY INC. Stellar MLS
- $265,0002 bd2 ba1.2k sqft4485 COSTELLO STREET, PORT CHARLOTTE, FL 33948For SaleMLS ID #C7528666, Maryanna Zito, RE/MAX PALM REALTY. Stellar MLS
- $210,0002 bd2 ba1.3k sqft5800 SABAL TRACE DRIVE #1201, NORTH PORT, FL 34287New ConstructionMLS ID #C7509701, Chris McMillan, MARINA PARK REALTY LLC. Stellar MLS
- $259,9003 bd2 ba1.6k sqft132 RUTGERS ROAD, VENICE, FL 34293For SaleMLS ID #N6144392, Gae Stewart, RE/MAX ALLIANCE GROUP. Stellar MLS
- $319,9002 bd2 ba1.2k sqft4812 ALFA TERRACE, NORTH PORT, FL 34286For SaleMLS ID #A4688824, Lynne Dowd, MEDWAY REALTY. Stellar MLS
- $325,0002 bd2 ba1.5k sqft2885 ROYAL PALM DRIVE, NORTH PORT, FL 34288For SaleMLS ID #TB8530810, Jewel Tone, MARK SPAIN REAL ESTATE. Stellar MLS
- $264,9003 bd2 ba1.6k sqft4 GOLFVIEW ROAD, ROTONDA WEST, FL 33947For SaleMLS ID #O6375854, Steven Koleno, BEYCOME OF FLORIDA LLC. Stellar MLS
- $299,9003 bd2 ba1.4k sqft2626 AUBURN BOULEVARD, PORT CHARLOTTE, FL 33948For SaleMLS ID #C7526546, LeeAnn Alexander, RE/MAX PALM REALTY. Stellar MLS
- $285,0003 bd2 ba1.7k sqft1181 SEACREST DRIVE NW, PORT CHARLOTTE, FL 33948For SaleMLS ID #N6140445, Holli Bryant, AMERICAN REALTY OF VENICE, INC. Stellar MLS
