Price Improvement!! Exceptional value for WATERFRONT LIVING!! Bring your boat to this Resort Style Living 55+ Community with Your Very Own Private Boat Dock with stellar canal views. From the moment you step inside, you’ll fall in love with the light and bright kitchen featuring an oversized bar perfect for casual dining or entertaining. Work from home? No problem, this home features a large office with built in office space! The spacious main suite offers a true escape, with a large bedroom and ensuite bathroom. Stretch out and enjoy the outdoors in the large sunroom that spans the back of the home - Enjoy those brisk nights using the fireplace---perfect for soaking in views of the private backyard and canal. Truly one of a kind property with a boat dock in your backyard - don’t let this gem slip away!
For sale
Price cut: $19.1K (5/11)
$279,900
724 BLACKBURN BOULEVARD, NORTH PORT, FL 34287
3beds
1,452sqft
Manufactured Home, Single Family Residence
Built in 2000
6,062 Square Feet Lot
$-- Zestimate®
$193/sqft
$175/mo HOA
What's special
Large bedroomWaterfront in north portEnsuite bathroomStellar canal viewsLight and bright kitchen
- 127 days |
- 119 |
- 4 |
Zillow last checked:
Listing updated:
Listed by:
Tess Schofield 941-661-5702,
BISHOP WEST REAL ESTATE LLC 941-315-7766
Source: Stellar MLS,MLS#: N6143502 Originating MLS: Venice
Originating MLS: Venice
Facts & features
Interior
Bedrooms & bathrooms
- Bedrooms: 3
- Bathrooms: 2
- Full bathrooms: 2
Primary bedroom
- Features: En Suite Bathroom, Built-in Closet
- Level: First
- Area: 195 Square Feet
- Dimensions: 15x13
Bedroom 2
- Features: Built-in Closet
- Level: First
- Area: 132 Square Feet
- Dimensions: 11x12
Bedroom 3
- Features: No Closet
- Level: First
- Area: 120 Square Feet
- Dimensions: 10x12
Florida room
- Level: First
- Area: 729 Square Feet
- Dimensions: 27x27
Kitchen
- Features: Kitchen Island, Built-in Closet
- Level: First
- Area: 98 Square Feet
- Dimensions: 14x7
Living room
- Level: First
- Area: 340 Square Feet
- Dimensions: 20x17
Heating
- Electric
Cooling
- Central Air
Appliances
- Included: Dishwasher, Dryer, Kitchen Reverse Osmosis System, Range, Refrigerator, Washer
- Laundry: Laundry Room
Features
- Ceiling Fan(s)
- Flooring: Laminate
- Windows: Blinds
- Has fireplace: No
Interior area
- Total structure area: 1,452
- Total interior livable area: 1,452 sqft
Video & virtual tour
Property
Parking
- Total spaces: 1
- Parking features: Carport
- Carport spaces: 1
Features
- Levels: One
- Stories: 1
- Patio & porch: Deck, Front Porch
- Exterior features: Irrigation System
- Has view: Yes
- View description: Water, Canal
- Has water view: Yes
- Water view: Water,Canal
- Waterfront features: Canal Front, Waterfront, Brackish Canal Access
Lot
- Size: 6,062 Square Feet
Details
- Additional structures: Storage
- Parcel number: 0790013553
- Zoning: RMH
- Special conditions: None
Construction
Type & style
- Home type: MobileManufactured
- Property subtype: Manufactured Home, Single Family Residence
Materials
- Vinyl Siding
- Foundation: Crawlspace
- Roof: Membrane
Condition
- New construction: No
- Year built: 2000
Utilities & green energy
- Sewer: Public Sewer
- Water: Public
- Utilities for property: Cable Available, Electricity Connected, Sewer Connected, Water Connected
Community & HOA
Community
- Features: Boat Slip, Canal Front, Community Boat Ramp, Dock, Marina, Private Boat Ramp, River, Water Access, Waterfront, Association Recreation - Owned, Buyer Approval Required, Clubhouse, Deed Restrictions, Fitness Center, Golf Carts OK, Pool, Tennis Court(s)
- Pet fee: $0 monthly
- Senior community: Yes
- Subdivision: HARBOR COVE
HOA
- Has HOA: Yes
- Amenities included: Clubhouse, Fitness Center, Pickleball Court(s), Pool, Recreation Facilities, Shuffleboard Court, Spa/Hot Tub, Tennis Court(s)
- Services included: Community Pool, Manager, Pool Maintenance, Recreational Facilities
- HOA fee: $175 monthly
- HOA name: Wayne Schofield
- HOA phone: 941-426-2806
Location
- Region: North Port
Financial & listing details
- Price per square foot: $193/sqft
- Tax assessed value: $212,500
- Annual tax amount: $1,967
- Date on market: 3/27/2026
- Cumulative days on market: 128 days
- Listing terms: Cash,Conventional
- Ownership: Co-op
- Total actual rent: 0
- Electric utility on property: Yes
- Road surface type: Asphalt
- Body type: Double Wide
Estimated market value
Not available
Estimated sales range
Not available
Not available
Price history
| Date | Event | Price |
|---|---|---|
| 5/11/2026 | Price change | $279,900-6.4%$193/sqft |
Source:  Stellar MLS #N6143502 Report a problem Stellar MLS #N6143502 Report a problem | ||
| 3/27/2026 | Listed for sale | $299,000-3.5%$206/sqft |
Source: Stellar MLS #N6143502 Report a problem | ||
| 9/29/2025 | Listing removed | $309,900$213/sqft |
Source: Stellar MLS #C7507685 Report a problem | ||
| 4/4/2025 | Listed for sale | $309,900$213/sqft |
Source: Stellar MLS #C7507685 Report a problem | ||
Public tax history
| Year | Property taxes | Tax assessment |
|---|---|---|
| 2025 | $2,082 +5.8% | $163,510 +2.9% |
| 2024 | $1,967 +8.7% | $158,902 +3% |
| 2023 | $1,810 +3.1% | $154,274 +3% |
| 2022 | $1,756 +4.8% | $149,781 +3% |
| 2021 | $1,676 +0.6% | $145,418 +1.4% |
| 2020 | $1,665 +4.7% | $143,410 +2.3% |
| 2019 | $1,589 | $140,186 +1.9% |
| 2018 | $1,589 +3.5% | $137,572 +7.6% |
| 2017 | $1,536 +5.1% | $127,829 +2.1% |
| 2016 | $1,462 +3.2% | $125,200 -1.4% |
| 2015 | $1,417 +1.1% | $127,000 +6.3% |
| 2014 | $1,402 +0.4% | $119,498 |
| 2013 | $1,396 +2.9% | $119,498 +1.7% |
| 2012 | $1,356 -3.4% | $117,500 -4.2% |
| 2011 | $1,404 -6.2% | $122,600 -3.5% |
| 2010 | $1,498 -3.3% | $127,040 +2.7% |
| 2009 | $1,550 | $123,700 -10.7% |
| 2008 | $1,550 -5.6% | $138,512 +3.2% |
| 2007 | $1,641 | $134,186 +2.5% |
| 2006 | -- | $130,913 +3% |
| 2005 | -- | $127,100 +41.1% |
| 2004 | $1,273 -0.5% | $90,050 +1.9% |
| 2003 | $1,280 -2.4% | $88,371 +2.4% |
| 2002 | $1,311 +17.8% | $86,300 -1.8% |
| 2001 | $1,113 +71.3% | $87,900 +203.1% |
| 2000 | $650 | $29,000 |
Find assessor info on the county website
Monthly payment
Climate risks
Neighborhood: Warm Mineral Springs
Nearby schools
GreatSchools rating
- 5/10Glenallen Elementary SchoolGrades: PK-5Distance: 3.6 mi
- 8/10Heron Creek Middle SchoolGrades: 6-8Distance: 3.9 mi
- 3/10North Port High SchoolGrades: PK,9-12Distance: 4.2 mi
- $283,9002 bd2 ba1.6k sqft722 Blackburn Blvd, North Port, FL 34287Off Market
- $205,6003 bd2 ba1.1k sqft726 Blackburn Blvd, North Port, FL 34287Off Market
- $197,3002 bd2 ba855 sqft720 Blackburn Blvd, North Port, FL 34287Off Market
- $119,6002 bd2 ba1.1k sqft728 Blackburn Blvd, North Port, FL 34287Off Market
- $150,0002 bd2 ba768 sqft725 Blackburn Blvd, North Port, FL 34287Sold
- $9,000-- bd-- ba-- sqft723 Blackburn Blvd, North Port, FL 34287For Sale
- $213,0002 bd2 ba1.4k sqft718 Blackburn Blvd, North Port, FL 34287Off Market
- $134,4002 bd2 ba1.1k sqft730 Blackburn Blvd, North Port, FL 34287Off Market
A local agent can set up tours, give advice and negotiate with sellers.
Similar homes
- $269,0003 bd2 ba1.7k sqft8509 LA BOCA AVENUE, NORTH PORT, FL 34287For Sale
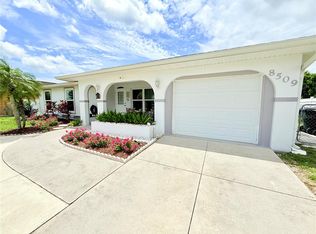
 MLS ID #A4688744, Oleg Shepherd, WE SELL BIZ LLC. Stellar MLS
 - $229,0003 bd2 ba1.2k sqft715 BLACKBURN BLVD, NORTH PORT, FL 34287New Construction
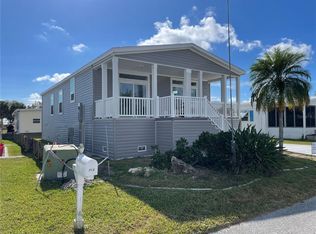 MLS ID #C7518084, Jeffrey Sweet, LOKATION. Stellar MLS
 - $165,0002 bd2 ba1.2k sqft502 AMBERJACK DRIVE, NORTH PORT, FL 34287For Sale
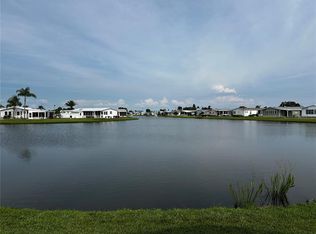 MLS ID #N6144386, Peter West, BISHOP WEST REAL ESTATE LLC. Stellar MLS
 - $299,0003 bd2 ba1.3k sqft8298 OSBERT AVENUE, NORTH PORT, FL 34287For Sale
 MLS ID #C7522535, Nicolai Todosiciuc PA, REALTY ONE GROUP MVP. Stellar MLS
 - $297,0182 bd2 ba1.2k sqft13075 BATLIN AVENUE, PORT CHARLOTTE, FL 33953For SaleMLS ID #C7528845, Helene Panaretos, SELLSTATE PRIORITY REALTY. Stellar MLS
- $269,9002 bd3 ba1.4k sqft4049 FAIRWAY DRIVE, NORTH PORT, FL 34287For SaleMLS ID #A4677926, David Eramo, PREFERRED SHORE LLC. Stellar MLS
- $289,0003 bd2 ba1.4k sqft2987 N BISCAYNE DRIVE, NORTH PORT, FL 34291For SaleMLS ID #C7519280, Paddy Connors, SUN REALTY. Stellar MLS
- $399,9003 bd3 ba1.7k sqft112 ANTILLA ROAD, NORTH PORT, FL 34287For SaleMLS ID #C7525972, Stacy Scraper, RE/MAX PALM REALTY. Stellar MLS
- $229,0002 bd2 ba1.2k sqft6290 CONISTON TERRACE, NORTH PORT, FL 34287For SaleMLS ID #A4683860, Art Broslat, BRIGHT REALTY. Stellar MLS
- $218,0003 bd2 ba1.1k sqft6752 DENNISON AVENUE, NORTH PORT, FL 34287For SaleMLS ID #C7525635, Kelly Simmons, ERA ADVANTAGE REALTY, INC.. Stellar MLS
- $280,0003 bd2 ba1.7k sqft2583 WILBURN TERRACE, NORTH PORT, FL 34288For SaleMLS ID #A4693695, Kevin Andrade, PARADISE REALTY OF SARASOTA. Stellar MLS
- $224,9002 bd2 ba880 sqft330 TRAILORAMA DRIVE, NORTH PORT, FL 34287New ConstructionMLS ID #N6142909, Tess Schofield, BISHOP WEST REAL ESTATE LLC. Stellar MLS
- $210,0002 bd2 ba1.3k sqft5800 SABAL TRACE DRIVE #1201, NORTH PORT, FL 34287New ConstructionMLS ID #C7509701, Chris McMillan, MARINA PARK REALTY LLC. Stellar MLS
- $390,0003 bd2 ba2.1k sqft8357 DENARGO ROAD, NORTH PORT, FL 34287For SaleMLS ID #A4694578, Diane McDonald, BRIGHT REALTY. Stellar MLS
- $289,9003 bd2 ba1.6k sqft3433 GRAND VISTA COURT #202, PORT CHARLOTTE, FL 33953For SaleMLS ID #C7521941, Susan Diasparra, NEWAGE HOME REALTY. Stellar MLS
- $200,0003 bd2 ba1.1k sqft5437 TALBROOK ROAD, NORTH PORT, FL 34287For SaleMLS ID #C7516556, Priscilla Perez-McGuire, RE/MAX PALM REALTY. Stellar MLS
- $150,0002 bd2 ba888 sqft538 FLEETWOOD STREET, NORTH PORT, FL 34287New ConstructionMLS ID #N6144333, Tess Schofield, BISHOP WEST REAL ESTATE LLC. Stellar MLS
- $179,9002 bd2 ba1.1k sqft5725 GREENWOOD AVENUE #6203, NORTH PORT, FL 34287For SaleMLS ID #A4665425, John Dowd, MEDWAY REALTY. Stellar MLS
- $225,0002 bd2 ba910 sqft5480 BRASSY LOOP, NORTH PORT, FL 34287For SaleMLS ID #C7526291, Dick Erdmann, RE/MAX PALM REALTY. Stellar MLS
- $205,0002 bd3 ba875 sqft236 WOLVERINE AVENUE, NORTH PORT, FL 34287For SaleMLS ID #C7524992, Myra Eagle, EXP REALTY LLC. Stellar MLS
