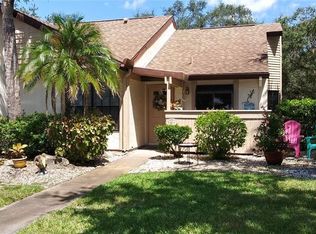
Click the Tour 1 icon above to enjoy a narrated walking tour of the home's interior, and Tour 2 for an interactive virtual tour that lets you explore the interior at your own pace. This inviting villa is tucked away in a quiet, low-traffic neighborhood within walking distance of shops and restaurants, offering both convenience and a peaceful setting. Ideal for affordable one-story living in growing North Port, it also presents an excellent opportunity as a seasonal residence or investment property. Extensively updated in 2016-2017, improvements include the kitchen, appliances, bathrooms, flooring, interior doors and trim, light fixtures, ceiling fans, A/C ductwork, circuit breaker panel, and water heater. The refrigerator and garbage disposal have also been recently replaced. Volume ceilings in the kitchen and great room enhance the sense of space, while the split-bedroom layout offers privacy with two en-suite bathrooms. The primary suite features a walk-in closet with the laundry conveniently located inside. The 12' x 11' guest bedroom also includes a walk-in closet and private en-suite bath. The spacious lanai accommodates a variety of furniture arrangements and can be fully enclosed during cooler weather, creating additional living space for year-round enjoyment. This update villa comes with a ONE YEAR HOME WARRANTY for the buyer. MUCH MORE INFO is attached – ask your agent for copies, especially the FEATURES LIST and WARRANTY OUTLINE.
For sale
$225,000
5480 BRASSY LOOP, NORTH PORT, FL 34287
2beds
910sqft
Villa
Built in 1980
2,362 Square Feet Lot
$213,600 Zestimate®
$247/sqft
$233/mo HOA
What's special
Two en-suite bathroomsSplit-bedroom layout offers privacy
- 104 days
- 99
- 4
Zillow last checked:
Listing updated:
Listed by:
Dick Erdmann 941-661-5773,
RE/MAX PALM REALTY 941-743-5525
Source: Stellar MLS,MLS#: C7526291 Originating MLS: Port Charlotte
Originating MLS: Port Charlotte
Facts & features
Interior
Bedrooms & bathrooms
- Bedrooms: 2
- Bathrooms: 2
- Full bathrooms: 2
Primary bedroom
- Features: Ceiling Fan(s), En Suite Bathroom, Walk-In Closet(s)
- Level: First
- Area: 156 Square Feet
- Dimensions: 12x13
Bedroom 2
- Features: Ceiling Fan(s), En Suite Bathroom, Walk-In Closet(s)
- Level: First
- Area: 132 Square Feet
- Dimensions: 12x11
Primary bathroom
- Features: Tub With Shower
- Level: First
Bathroom 2
- Features: Shower No Tub, Linen Closet
- Level: First
Balcony porch lanai
- Level: First
- Area: 168 Square Feet
- Dimensions: 8x21
Great room
- Features: Ceiling Fan(s)
- Level: First
- Area: 299 Square Feet
- Dimensions: 13x23
Kitchen
- Level: First
- Area: 64 Square Feet
- Dimensions: 8x8
Heating
- Central, Electric
Cooling
- Central Air
Appliances
- Included: Dishwasher, Electric Water Heater, Range, Range Hood, Refrigerator
- Laundry: Inside
Features
- Cathedral Ceiling(s), Ceiling Fan(s), High Ceilings, Living Room/Dining Room Combo, Solid Surface Counters, Solid Wood Cabinets, Walk-In Closet(s)
- Flooring: Ceramic Tile
- Has fireplace: No
Interior area
- Total structure area: 1,102
- Total interior livable area: 910 sqft
Video & virtual tour
Property
Parking
- Parking features: Assigned, Open
- Has uncovered spaces: Yes
Features
- Levels: One
- Stories: 1
- Patio & porch: Covered, Enclosed, Rear Porch
- Exterior features: Rain Gutters, Sidewalk
Lot
- Size: 2,362 Square Feet
- Dimensions: 26 x 90
- Features: Above Flood Plain
- Residential vegetation: Trees/Landscaped
Details
- Parcel number: 0999070097
- Zoning: RMF
- Special conditions: None
Construction
Type & style
- Home type: SingleFamily
- Property subtype: Villa
Materials
- Stucco, Wood Frame
- Foundation: Slab
- Roof: Shingle
Condition
- New construction: No
- Year built: 1980
Utilities & green energy
- Sewer: Public Sewer
- Water: Public
- Utilities for property: Electricity Connected, Public, Sewer Connected, Water Connected
Community & HOA
Community
- Features: Community Mailbox, Deed Restrictions, No Truck/RV/Motorcycle Parking, Sidewalks
- Pet fee: $0 monthly
- Subdivision: NORTH PORT CHARLOTTE COUNTRY CLUB
HOA
- Has HOA: Yes
- Services included: Reserve Fund, Fidelity Bond, Maintenance Structure, Maintenance Grounds, Manager, Pest Control, Private Road, Trash
- HOA fee: $233 monthly
- HOA name: Fairway Villas Property Owners Assoc. - Nancy Hill
- HOA phone: 941-426-7747
Location
- Region: North Port
Financial & listing details
- Price per square foot: $247/sqft
- Tax assessed value: $138,700
- Annual tax amount: $1,334
- Date on market: 7/1/2026
- Cumulative days on market: 101 days
- Listing terms: Cash,Conventional
- Ownership: Fee Simple
- Total actual rent: 0
- Electric utility on property: Yes
- Road surface type: Asphalt
Estimated market value
$213,600
$203,000 - $224,000
$1,524/mo
Price history
| Date | Event | Price |
|---|---|---|
| 7/1/2026 | Listed for sale | $225,000+235.8%$247/sqft |
Source:  Stellar MLS #C7526291 Report a problem Stellar MLS #C7526291 Report a problem | ||
| 5/13/2016 | Sold | $67,000$74/sqft |
Source: Stellar MLS #N5907576 Report a problem | ||
Public tax history
| Year | Property taxes | Tax assessment |
|---|---|---|
| 2025 | $1,332 +7.2% | $81,296 +2.9% |
| 2024 | $1,243 +7.3% | $79,005 +3% |
| 2023 | $1,158 +8.3% | $76,704 +3% |
| 2022 | $1,070 +0.6% | $74,470 +3% |
| 2021 | $1,063 +0.6% | $72,301 +1.4% |
| 2020 | $1,057 +1.1% | $71,303 +2.3% |
| 2019 | $1,045 | $69,700 +1.9% |
| 2018 | $1,045 +5.6% | $68,400 +16.3% |
| 2017 | $990 +30.1% | $58,800 +1.7% |
| 2016 | $761 | $57,800 +16.3% |
| 2015 | $761 | $49,700 +27.3% |
| 2014 | $761 +11.6% | $39,053 |
| 2013 | $682 +11.8% | $39,053 +1.7% |
| 2012 | $610 -7% | $38,400 -8.4% |
| 2011 | $655 -11.4% | $41,900 -10.7% |
| 2010 | $739 -13.2% | $46,900 -17.1% |
| 2009 | $852 | $56,600 -3.8% |
| 2008 | $852 -9.5% | $58,822 +3% |
| 2007 | $941 | $57,109 +2.5% |
| 2006 | -- | $55,716 +3% |
| 2005 | -- | $54,093 +3% |
| 2004 | $813 +0.4% | $52,517 +1.9% |
| 2003 | $811 -1.7% | $51,538 +2.4% |
| 2002 | $825 +7.5% | $50,330 +1.6% |
| 2001 | $767 +3.1% | $49,537 +3% |
| 2000 | $744 | $48,094 |
Find assessor info on the county website
Monthly payment
Est. payment
Payment breakdown
Explore the cost of this home by adjusting the details. Changes won't be saved.Climate risks
Neighborhood: 34287
Nearby schools
Schools provided by the listing agent
- Elementary: Lamarque Elementary
- Middle: Heron Creek Middle
- High: North Port High
Source: Stellar MLS. This data may not be complete. We recommend contacting the local school district to confirm school assignments for this home.
Similar homes
- $210,0002 bd2 ba1.3k sqft5800 SABAL TRACE DRIVE #1201, NORTH PORT, FL 34287New Construction
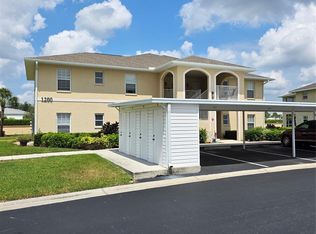
 MLS ID #C7509701, Chris McMillan, MARINA PARK REALTY LLC. Stellar MLS
 - $279,9003 bd2 ba1.3k sqft5302 TREKELL STREET, NORTH PORT, FL 34287For Sale
 MLS ID #A4695999, Conner Ashley, PREFERRED SHORE LLC. Stellar MLS
 - $273,0003 bd2 ba1.3k sqft6866 KAPPA PLACE, NORTH PORT, FL 34287For Sale
 MLS ID #C7529139, Carmelina Corris, ERA ADVANTAGE REALTY, INC.. Stellar MLS
 - $179,9002 bd2 ba1.3k sqft196 PALM HARBOR DRIVE, NORTH PORT, FL 34287For Sale
 MLS ID #N6146080, Mindy Buckley, MICHAEL SAUNDERS & COMPANY. Stellar MLS
 - $329,9003 bd2 ba1.2k sqft3824 HOLIN LANE, NORTH PORT, FL 34287For SaleMLS ID #A4701874, Yuniel Gomez Camejo, SRQ INTERNATIONAL REALTY LLC. Stellar MLS
- $193,5002 bd1 ba988 sqft21427 MICHIGAN AVENUE, PORT CHARLOTTE, FL 33952For SaleMLS ID #C7531695, Billy Jones, BARNES & PHILLIPS REAL ESTATE. Stellar MLS
- $239,0003 bd2 ba1k sqft20367 ANDOVER AVENUE, PORT CHARLOTTE, FL 33954For SaleMLS ID #TB8515973, Crystal Vreeland, VREELAND REAL ESTATE LLC. Stellar MLS
- $235,0002 bd2 ba948 sqft18094 ACKERMAN AVENUE, PORT CHARLOTTE, FL 33948For SaleMLS ID #C7529958, Vicky Paradise, KW PEACE RIVER PARTNERS. Stellar MLS
- $280,0003 bd2 ba1.2k sqft4943 BECKHAM COURT, NORTH PORT, FL 34288For SaleMLS ID #A4700587, Melvin Ortiz, LA ROSA REALTY LLC. Stellar MLS
- $224,9002 bd2 ba1.1k sqft2472 PICNIC STREET, PORT CHARLOTTE, FL 33952For SaleMLS ID #A4703085, Kat Wolfe, VETERANS REALTY INC.. Stellar MLS
- $235,0002 bd2 ba930 sqft18563 FORT SMITH CIRCLE, PORT CHARLOTTE, FL 33948For SaleMLS ID #A4702313, Dana Musco, EXIT KING REALTY. Stellar MLS
- $230,0003 bd2 ba1.1k sqft12240 GROUSE AVENUE, PORT CHARLOTTE, FL 33981For SaleMLS ID #A4703692, Karl Helbig, SUNREAL ESTATE INC. Stellar MLS
- $218,9002 bd2 ba968 sqft22311 MIDWAY BOULEVARD, PORT CHARLOTTE, FL 33952For SaleMLS ID #C7528853, Tami Beard, ANDERSON DAVIS REAL ESTATE INC. Stellar MLS
- $274,0003 bd2 ba1.1k sqft18870 ACKERMAN AVENUE, PORT CHARLOTTE, FL 33948For SaleMLS ID #N6145854, Leona Newell, LPT REALTY, LLC. Stellar MLS
- $275,0003 bd2 ba1.3k sqft14432 MC CLELLAN AVENUE, PORT CHARLOTTE, FL 33953For SaleMLS ID #A4690902, John Capua, XCELLENCE. Stellar MLS
- $154,9002 bd2 ba1.2k sqft502 AMBERJACK DRIVE, NORTH PORT, FL 34287For SaleMLS ID #N6144386, Peter West, BISHOP WEST REAL ESTATE LLC. Stellar MLS
- $199,9002 bd2 ba1.2k sqft418 CERROMAR COURT #257, VENICE, FL 34293For SaleMLS ID #N6145254, Tree Marti, COLDWELL BANKER REALTY. Stellar MLS
- $259,9002 bd2 ba1.2k sqft4485 COSTELLO STREET, PORT CHARLOTTE, FL 33948For SaleMLS ID #C7528666, Maryanna Zito, RE/MAX PALM REALTY. Stellar MLS
- $120,0002 bd2 ba1k sqft701 RIVERVIEW CIRCLE, NORTH PORT, FL 34287For SaleMLS ID #N6143738, Tess Schofield, BISHOP WEST REAL ESTATE LLC. Stellar MLS
