WOW Factor Approved!!! Check out this lovely 3 bedroom, 2 bath home in North Port on 1/3 acre corner lot. On CITY WATER AND SEWER, and NOT in the FLOOD ZONE! Tastefully updated kitchen with granite countertops, wood cabinets, ample storage in the 2 additional hutches, stainless appliances, and luxury vinyl throughout. Brand new AC, newer roof, freshly painted interior AND exterior. The bonus room off the dining area makes for a perfect mancave, office, play area, craft/sewing space, possible 4th, or whatever your imagination can dream up! Plenty of space on the concrete pad out back for the grill, patio set, chaise lounges or garden! As a member of the Jockey Club, you can enjoy the large community pool and property owners center, walking distance at the end of the street! North Port is a fast growing area of SW Florida with 2 Major League Spring Training Parks nearby, the pristine beaches and spectacular sunsets of the Gulf just a short drive, and the tropical nightlife you only find in Florida! Your new lifestyle starts at 6866 Kappa Place!
For sale
$273,000
6866 KAPPA PLACE, NORTH PORT, FL 34287
3beds
1,307sqft
Single Family Residence
Built in 1979
0.31 Acres Lot
$262,400 Zestimate®
$209/sqft
$25/mo HOA
What's special
Tastefully updated kitchenGranite countertopsBrand new acNewer roofWood cabinetsLuxury vinyl throughoutStainless appliances
- 76 days
- 162
- 4
Zillow last checked:
Listing updated:
Listed by:
Carmelina Corris 941-255-5300,
ERA ADVANTAGE REALTY, INC. 941-255-5300
Source: Stellar MLS,MLS#: C7529139 Originating MLS: Port Charlotte
Originating MLS: Port Charlotte
Facts & features
Interior
Bedrooms & bathrooms
- Bedrooms: 3
- Bathrooms: 2
- Full bathrooms: 2
Rooms
- Room types: Bonus Room, Utility Room
Primary bedroom
- Features: En Suite Bathroom, Built-in Closet
- Level: First
- Area: 143 Square Feet
- Dimensions: 13x11
Bedroom 2
- Features: Ceiling Fan(s), Built-in Closet
- Level: First
- Area: 120 Square Feet
- Dimensions: 12x10
Bedroom 3
- Features: Ceiling Fan(s), Built-in Closet
- Level: First
- Area: 110 Square Feet
- Dimensions: 11x10
Bonus room
- Features: Ceiling Fan(s), No Closet
- Level: First
- Area: 144 Square Feet
- Dimensions: 12x12
Dining room
- Level: First
- Area: 120 Square Feet
- Dimensions: 12x10
Kitchen
- Features: Granite Counters
- Level: First
- Area: 182 Square Feet
- Dimensions: 14x13
Living room
- Features: Ceiling Fan(s)
- Level: First
- Area: 240 Square Feet
- Dimensions: 15x16
Heating
- Central
Cooling
- Central Air
Appliances
- Included: Dishwasher, Disposal, Dryer, Electric Water Heater, Microwave, Range, Refrigerator, Washer
- Laundry: Inside, Laundry Closet
Features
- Ceiling Fan(s), Stone Counters, Thermostat
- Flooring: Luxury Vinyl
- Doors: Sliding Doors
- Has fireplace: No
Interior area
- Total structure area: 1,595
- Total interior livable area: 1,307 sqft
Video & virtual tour
Property
Parking
- Total spaces: 1
- Parking features: Garage - Attached
- Attached garage spaces: 1
- Details: Garage Dimensions: 14X19
Features
- Levels: One
- Stories: 1
- Exterior features: Rain Gutters
Lot
- Size: 0.31 Acres
Details
- Parcel number: 0993263501
- Zoning: RSF2
- Special conditions: None
Construction
Type & style
- Home type: SingleFamily
- Property subtype: Single Family Residence
Materials
- Wood Frame
- Foundation: Slab
- Roof: Shingle
Condition
- New construction: No
- Year built: 1979
Utilities & green energy
- Sewer: Public Sewer
- Water: Public
- Utilities for property: Electricity Connected, Public
Community & HOA
Community
- Pet fee: $0 monthly
- Subdivision: PORT CHARLOTTE SUB 52
HOA
- Has HOA: Yes
- HOA fee: $25 monthly
- HOA name: Jockey Club
- HOA phone: 941-426-3800
Location
- Region: North Port
Financial & listing details
- Price per square foot: $209/sqft
- Tax assessed value: $205,300
- Annual tax amount: $3,948
- Date on market: 8/3/2026
- Cumulative days on market: 76 days
- Listing terms: Cash,Conventional,FHA
- Ownership: Fee Simple
- Total actual rent: 0
- Electric utility on property: Yes
- Road surface type: Asphalt
Estimated market value
$262,400
$249,000 - $276,000
$1,740/mo
Price history
| Date | Event | Price |
|---|---|---|
| 8/3/2026 | Listed for sale | $273,000+7.9%$209/sqft |
Source:  Stellar MLS #C7529139 Report a problem Stellar MLS #C7529139 Report a problem | ||
| 3/10/2025 | Sold | $253,000$194/sqft |
Source: Stellar MLS #O6196277 Report a problem | ||
| 1/31/2025 | Pending sale | $253,000$194/sqft |
Source: Stellar MLS #O6196277 Report a problem | ||
| 1/8/2025 | Price change | $253,000-3.1%$194/sqft |
Source: Stellar MLS #O6196277 Report a problem | ||
| 1/3/2025 | Price change | $261,000-3%$200/sqft |
Source: Stellar MLS #O6196277 Report a problem | ||
| 12/11/2024 | Price change | $269,000-1.5%$206/sqft |
Source: Stellar MLS #O6196277 Report a problem | ||
| 10/3/2024 | Listed for sale | $273,000$209/sqft |
Source: Stellar MLS #O6196277 Report a problem | ||
| 9/25/2024 | Pending sale | $273,000$209/sqft |
Source: Stellar MLS #O6196277 Report a problem | ||
| 8/1/2024 | Price change | $273,000-3.2%$209/sqft |
Source: Stellar MLS #O6196277 Report a problem | ||
| 7/24/2024 | Price change | $282,000-2.8%$216/sqft |
Source: Stellar MLS #O6196277 Report a problem | ||
| 7/10/2024 | Price change | $290,000-2.4%$222/sqft |
Source: Stellar MLS #O6196277 Report a problem | ||
| 5/21/2024 | Price change | $297,000-2.9%$227/sqft |
Source: Stellar MLS #O6196277 Report a problem | ||
| 5/9/2024 | Price change | $306,000-2.9%$234/sqft |
Source: Stellar MLS #O6196277 Report a problem | ||
| 4/19/2024 | Listed for sale | $315,000-7.4%$241/sqft |
Source: Stellar MLS #O6196277 Report a problem | ||
| 8/12/2023 | Listing removed | -- |
Source: Zillow Rentals Report a problem | ||
| 6/14/2023 | Listed for rent | $2,295$2/sqft |
Source: Zillow Rentals Report a problem | ||
| 1/12/2023 | Sold | $340,000+25.9%$260/sqft |
Source: Public Record Report a problem | ||
| 8/15/2022 | Sold | $270,000-10%$207/sqft |
Source: Public Record Report a problem | ||
| 7/15/2022 | Pending sale | $300,000$230/sqft |
Source: Stellar MLS #C7463131 Report a problem | ||
| 7/1/2022 | Listed for sale | $300,000+106.9%$230/sqft |
Source: Stellar MLS #C7463131 Report a problem | ||
| 12/30/2004 | Sold | $145,000$111/sqft |
Source: Public Record Report a problem | ||
Public tax history
| Year | Property taxes | Tax assessment |
|---|---|---|
| 2025 | $3,945 -9% | $205,300 -13.2% |
| 2024 | $4,337 -8.9% | $236,600 -12% |
| 2023 | $4,763 +375.6% | $269,000 +475.6% |
| 2022 | $1,001 +0.6% | $46,736 +3% |
| 2021 | $995 +3.9% | $45,375 +1.4% |
| 2020 | $958 +2.5% | $44,749 +2.3% |
| 2019 | $934 | $43,743 +1.9% |
| 2018 | $934 +11.8% | $42,927 +2.1% |
| 2017 | $835 +4.1% | $42,044 -41.7% |
| 2016 | $803 | $72,100 +13.7% |
| 2015 | $803 +2.8% | $63,400 +58.6% |
| 2014 | $780 +1.4% | $39,968 |
| 2013 | $770 +5.3% | $39,968 +1.7% |
| 2012 | $731 -13.5% | $39,300 -17.1% |
| 2011 | $845 -8% | $47,400 -11.4% |
| 2010 | $919 -43.1% | $53,500 -36% |
| 2009 | $1,614 | $83,600 -26.1% |
| 2008 | $1,614 -8.7% | $113,092 +3% |
| 2007 | $1,767 | $109,798 +2.5% |
| 2006 | -- | $107,120 +3% |
| 2005 | -- | $104,000 +86.8% |
| 2004 | $864 +0.3% | $55,684 +1.9% |
| 2003 | $861 -1.4% | $54,646 +2.4% |
| 2002 | $874 +7.4% | $53,365 +1.6% |
| 2001 | $813 +3.1% | $52,525 +3% |
| 2000 | $789 | $50,995 |
Find assessor info on the county website
Monthly payment
Est. payment
Payment breakdown
Explore the cost of this home by adjusting the details. Changes won't be saved.Climate risks
Neighborhood: 34287
Nearby schools
Schools provided by the listing agent
- Elementary: Glenallen Elementary
- Middle: Heron Creek Middle
- High: North Port High
Source: Stellar MLS. This data may not be complete. We recommend contacting the local school district to confirm school assignments for this home.
Similar homes
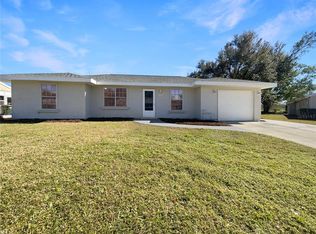
- $--3 bd2 ba1.1k sqft6792 Higdon Rd, North Port, FL 34287Auction
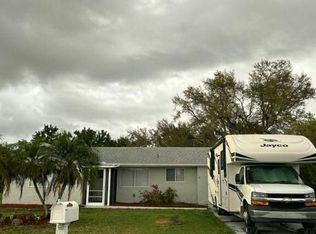 Auction.com 2
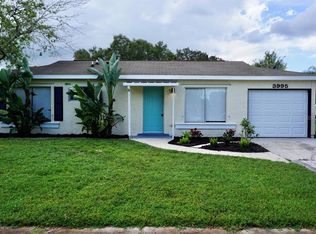
 - $279,9003 bd2 ba1.3k sqft5302 TREKELL STREET, NORTH PORT, FL 34287For Sale

 MLS ID #A4695999, Conner Ashley, PREFERRED SHORE LLC. Stellar MLS
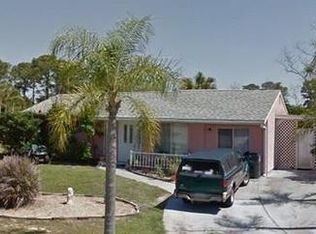
 - $267,0003 bd2 ba1.7k sqft8509 LA BOCA AVENUE, NORTH PORT, FL 34287For Sale
 MLS ID #A4688744, Oleg Shepherd, WE SELL BIZ LLC. Stellar MLS
 - $259,9002 bd3 ba1.4k sqft4049 FAIRWAY DRIVE, NORTH PORT, FL 34287For Sale
 MLS ID #A4677926, David Eramo, PREFERRED SHORE LLC. Stellar MLS
 - $280,0003 bd2 ba1.2k sqft4943 BECKHAM COURT, NORTH PORT, FL 34288For SaleMLS ID #A4700587, Melvin Ortiz, LA ROSA REALTY LLC. Stellar MLS
- $339,9003 bd2 ba1.5k sqft2841 ALGARDI LANE, NORTH PORT, FL 34286For SaleMLS ID #D6149226, Steven Grebe, GULF REALTY & ASSOCIATES LLC. Stellar MLS
- $329,9003 bd2 ba1.2k sqft3824 HOLIN LANE, NORTH PORT, FL 34287For SaleMLS ID #A4701874, Yuniel Gomez Camejo, SRQ INTERNATIONAL REALTY LLC. Stellar MLS
- $289,0003 bd2 ba1.4k sqft2676 ROLLING ROAD, NORTH PORT, FL 34288For SaleMLS ID #C7531520, Kathy Weithman, CCRFL, LLC.. Stellar MLS
- $225,0002 bd2 ba910 sqft5480 BRASSY LOOP, NORTH PORT, FL 34287For SaleMLS ID #C7526291, Dick Erdmann, RE/MAX PALM REALTY. Stellar MLS
- $210,0002 bd2 ba1.3k sqft5800 SABAL TRACE DRIVE #1201, NORTH PORT, FL 34287New ConstructionMLS ID #C7509701, Chris McMillan, MARINA PARK REALTY LLC. Stellar MLS
- $398,9003 bd3 ba1.7k sqft112 ANTILLA ROAD, NORTH PORT, FL 34287For SaleMLS ID #C7525972, Stacy Scraper, RE/MAX PALM REALTY. Stellar MLS
- $264,9003 bd2 ba1.1k sqft18870 ACKERMAN AVENUE, PORT CHARLOTTE, FL 33948For SaleMLS ID #N6145854, Leona Newell, LPT REALTY, LLC. Stellar MLS
- $239,9003 bd2 ba1.3k sqft14432 MC CLELLAN AVENUE, PORT CHARLOTTE, FL 33953For SaleMLS ID #A4690902, John Capua, XCELLENCE. Stellar MLS
- $259,9003 bd2 ba1.3k sqft700 SOUTH VENICE BOULEVARD, VENICE, FL 34293For SaleMLS ID #D6148356, Kristen Conti, PA, PEACOCK PREMIER PROPERTIES LLC. Stellar MLS
- $282,0002 bd2 ba1.1k sqft582 AZALEA DRIVE NW, PORT CHARLOTTE, FL 33952For SaleMLS ID #C7531400, Diane DePaul, COLDWELL BANKER SUNSTAR REALTY. Stellar MLS
- $295,9003 bd2 ba1.4k sqft18663 MACGILL AVENUE, PORT CHARLOTTE, FL 33948For SaleMLS ID #O6446406, Damaris Foon, AXEN REALTY LLC. Stellar MLS
- $269,9993 bd2 ba1.4k sqft30176 BALSAM BOULEVARD, PUNTA GORDA, FL 33982For SaleMLS ID #C7531245, Cliff Victoria, THOMAS RYAN REAL ESTATE MANAGE. Stellar MLS
- $272,0002 bd2 ba1.1k sqft11074 CARNEGIE AVENUE, ENGLEWOOD, FL 34224For SaleMLS ID #A4699299, Diane Riordan, BRIGHT REALTY. Stellar MLS
- $275,0003 bd2 ba1.5k sqft1982 W PALMS DRIVE, PORT CHARLOTTE, FL 33953For SaleMLS ID #TB8509605, Camilo Perez, HOME SOLD REALTY LLC. Stellar MLS
