Welcome to your own slice of Florida paradise at 18563 Fort Smith Circle! This beautifully maintained 2-bedroom, 2-bath POOL HOME is being sold FULLY FURNISHED, offering the perfect opportunity to simply bring your suitcase and start enjoying the Florida lifestyle from day one. Step outside to your private screened pool and lanai—an inviting outdoor retreat perfect for morning coffee, afternoon swims, sunset cocktails, and entertaining family and friends. Even better, several of the major improvements have already been taken care of, including a NEW ROOF (2024), NEW POOL CAGE (2024), and newer HVAC approximately 4–5 years old, providing added peace of mind for the next owner. Inside, the comfortable and welcoming floor plan is filled with natural light and comes furnished for an easy transition into your new Florida home. Whether you're looking for a full-time residence, winter escape, or investment opportunity, this property delivers the combination buyers are searching for—a private pool, furnishings, major recent improvements, and easy Florida living. Conveniently located near shopping, dining, golf, boating, medical facilities, and everything the Gulf Coast has to offer, with beautiful beaches and waterfront destinations just a drive away. Fully furnished. Private pool. Major updates already completed. Your Florida escape is ready—just bring your suitcase!
For sale
$235,000
18563 FORT SMITH CIRCLE, PORT CHARLOTTE, FL 33948
2beds
930sqft
Single Family Residence
Built in 1991
9,999 Square Feet Lot
$-- Zestimate®
$253/sqft
$-- HOA
What's special
Fully furnishedFilled with natural lightInviting outdoor retreat
- 31 days
- 1,134
- 105
Likely to sell faster than
Zillow last checked:
Listing updated:
Listed by:
Dana Musco 718-755-4347,
EXIT KING REALTY 941-497-6060,
Christine Dinerstein 203-257-3372,
EXIT KING REALTY
Source: Stellar MLS,MLS#: A4702313 Originating MLS: Venice
Originating MLS: Venice
Facts & features
Interior
Bedrooms & bathrooms
- Bedrooms: 2
- Bathrooms: 2
- Full bathrooms: 2
Primary bedroom
- Features: Ceiling Fan(s), En Suite Bathroom, Shower No Tub, Walk-In Closet(s)
- Level: First
- Area: 182 Square Feet
- Dimensions: 13x14
Bedroom 2
- Features: Ceiling Fan(s), Built-in Closet
- Level: First
Primary bathroom
- Features: Shower No Tub
- Level: First
Bathroom 2
- Features: Tub With Shower
- Level: First
Dining room
- Level: First
Kitchen
- Level: First
- Area: 72 Square Feet
- Dimensions: 8x9
Living room
- Features: Ceiling Fan(s)
- Level: First
Heating
- Central
Cooling
- Central Air
Appliances
- Included: Dishwasher, Dryer, Microwave, Range, Refrigerator, Washer
- Laundry: In Garage
Features
- Ceiling Fan(s), Living Room/Dining Room Combo, Primary Bedroom Main Floor, Thermostat, Vaulted Ceiling(s)
- Flooring: Carpet, Ceramic Tile
- Doors: Outdoor Shower, Sliding Doors
- Windows: Window Treatments
- Has fireplace: No
- Furnished: Yes
Interior area
- Total structure area: 930
- Total interior livable area: 930 sqft
Video & virtual tour
Property
Parking
- Total spaces: 2
- Parking features: Garage - Attached, Carport
- Attached garage spaces: 1
- Carport spaces: 1
- Covered spaces: 2
Features
- Levels: One
- Stories: 1
- Exterior features: Lighting, Outdoor Shower, Private Mailbox, Rain Gutters, Sidewalk
- Has private pool: Yes
- Pool features: In Ground
- Has view: Yes
- View description: Trees/Woods
Lot
- Size: 9,999 Square Feet
- Features: Cleared
Details
- Parcel number: 402231228004
- Zoning: RSF3.5
- Special conditions: None
Construction
Type & style
- Home type: SingleFamily
- Property subtype: Single Family Residence
Materials
- Block
- Foundation: Slab
- Roof: Shingle
Condition
- Completed
- New construction: No
- Year built: 1991
Utilities & green energy
- Sewer: Public Sewer
- Water: Public
- Utilities for property: Cable Connected, Electricity Connected, Public
Community & HOA
Community
- Pet fee: $0 monthly
- Subdivision: PORT CHARLOTTE SEC 079
HOA
- Has HOA: No
Location
- Region: Pt Charlotte
Financial & listing details
- Price per square foot: $253/sqft
- Tax assessed value: $185,704
- Annual tax amount: $3,316
- Date on market: 8/7/2026
- Cumulative days on market: 32 days
- Listing terms: Cash,Conventional,FHA,VA Loan
- Ownership: Fee Simple
- Total actual rent: 0
- Electric utility on property: Yes
- Road surface type: Asphalt, Paved
Estimated market value
Not available
Estimated sales range
Not available
Not available
Price history
| Date | Event | Price |
|---|---|---|
| 8/7/2026 | Listed for sale | $235,000+161.1%$253/sqft |
Source:  Stellar MLS #A4702313 Report a problem Stellar MLS #A4702313 Report a problem | ||
| 9/4/2002 | Sold | $90,000$97/sqft |
Source: Public Record Report a problem | ||
Public tax history
| Year | Property taxes | Tax assessment |
|---|---|---|
| 2025 | $3,316 -3.4% | $156,717 +10% |
| 2024 | $3,434 +1.3% | $142,470 +10% |
| 2023 | $3,389 +27.3% | $129,518 +10% |
| 2022 | $2,662 +8.9% | $117,744 +10% |
| 2021 | $2,445 +2.8% | $107,040 +4.6% |
| 2020 | $2,378 +5.9% | $102,381 +10% |
| 2019 | $2,245 +11.6% | $93,074 +10% |
| 2018 | $2,011 | $84,613 -21% |
| 2017 | $2,011 +1.6% | $107,119 +53.2% |
| 2016 | $1,979 +6% | $69,928 +10% |
| 2015 | $1,866 +14.4% | $63,571 +10% |
| 2014 | $1,632 +76.6% | $57,792 +21% |
| 2013 | $924 +13.8% | $47,762 -6.2% |
| 2012 | $812 -5.4% | $50,933 |
| 2011 | $858 +1.4% | $50,933 +3.1% |
| 2010 | $846 -16% | $49,399 -21.8% |
| 2009 | $1,007 | $63,158 |
Find assessor info on the county website
Monthly payment
Est. payment
Payment breakdown
Explore the cost of this home by adjusting the details. Changes won't be saved.Climate risks
Neighborhood: 33948
Nearby schools
Schools provided by the listing agent
- Elementary: Englewood Elementary
- Middle: L.A. Ainger Middle
- High: Lemon Bay High
Source: Stellar MLS. This data may not be complete. We recommend contacting the local school district to confirm school assignments for this home.
- $---- bd-- ba-- sqft18530 Fort Smith Cir, Pt Charlotte, FL 33948Off Market
- $184,9002 bd2 ba912 sqft18555 Fort Smith Cir, Pt Charlotte, FL 33948Off Market
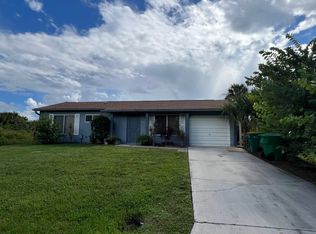
- $287,8002 bd2 ba1.1k sqft18571 Fort Smith Cir, Port Charlotte, FL 33948Off Market
- $305,0003 bd2 ba1.9k sqft18667 Fort Smith Cir, Pt Charlotte, FL 33948Sold
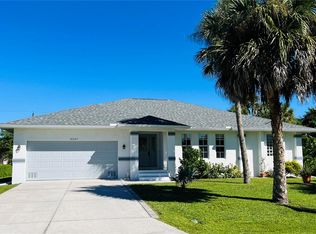
Similar homes
- $235,0002 bd2 ba948 sqft18094 ACKERMAN AVENUE, PORT CHARLOTTE, FL 33948For Sale

 MLS ID #C7529958, Vicky Paradise, KW PEACE RIVER PARTNERS. Stellar MLS
 - $265,0002 bd2 ba1.2k sqft4485 COSTELLO STREET, PORT CHARLOTTE, FL 33948For Sale
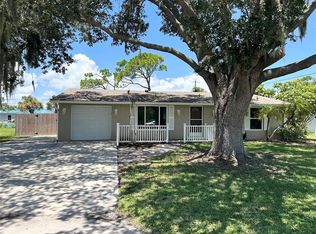 MLS ID #C7528666, Maryanna Zito, RE/MAX PALM REALTY. Stellar MLS
 - $215,0002 bd2 ba1.2k sqft1018 RED BAY TERRACE NW, PORT CHARLOTTE, FL 33948For Sale
 MLS ID #C7527247, Heidi Schrock, RE/MAX PALM REALTY. Stellar MLS
 - $265,0002 bd2 ba1.1k sqft1448 WINDING OAK DRIVE, PORT CHARLOTTE, FL 33948For Sale
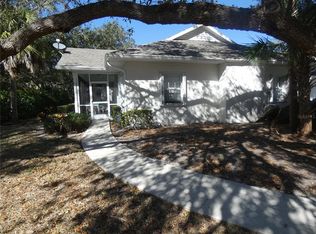 MLS ID #R4910656, Leonard Hughes, EASY REALTY. Stellar MLS
 - $249,9002 bd2 ba1k sqft3324 PORT CHARLOTTE BOULEVARD, PORT CHARLOTTE, FL 33952For SaleMLS ID #C7524268, Nick Demers, RE/MAX PALM REALTY. Stellar MLS
- $239,9002 bd2 ba1.2k sqft3488 DWIGHT STREET, PORT CHARLOTTE, FL 33981For SaleMLS ID #D6148022, Chereece Wetzler, PARADISE EXCLUSIVE REAL ESTATE. Stellar MLS
- $239,0003 bd2 ba1k sqft20367 ANDOVER AVENUE, PORT CHARLOTTE, FL 33954For SaleMLS ID #TB8515973, Jonas Bridges, VREELAND REAL ESTATE LLC. Stellar MLS
- $178,9002 bd2 ba894 sqft807 HALEYBURY STREET, PORT CHARLOTTE, FL 33948For SaleMLS ID #C7525666, Norma O'Connor, EXIT COMPASS REALTY. Stellar MLS
- $205,0002 bd2 ba1.1k sqft3260 PINETREE STREET, PORT CHARLOTTE, FL 33952For SaleMLS ID #O6411750, Karen Albright, OPENDOOR BROKERAGE LLC. Stellar MLS
- $250,0003 bd2 ba1.1k sqft21476 Peachland Blvd, Pt Charlotte, FL 33954For Sale
 MLS ID #2026036257, Estefany Martin Del Campo, RE/MAX Realty Team. Florida Gulf Coast MLS
 - $239,0002 bd2 ba1.1k sqft2440 ELKCAM BOULEVARD, PORT CHARLOTTE, FL 33952For SaleMLS ID #A4698058, Bonnie Scates-Caudill, RE/MAX PALM REALTY. Stellar MLS
- $279,9002 bd2 ba1.2k sqft650 HARTFORD DRIVE NW, PORT CHARLOTTE, FL 33952For SaleMLS ID #A4703575, Kat Wolfe, VETERANS REALTY INC.. Stellar MLS
- $239,9002 bd2 ba1.2k sqft6270 SPINNAKER BOULEVARD, ENGLEWOOD, FL 34224For SaleMLS ID #A4700378, Jeff Lawrence, STERLING REALTY. Stellar MLS
- $182,0002 bd2 ba947 sqft531 AZALEA DRIVE NW, PORT CHARLOTTE, FL 33952For SaleMLS ID #C7525559, Ashley Abbott, BAYPORT PROPERTY GROUP. Stellar MLS
- $205,0002 bd1 ba844 sqft22268 Lasalle Rd, Pt Charlotte, FL 33952For SaleMLS ID #2026031795, Farah Sanon, ERA Right Choice Realty. Florida Gulf Coast MLS
- $245,0002 bd2 ba1k sqft9406 PROSPECT AVENUE, ENGLEWOOD, FL 34224For SaleMLS ID #D6146838, Jenn Clifford, KELLER WILLIAMS ISLAND LIFE REAL ESTATE. Stellar MLS
- $285,0002 bd2 ba1k sqft123 POINSETTIA CIRCLE NE, PORT CHARLOTTE, FL 33952For SaleMLS ID #C7525256, Maryanna Zito, RE/MAX PALM REALTY. Stellar MLS
- $245,0003 bd2 ba1.3k sqft8267 ALAM AVENUE, NORTH PORT, FL 34287For SaleMLS ID #C7530058, Lisa Lombardo, CENTURY 21 SUNBELT REALTY. Stellar MLS
- $234,9003 bd2 ba1.1k sqft157 ANNAPOLIS LANE, ROTONDA WEST, FL 33947For SaleMLS ID #D6146859, Barbara Luciano, PARADISE EXCLUSIVE REAL ESTATE. Stellar MLS
- $320,0003 bd2 ba1.2k sqft2152 BASIN, PORT CHARLOTTE, FL 33952For SaleMLS ID #C7529202, Tim Parr, CENTURY 21 SUNBELT REALTY. Stellar MLS
