Welcome to 8267 Alam Avenue, a three-bedroom, two-bath home offering 1,344 square feet of comfortable living space, an attached one-car garage, and a tranquil freshwater canal setting. Built in 1977, this residence features a functional layout, inviting indoor-outdoor living, and an attractive price of $245,000. The open-concept kitchen flows seamlessly into the dining room and living room, creating a bright and welcoming space ideal for everyday living and entertaining. The kitchen is equipped with a refrigerator, range, dishwasher, and microwave. A washer and dryer are also included for added convenience. Enjoy Florida’s outdoor lifestyle from the screened-in lanai, an ideal setting for morning coffee, evening relaxation, or entertaining guests while overlooking the backyard and peaceful canal. The three-bedroom, two-bath layout offers flexibility for family, guests, a home office, or hobby space. The attached one-car garage provides secure parking and additional storage. Located in Flood Zone X, the property is situated in an area where flood insurance is generally not required by federally backed lenders; however, buyers should verify insurance requirements with their lender and insurance provider. Whether you are seeking a full-time residence, seasonal retreat, or investment opportunity, 8267 Alam Avenue offers space, convenience, and value in a desirable canal-front setting. Schedule your private showing today and explore all this home has to offer.
For sale
$245,000
8267 ALAM AVENUE, NORTH PORT, FL 34287
3beds
1,344sqft
Single Family Residence
Built in 1977
7,971 Square Feet Lot
$234,500 Zestimate®
$182/sqft
$-- HOA
What's special
Desirable canal-front settingScreened-in lanaiAttached one-car garageFunctional layoutBright and welcoming spaceThree-bedroom two-bath homeTranquil freshwater canal setting
- 8 days
- 466
- 24
Likely to sell faster than
Zillow last checked:
Listing updated:
Listed by:
Lisa Lombardo 941-815-8935,
CENTURY 21 SUNBELT REALTY 941-625-6120
Source: Stellar MLS,MLS#: C7530058 Originating MLS: Englewood
Originating MLS: Englewood
Facts & features
Interior
Bedrooms & bathrooms
- Bedrooms: 3
- Bathrooms: 2
- Full bathrooms: 2
Primary bedroom
- Features: Built-in Closet
- Level: First
- Area: 154 Square Feet
- Dimensions: 11x14
Bedroom 2
- Features: Built-in Closet
- Level: First
- Area: 120 Square Feet
- Dimensions: 10x12
Bedroom 3
- Features: Built-in Closet
- Level: First
- Area: 100 Square Feet
- Dimensions: 10x10
Primary bathroom
- Level: First
- Area: 70 Square Feet
- Dimensions: 10x7
Balcony porch lanai
- Level: First
- Area: 156 Square Feet
- Dimensions: 12x13
Dining room
- Level: First
- Area: 117 Square Feet
- Dimensions: 9x13
Family room
- Level: First
- Area: 143 Square Feet
- Dimensions: 11x13
Kitchen
- Level: First
- Area: 143 Square Feet
- Dimensions: 11x13
Living room
- Level: First
- Area: 208 Square Feet
- Dimensions: 13x16
Heating
- Central, Electric
Cooling
- Central Air
Appliances
- Included: Dishwasher, Dryer, Electric Water Heater, Range, Refrigerator, Washer
- Laundry: Laundry Closet
Features
- Ceiling Fan(s), Eating Space In Kitchen, Living Room/Dining Room Combo, Thermostat
- Flooring: Carpet, Laminate, Tile, Vinyl
- Doors: Sliding Doors
- Has fireplace: No
Interior area
- Total structure area: 1,888
- Total interior livable area: 1,344 sqft
Video & virtual tour
Property
Parking
- Total spaces: 1
- Parking features: Garage - Attached
- Attached garage spaces: 1
Features
- Levels: One
- Stories: 1
- Exterior features: Rain Gutters, Sidewalk, Storage
- Fencing: Fenced
- Has view: Yes
- View description: Canal
- Has water view: Yes
- Water view: Canal
- Waterfront features: Canal - Freshwater, Freshwater Canal Access
Lot
- Size: 7,971 Square Feet
Details
- Parcel number: 0995192814
- Zoning: RSF2
- Special conditions: None
Construction
Type & style
- Home type: SingleFamily
- Property subtype: Single Family Residence
Materials
- Block, Stucco, Vinyl Siding, Wood Frame
- Foundation: Slab
- Roof: Shingle
Condition
- New construction: No
- Year built: 1977
Utilities & green energy
- Sewer: Public Sewer
- Water: Public
- Utilities for property: BB/HS Internet Available, Cable Connected, Electricity Connected, Public, Sewer Connected, Street Lights, Underground Utilities
Community & HOA
Community
- Pet fee: $0 monthly
- Subdivision: PORT CHARLOTTE SUB 41
HOA
- Has HOA: No
Location
- Region: North Port
Financial & listing details
- Price per square foot: $182/sqft
- Tax assessed value: $192,100
- Annual tax amount: $3,586
- Date on market: 8/30/2026
- Cumulative days on market: 8 days
- Listing terms: Cash,Conventional,FHA
- Ownership: Fee Simple
- Total actual rent: 0
- Electric utility on property: Yes
- Road surface type: Paved
Estimated market value
$234,500
$223,000 - $246,000
$1,677/mo
Price history
| Date | Event | Price |
|---|---|---|
| 8/30/2026 | Listed for sale | $245,000-10.9%$182/sqft |
Source:  Stellar MLS #C7530058 Report a problem Stellar MLS #C7530058 Report a problem | ||
| 7/11/2024 | Listing removed | $275,000$205/sqft |
Source: Stellar MLS #C7489183 Report a problem | ||
| 3/9/2024 | Listed for sale | $275,000+28.2%$205/sqft |
Source: Stellar MLS #C7489183 Report a problem | ||
| 4/21/2021 | Sold | $214,500+10.1%$160/sqft |
Source: Public Record Report a problem | ||
| 3/13/2021 | Pending sale | $194,900$145/sqft |
Source: Stellar MLS #C7439725 Report a problem | ||
| 3/11/2021 | Listed for sale | $194,900+19.6%$145/sqft |
Source:  RE/MAX International #C7439725 Report a problem RE/MAX International #C7439725 Report a problem | ||
| 5/2/2019 | Sold | $163,000+2.5%$121/sqft |
Source: Public Record Report a problem | ||
| 3/20/2019 | Listed for sale | $159,000+197.8%$118/sqft |
Source: WATERSIDE REALTY LLC #A4428704 Report a problem | ||
| 7/29/2010 | Sold | $53,400-10.9%$40/sqft |
Source: Public Record Report a problem | ||
| 6/8/2010 | Price change | $59,900-7.7%$45/sqft |
Source: RE/MAX ANCHOR REALTY GROUP #C7012243 Report a problem | ||
| 4/24/2010 | Listed for sale | $64,900+12.9%$48/sqft |
Source: RE/MAX ANCHOR REALTY GROUP #C7012243 Report a problem | ||
| 12/28/1995 | Sold | $57,500$43/sqft |
Source: Public Record Report a problem | ||
Public tax history
| Year | Property taxes | Tax assessment |
|---|---|---|
| 2025 | $3,735 -3.7% | $192,100 -7.1% |
| 2024 | $3,878 -2.2% | $206,800 -4.3% |
| 2023 | $3,965 +7.5% | $216,200 +7.8% |
| 2022 | $3,687 +63.1% | $200,500 +43.3% |
| 2021 | $2,261 +1.2% | $139,932 +1.4% |
| 2020 | $2,234 +122.1% | $138,000 +187.7% |
| 2019 | $1,006 | $47,970 +1.9% |
| 2018 | $1,006 +10.7% | $47,076 +2.1% |
| 2017 | $909 +4.8% | $46,108 -41.7% |
| 2016 | $867 | $79,100 +25.4% |
| 2015 | $867 +2.1% | $63,100 +44% |
| 2014 | $849 +1.9% | $43,833 |
| 2013 | $833 +5.9% | $43,833 +1.7% |
| 2012 | $786 -40.2% | $43,100 -17.3% |
| 2011 | $1,316 +46.2% | $52,100 +0.4% |
| 2010 | $900 -8.2% | $51,900 -16.4% |
| 2009 | $981 | $62,100 -5.5% |
| 2008 | $981 -8.2% | $65,712 +3% |
| 2007 | $1,068 | $63,798 +2.5% |
| 2006 | -- | $62,242 +3% |
| 2005 | -- | $60,429 +3% |
| 2004 | $929 +0.2% | $58,669 +1.9% |
| 2003 | $928 -1.2% | $57,575 +2.4% |
| 2002 | $939 +7.3% | $56,226 +1.6% |
| 2001 | $875 +3% | $55,341 +3% |
| 2000 | $849 | $53,729 |
Find assessor info on the county website
Monthly payment
Est. payment
Payment breakdown
Explore the cost of this home by adjusting the details. Changes won't be saved.Climate risks
Neighborhood: 34287

Similar homes
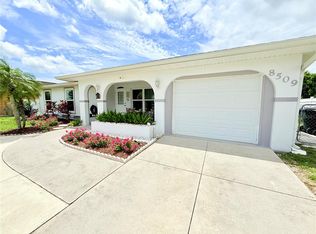
- $269,0003 bd2 ba1.7k sqft8509 LA BOCA AVENUE, NORTH PORT, FL 34287For Sale
 MLS ID #A4688744, Oleg Shepherd, WE SELL BIZ LLC. Stellar MLS
 - $273,0003 bd2 ba1.3k sqft6866 KAPPA PLACE, NORTH PORT, FL 34287For Sale
 MLS ID #C7529139, Carmelina Corris, ERA ADVANTAGE REALTY, INC.. Stellar MLS
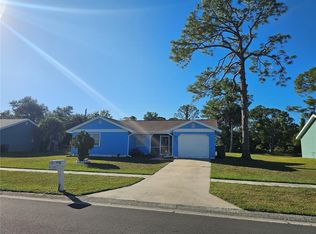
 - $200,0003 bd2 ba1.1k sqft5437 TALBROOK ROAD, NORTH PORT, FL 34287For Sale
 MLS ID #C7516556, Priscilla Perez-McGuire, RE/MAX PALM REALTY. Stellar MLS
 - $225,0002 bd2 ba910 sqft5480 BRASSY LOOP, NORTH PORT, FL 34287For Sale
 MLS ID #C7526291, Dick Erdmann, RE/MAX PALM REALTY. Stellar MLS
 - $210,0002 bd2 ba1.3k sqft5800 SABAL TRACE DRIVE #1201, NORTH PORT, FL 34287New ConstructionMLS ID #C7509701, Chris McMillan, MARINA PARK REALTY LLC. Stellar MLS
- $329,9003 bd2 ba1.6k sqft219 VENETIA AVENUE, NORTH PORT, FL 34287For SaleMLS ID #A4701515, Victoria Shilenko, REALTY ONE GROUP MVP. Stellar MLS
- $280,0003 bd2 ba1.2k sqft4943 BECKHAM COURT, NORTH PORT, FL 34288For SaleMLS ID #A4700587, Melvin Ortiz, LA ROSA REALTY LLC. Stellar MLS
- $279,9003 bd2 ba1.4k sqft724 BLACKBURN BOULEVARD, NORTH PORT, FL 34287For SaleMLS ID #N6143502, Tess Schofield, BISHOP WEST REAL ESTATE LLC. Stellar MLS
- $339,9003 bd2 ba1.2k sqft3824 HOLIN LANE, NORTH PORT, FL 34287For SaleMLS ID #A4701874, Yuniel Gomez Camejo, SRQ INTERNATIONAL REALTY LLC. Stellar MLS
- $249,9002 bd2 ba1.6k sqft1765 MEADOWLARK LANE, ENGLEWOOD, FL 34224For SaleMLS ID #C7530054, Tad Yeatter, SCHOONER BAY REALTY. Stellar MLS
- $234,5673 bd2 ba1.2k sqft1016 KIMBALL ROAD, VENICE, FL 34293AuctionMLS ID #N6145426, Paula Van De Ree, NEAL VAN DE REE & ASSOCIATES. Stellar MLS
- $239,9003 bd2 ba1.1k sqft12240 GROUSE AVENUE, PORT CHARLOTTE, FL 33981For SaleMLS ID #A4703692, Karl Helbig, SUNREAL ESTATE INC. Stellar MLS
- $265,0183 bd2 ba1.4k sqft6156 THORMAN ROAD, PORT CHARLOTTE, FL 33981For SaleMLS ID #C7529835, Helene Panaretos, SELLSTATE PRIORITY REALTY. Stellar MLS
- $235,0002 bd2 ba948 sqft18094 ACKERMAN AVENUE, PORT CHARLOTTE, FL 33948For SaleMLS ID #C7529958, Vicky Paradise, KW PEACE RIVER PARTNERS. Stellar MLS
- $300,0002 bd2 ba1.4k sqft20439 PEACHLAND BOULEVARD, PORT CHARLOTTE, FL 33954For SaleMLS ID #C7530330, Jesse DeMello, RE/MAX PALM REALTY. Stellar MLS
- $239,0003 bd2 ba1k sqft20367 ANDOVER AVENUE, PORT CHARLOTTE, FL 33954For SaleMLS ID #TB8515973, Jonas Bridges, VREELAND REAL ESTATE LLC. Stellar MLS
- $259,9003 bd2 ba1.6k sqft132 RUTGERS ROAD, VENICE, FL 34293For SaleMLS ID #N6144392, Gae Stewart, RE/MAX ALLIANCE GROUP. Stellar MLS
- $275,0003 bd2 ba1.3k sqft14432 MC CLELLAN AVENUE, PORT CHARLOTTE, FL 33953For SaleMLS ID #A4690902, John Capua, XCELLENCE. Stellar MLS
- $239,9003 bd2 ba1.6k sqft644 ERROLL STREET, PORT CHARLOTTE, FL 33952For SaleMLS ID #A4658995, Willian Marquez, EXP REALTY LLC. Stellar MLS
- $279,9002 bd2 ba1.2k sqft650 HARTFORD DRIVE NW, PORT CHARLOTTE, FL 33952For SaleMLS ID #A4703575, Kat Wolfe, VETERANS REALTY INC.. Stellar MLS
