So you want to live in a featureless gray box? This would not be that. This beautiful home embraces all the tropical warmth and color that you came to Florida for. Years of devoted gardening have graced the very private yard around the sparkling pool with fragrant flowers and foliage that would rival Eden. This home meanders through and incorporates private spaces of repose with open areas for entertainment. This worry free home is on public water and sewer, and all the major systems have been recently replaced. Both AC's were replaced in 2020 and 2021, respectively; the roof was replaced in 2023; the pool pump is new; the two-car carport roof is new; plus the electrical has been updated. Talk about worry free...this home is in an X flood zone. The owner's suite has sliders out to the pool in addition to a walk in shower for the ultimate convenience. Did I say Convenience? Yup--public transportation; Warm Mineral Springs; I75; Tamiami Trail; parks; shopping; excellent schools; Cool Today Park; dining and beaches are all within minutes. You're welcome.
For sale
Price cut: $6K (7/23)
$299,000
8186 BOCA GRANDE AVENUE, NORTH PORT, FL 34287
3beds
1,490sqft
:
Get pre-qualified$1,902/mo
Single Family Residence
Built in 1973
8,657 Square Feet Lot
$-- Zestimate®
$201/sqft
$-- HOA
What's special
- 111 days |
- 1,732 |
- 127 |
Zillow last checked:
Listing updated:
Listed by:
Amy Hibberd 941-228-6900,
WHITE SANDS REALTY GROUP FL 941-260-3350
Source: Stellar MLS,MLS#: N6143803 Originating MLS: Venice
Originating MLS: Venice
Facts & features
Interior
Bedrooms & bathrooms
- Bedrooms: 3
- Bathrooms: 2
- Full bathrooms: 2
Primary bedroom
- Features: Walk-In Closet(s)
- Level: First
- Area: 210 Square Feet
- Dimensions: 14x15
Bedroom 2
- Features: Walk-In Closet(s)
- Level: First
- Area: 150 Square Feet
- Dimensions: 15x10
Bedroom 3
- Features: Walk-In Closet(s)
- Level: First
- Area: 150 Square Feet
- Dimensions: 15x10
Balcony porch lanai
- Level: First
- Area: 1131 Square Feet
- Dimensions: 39x29
Den
- Level: First
- Area: 208 Square Feet
- Dimensions: 13x16
Dining room
- Level: First
- Area: 140 Square Feet
- Dimensions: 14x10
Kitchen
- Level: First
- Area: 190 Square Feet
- Dimensions: 19x10
Living room
- Level: First
- Area: 234 Square Feet
- Dimensions: 18x13
Heating
- Central, Electric
Cooling
- Central Air
Appliances
- Included: Dishwasher, Dryer, Microwave, Range, Refrigerator, Washer
- Laundry: Inside
Features
- Cathedral Ceiling(s), Primary Bedroom Main Floor, Walk-In Closet(s)
- Flooring: Laminate, Tile, Vinyl
- Doors: Sliding Doors
- Has fireplace: No
Interior area
- Total structure area: 2,715
- Total interior livable area: 1,490 sqft
Video & virtual tour
Property
Parking
- Total spaces: 2
- Parking features: Carport
- Carport spaces: 2
Features
- Levels: One
- Stories: 1
- Patio & porch: Screened
- Exterior features: Rain Gutters, Sidewalk
- Has private pool: Yes
- Pool features: Screen Enclosure
Lot
- Size: 8,657 Square Feet
- Features: Corner Lot, Landscaped
- Residential vegetation: Mature Landscaping, Trees/Landscaped
Details
- Parcel number: 0995191615
- Zoning: RSF3
- Special conditions: None
Construction
Type & style
- Home type: SingleFamily
- Architectural style: Florida
- Property subtype: Single Family Residence
Materials
- Block, Stucco
- Foundation: Slab
- Roof: Shingle
Condition
- New construction: No
- Year built: 1973
Utilities & green energy
- Sewer: Public Sewer
- Water: Public
- Utilities for property: BB/HS Internet Available, Cable Available, Electricity Connected, Public, Sewer Connected, Water Connected
Community & HOA
Community
- Pet fee: $0 monthly
- Subdivision: PORT CHARLOTTE SUB 41
HOA
- Has HOA: No
Location
- Region: North Port
Financial & listing details
- Price per square foot: $201/sqft
- Tax assessed value: $222,700
- Annual tax amount: $1,508
- Date on market: 4/8/2026
- Cumulative days on market: 291 days
- Ownership: Fee Simple
- Total actual rent: 0
- Electric utility on property: Yes
- Road surface type: Asphalt
Estimated market value
Not available
Estimated sales range
Not available
Not available
Price history
| Date | Event | Price |
|---|---|---|
| 7/23/2026 | Listed for sale | $299,000-2%$201/sqft |
Source:  Stellar MLS #N6143803 Report a problem Stellar MLS #N6143803 Report a problem | ||
| 7/19/2026 | Contingent | $305,000$205/sqft |
Source: Stellar MLS #N6143803 Report a problem | ||
| 4/8/2026 | Listed for sale | $305,000-1.6%$205/sqft |
Source: Stellar MLS #N6143803 Report a problem | ||
| 3/31/2026 | Listing removed | $310,000$208/sqft |
Source: Stellar MLS #D6143978 Report a problem | ||
| 9/29/2025 | Listed for sale | $310,000+235.9%$208/sqft |
Source: Stellar MLS #D6143978 Report a problem | ||
| 9/30/1999 | Sold | $92,300$62/sqft |
Source: Public Record Report a problem | ||
Public tax history
| Year | Property taxes | Tax assessment |
|---|---|---|
| 2025 | $1,569 +7.4% | $82,482 +2.9% |
| 2024 | $1,460 +12.1% | $80,157 +7.4% |
| 2023 | $1,302 +0.9% | $74,622 -4.6% |
| 2022 | $1,291 +0% | $78,249 +3% |
| 2021 | $1,291 +2.5% | $75,970 +1.4% |
| 2020 | $1,260 +3.2% | $74,921 +2.3% |
| 2019 | $1,221 | $73,237 +1.9% |
| 2018 | $1,221 +8.4% | $71,871 +2.1% |
| 2017 | $1,126 +1.2% | $70,393 -36.8% |
| 2016 | $1,113 | $111,300 +19.7% |
| 2015 | $1,113 +1.9% | $93,000 +39% |
| 2014 | $1,092 +0.9% | $66,919 |
| 2013 | $1,083 +0.2% | $66,919 +1.7% |
| 2012 | $1,080 -6.8% | $65,800 -14.8% |
| 2011 | $1,159 -0.8% | $77,200 +0.1% |
| 2010 | $1,168 -18.3% | $77,100 -6.8% |
| 2009 | $1,430 | $82,700 -15.4% |
| 2008 | $1,430 -9.4% | $97,787 +3% |
| 2007 | $1,579 | $94,939 +2.5% |
| 2006 | -- | $92,623 +3% |
| 2005 | -- | $89,925 +3% |
| 2004 | $1,468 -0.3% | $87,306 +1.9% |
| 2003 | $1,473 +3.2% | $85,678 +5.1% |
| 2002 | $1,428 +6.7% | $81,521 +1.6% |
| 2001 | $1,338 +2.7% | $80,237 +3% |
| 2000 | $1,303 | $77,900 |
Find assessor info on the county website
Monthly payment
Est. payment
Payment breakdown
Explore the cost of this home by adjusting the details. Changes won't be saved.Climate risks
Neighborhood: 34287
Nearby schools
GreatSchools rating
- 5/10Glenallen Elementary SchoolGrades: PK-5Distance: 1.5 mi
- 8/10Heron Creek Middle SchoolGrades: 6-8Distance: 1.7 mi
- 3/10North Port High SchoolGrades: PK,9-12Distance: 1.9 mi
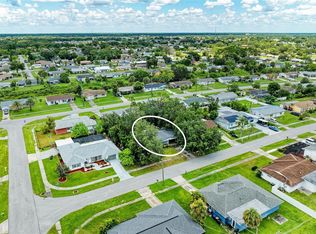
- $230,0004 bd2 ba1.5k sqft8172 Boca Grande Ave, North Port, FL 34287Sold
- $218,8002 bd2 ba1.2k sqft8187 Trionfo Ave, North Port, FL 34287Off Market
- $202,1003 bd2 ba1k sqft8173 Trionfo Ave, North Port, FL 34287Off Market

- $211,3003 bd2 ba1.1k sqft8189 Boca Grande Ave, North Port, FL 34287Off Market
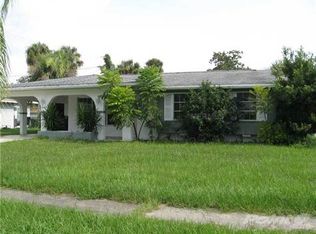
- $190,0002 bd2 ba1.2k sqft4053 Gorgas St, North Port, FL 34287Sold
- $209,0003 bd2 ba1.3k sqft8158 Boca Grande Ave, North Port, FL 34287For Sale
- $218,2002 bd2 ba1.6k sqft4101 Gorgas St, North Port, FL 34287Off Market
- $215,1003 bd2 ba1.6k sqft8171 Boca Grande Ave, North Port, FL 34287Off Market
A local agent can set up tours, give advice and negotiate with sellers.
Similar homes
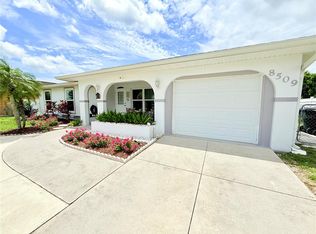
- $269,0003 bd2 ba1.7k sqft8509 LA BOCA AVENUE, NORTH PORT, FL 34287For Sale
 MLS ID #A4688744, Oleg Shepherd, WE SELL BIZ LLC. Stellar MLS
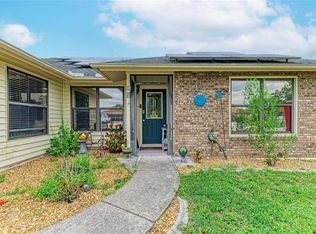
 - $329,9003 bd2 ba1.6k sqft2147 FLORIBANNA STREET, NORTH PORT, FL 34287For Sale
 MLS ID #A4699347, Pamela Williams, PLLC, FINE PROPERTIES. Stellar MLS
 - $215,0003 bd2 ba1.3k sqft2473 FAIRBROOK STREET, NORTH PORT, FL 34287For Sale
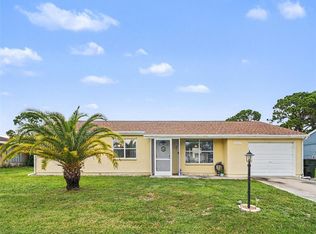 MLS ID #A4699019, Michael Klanot, MARK SPAIN REAL ESTATE. Stellar MLS
 - $260,0003 bd2 ba1.2k sqft4583 S SALFORD BOULEVARD, NORTH PORT, FL 34287For Sale
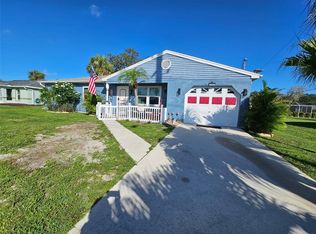 MLS ID #C7522695, Kathy Weithman, CCRFL, LLC.. Stellar MLS
 - $284,0003 bd2 ba1.5k sqft2428 SAGINAW ROAD, NORTH PORT, FL 34286For SaleMLS ID #C7527207, Kevin Hall, CHAMPION REALTY SERVICES, LLC. Stellar MLS
- $319,9002 bd2 ba1.2k sqft4812 ALFA TERRACE, NORTH PORT, FL 34286For SaleMLS ID #A4688824, Lynne Dowd, MEDWAY REALTY. Stellar MLS
- $185,0002 bd2 ba864 sqft300 SAN MARINO AVENUE, NORTH PORT, FL 34287For SaleMLS ID #C7528022, Agata Bulanda, GULF SHORES REALTY ERA POWERED. Stellar MLS
- $295,0003 bd2 ba1.2k sqft13238 FOWLER AVE, PORT CHARLOTTE, FL 33981For SaleMLS ID #C7528268, Kris Nichols, RE/MAX PALM REALTY. Stellar MLS
- $228,0002 bd2 ba912 sqft4804 BATCHELOR AVENUE, NORTH PORT, FL 34287For SaleMLS ID #C7527665, Kathy Del Sesto, EXP REALTY LLC. Stellar MLS
- $260,0003 bd2 ba1.2k sqft1768 NORVELL AVENUE, NORTH PORT, FL 34286For SaleMLS ID #N6144707, Brian Shaefer, REALTY BLUEPRINT LLC. Stellar MLS
- $298,0002 bd1 ba936 sqft9435 BREWTON AVENUE, ENGLEWOOD, FL 34224For SaleMLS ID #N6145119, Leslie Pavlich, EXIT KING REALTY. Stellar MLS
- $399,0003 bd2 ba1.9k sqft7270 PARAGON ROAD, NORTH PORT, FL 34291For SaleMLS ID #C7523019, Brian Helgemo, COMPASS FLORIDA. Stellar MLS
- $289,9003 bd2 ba1.2k sqft335 HARBOR BOULEVARD, PORT CHARLOTTE, FL 33954For SaleMLS ID #C7526294, Marina Sozina, BERKSHIRE HATHAWAY HOMESERVICE. Stellar MLS
- $285,0003 bd2 ba1.7k sqft1181 SEACREST DRIVE NW, PORT CHARLOTTE, FL 33948For SaleMLS ID #N6140445, Holli Bryant, AMERICAN REALTY OF VENICE, INC. Stellar MLS
- $320,0002 bd2 ba1.4k sqft101 ALGIERS DRIVE, VENICE, FL 34293For SaleMLS ID #A4682254, Jim Comly, LPT REALTY, LLC. Stellar MLS
- $279,9003 bd2 ba1.4k sqft3017 CHICORY TERRACE, PUNTA GORDA, FL 33983For SaleMLS ID #C7528209, Sharon Kerr, COLDWELL BANKER SUNSTAR REALTY. Stellar MLS
- $288,0003 bd2 ba1.3k sqft521 ARTISTS AVENUE, ENGLEWOOD, FL 34223For SaleMLS ID #D6147866, Brittany Essig, PARADISE EXCLUSIVE REAL ESTATE. Stellar MLS
- $242,5003 bd2 ba1.3k sqft483 WINWOOD COURT, PORT CHARLOTTE, FL 33954For SaleMLS ID #C7528805, Renee Schmidt, REALTY ONE GROUP MVP. Stellar MLS
- $299,9002 bd2 ba1.2k sqft18366 BURKHOLDER CIRCLE, PORT CHARLOTTE, FL 33948For SaleMLS ID #C7521658, Amy Futch, RE/MAX PALM REALTY. Stellar MLS
- $374,5003 bd2 ba1.5k sqft4665 OAKLEY ROAD, NORTH PORT, FL 34288For SaleMLS ID #TB8484647, Justin DAloisio, LPT REALTY, LLC.. Stellar MLS
