Virtually Staged. *** Not only has the price been improved, the carpet has been replaced with LUXURY VINYL PLANK *** Perfectly positioned in highly desirable Venice East, this property offers exceptional convenience to everything the area is known for. Located just minutes from beautiful Gulf beaches, historic downtown Venice, and a wide variety of shopping, dining, golf courses, and recreational activities, this home places the very best of Southwest Florida right at your fingertips. This home offers an updated kitchen and Primary shower, New Air Conditioner in 2024, New roof in 2022 Water heater 2018. The house has been re-piped too. Enjoy easy access to major roadways, making trips to nearby parks, medical facilities, entertainment venues, and the popular Legacy Trail simple and convenient. Whether you are looking to spend your days relaxing at the beach, exploring charming local boutiques and restaurants, or enjoying the active Florida lifestyle, this location truly delivers. Venice East is an optional HOA for no restrictions, has public water and sewer, sits in an "X" flood zone, so no flood insurance required. Make your appointment today!
For sale
$320,000
101 ALGIERS DRIVE, VENICE, FL 34293
2beds
1,482sqft
:
Get pre-qualified$2,056/mo
Single Family Residence
Built in 1973
8,734 Square Feet Lot
$-- Zestimate®
$216/sqft
$-- HOA
What's special
Updated kitchen
- 165 days |
- 441 |
- 14 |
Zillow last checked:
Listing updated:
Listed by:
Jim Comly 267-992-5574,
LPT REALTY, LLC 877-366-2213,
Patricia Comly 610-360-7991,
LPT REALTY, LLC
Source: Stellar MLS,MLS#: A4682254 Originating MLS: Orlando Regional
Originating MLS: Orlando Regional
Facts & features
Interior
Bedrooms & bathrooms
- Bedrooms: 2
- Bathrooms: 2
- Full bathrooms: 2
Primary bedroom
- Features: Walk-In Closet(s)
- Level: First
- Area: 260 Square Feet
- Dimensions: 20x13
Bedroom 2
- Features: Dual Closets
- Level: First
- Area: 156 Square Feet
- Dimensions: 12x13
Primary bathroom
- Level: First
- Area: 32 Square Feet
- Dimensions: 8x4
Family room
- Level: First
- Area: 250 Square Feet
- Dimensions: 10x25
Florida room
- Level: First
- Area: 187 Square Feet
- Dimensions: 11x17
Great room
- Features: Coat Closet
- Level: First
- Area: 420 Square Feet
- Dimensions: 21x20
Kitchen
- Features: Pantry
- Level: First
- Area: 108 Square Feet
- Dimensions: 12x9
Laundry
- Level: First
- Area: 63 Square Feet
- Dimensions: 9x7
Heating
- Electric, Heat Pump
Cooling
- Central Air, Wall/Window Unit(s)
Appliances
- Included: Dishwasher, Dryer, Electric Water Heater, Microwave, Range, Refrigerator, Washer
- Laundry: Laundry Room
Features
- Primary Bedroom Main Floor, Solid Surface Counters, Solid Wood Cabinets, Split Bedroom, Stone Counters, Thermostat, Walk-In Closet(s)
- Flooring: Carpet, Ceramic Tile
- Windows: Window Treatments
- Has fireplace: No
Interior area
- Total structure area: 2,236
- Total interior livable area: 1,482 sqft
Property
Parking
- Total spaces: 2
- Parking features: Garage - Attached
- Attached garage spaces: 2
Features
- Levels: One
- Stories: 1
- Exterior features: Irrigation System, Private Mailbox, Rain Gutters
Lot
- Size: 8,734 Square Feet
Details
- Parcel number: 0446110027
- Zoning: RSF2
- Special conditions: None
Construction
Type & style
- Home type: SingleFamily
- Property subtype: Single Family Residence
Materials
- Block
- Foundation: Slab
- Roof: Shingle
Condition
- New construction: No
- Year built: 1973
Utilities & green energy
- Sewer: Public Sewer
- Water: Public
- Utilities for property: BB/HS Internet Available, Cable Available
Community & HOA
Community
- Pet fee: $0 monthly
- Subdivision: VENICE EAST SEC 1
HOA
- Has HOA: No
Location
- Region: Venice
Financial & listing details
- Price per square foot: $216/sqft
- Tax assessed value: $296,400
- Annual tax amount: $1,772
- Date on market: 2/12/2026
- Cumulative days on market: 166 days
- Listing terms: Cash,Conventional,FHA,VA Loan
- Ownership: Fee Simple
- Total actual rent: 0
- Road surface type: Asphalt
Estimated market value
Not available
Estimated sales range
Not available
Not available
Price history
| Date | Event | Price |
|---|---|---|
| 4/15/2026 | Price change | $320,000-1.5%$216/sqft |
Source:  Stellar MLS #A4682254 Report a problem Stellar MLS #A4682254 Report a problem | ||
| 3/5/2026 | Price change | $325,000-5.8%$219/sqft |
Source: Stellar MLS #A4682254 Report a problem | ||
| 2/12/2026 | Listed for sale | $345,000+331.3%$233/sqft |
Source: Stellar MLS #A4682254 Report a problem | ||
| 8/13/1996 | Sold | $80,000$54/sqft |
Source: Public Record Report a problem | ||
Public tax history
| Year | Property taxes | Tax assessment |
|---|---|---|
| 2025 | $1,772 +4.6% | $139,771 +2.9% |
| 2024 | $1,694 +6.7% | $135,832 +3% |
| 2023 | $1,589 +21.6% | $131,876 +23.8% |
| 2022 | $1,306 +0.6% | $106,482 +3% |
| 2021 | $1,299 +1.2% | $103,381 +1.4% |
| 2020 | $1,284 +5.5% | $101,954 +2.3% |
| 2019 | $1,217 | $99,662 +1.9% |
| 2018 | $1,217 +4.2% | $97,804 +2.1% |
| 2017 | $1,168 +0.9% | $95,792 -23.7% |
| 2016 | $1,158 +1.3% | $125,600 +5.5% |
| 2015 | $1,143 +6.4% | $119,000 +39.4% |
| 2014 | $1,074 +0.5% | $85,374 |
| 2013 | $1,069 +4.1% | $85,374 +3% |
| 2012 | $1,027 -10.7% | $82,900 -11% |
| 2011 | $1,150 -0.4% | $93,130 +1.5% |
| 2010 | $1,154 +8.8% | $91,754 +2.7% |
| 2009 | $1,061 | $89,342 +0.1% |
| 2008 | $1,061 -11.4% | $89,253 +3% |
| 2007 | $1,198 | $86,653 +2.5% |
| 2006 | -- | $84,540 +3% |
| 2005 | -- | $82,078 +3% |
| 2004 | $1,209 -0.3% | $79,687 +1.9% |
| 2003 | $1,213 -1.9% | $78,201 +2.4% |
| 2002 | $1,236 +7.8% | $76,368 +1.6% |
| 2001 | $1,147 +4% | $75,165 +3% |
| 2000 | $1,103 | $72,976 |
Find assessor info on the county website
Monthly payment
Est. payment
Payment breakdown
Explore the cost of this home by adjusting the details. Changes won't be saved.Climate risks
Neighborhood: 34293
Nearby schools
GreatSchools rating
- 9/10Taylor Ranch Elementary SchoolGrades: PK-5Distance: 1.2 mi
- 7/10Venice Middle SchoolGrades: 6-8Distance: 2.2 mi
- 7/10Venice Senior High SchoolGrades: 9-12Distance: 4.8 mi
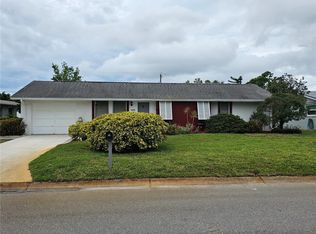
- $285,4003 bd2 ba1k sqft105 Algiers Dr, Venice, FL 34293Off Market
- $566,6003 bd2 ba2.2k sqft97 Algiers Dr, Venice, FL 34293Off Market
- $331,5004 bd2 ba1.7k sqft122 Sandhurst Dr, Venice, FL 34293Off Market
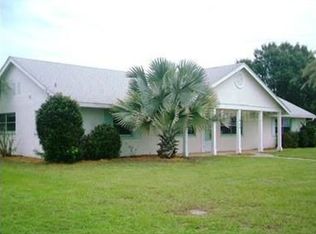
- $375,0002 bd2 ba1.8k sqft109 Algiers Dr, Venice, FL 34293Sold
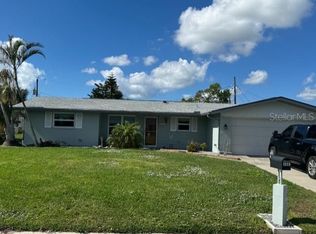
- $296,9003 bd2 ba1.5k sqft110 Algiers Dr, Venice, FL 34293Off Market
- $233,5002 bd2 ba1k sqft126 Sandhurst Dr, Venice, FL 34293Off Market
- $324,0003 bd1 ba1.4k sqft106 Algiers Dr, Venice, FL 34293Off Market
- $231,7002 bd1 ba973 sqft114 Algiers Dr, Venice, FL 34293Off Market
A local agent can set up tours, give advice and negotiate with sellers.
A local lender can help you make sure your offer is ready when you are.
Similar homes
- $320,0002 bd2 ba1.1k sqft5240 DREW ROAD, VENICE, FL 34293For Sale
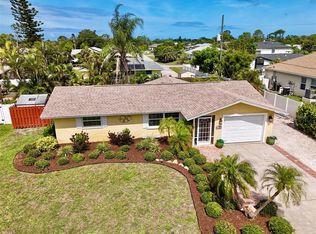
 MLS ID #A4692531, Michael Klancnik, BRIGHT REALTY. Stellar MLS
 - $312,9002 bd2 ba1.4k sqft531 SHERIDAN DRIVE, VENICE, FL 34293For Sale
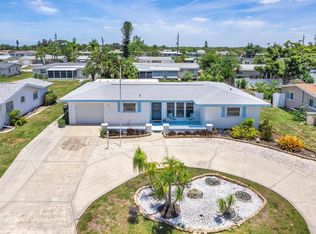 MLS ID #N6144629, Ginger Masura, ACCARDI & ASSOCIATES REAL ESTATE. Stellar MLS
 - $309,9002 bd2 ba1.7k sqft76 SANDSTONE CIRCLE, VENICE, FL 34293For Sale
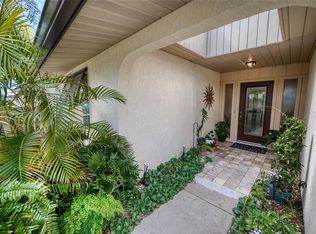 MLS ID #A4685848, Wendy Dowling, BEYOND REALTY LLC. Stellar MLS
 - $299,0003 bd2 ba1.6k sqft1048 PORPOISE ROAD, VENICE, FL 34293For Sale
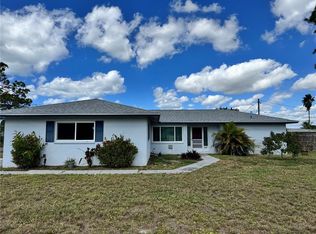 MLS ID #TB8439382, Ruth Santana, SANTANA AND COMPANY REAL ESTATE. Stellar MLS
 - $249,9002 bd2 ba1k sqft433 CERROMAR LANE #341, VENICE, FL 34293For SaleMLS ID #A4686663, Heather Ackley, PLLC, RE/MAX ALLIANCE GROUP. Stellar MLS
- $315,0002 bd2 ba1.4k sqft4 CURACAO CIRCLE #40, ENGLEWOOD, FL 34223For SaleMLS ID #D6146958, Karin Dubbs, RE/MAX ALLIANCE GROUP. Stellar MLS
- $390,0003 bd2 ba1.3k sqft425 CERROMAR TERRACE #359, VENICE, FL 34293For SaleMLS ID #A4659236, Craig McCoy, PREFERRED SHORE LLC. Stellar MLS
- $263,0002 bd2 ba1.5k sqft227 SOUTHAMPTON DRIVE #289, VENICE, FL 34293For SaleMLS ID #A4677192, Lisa Marie Zambuto, RE/MAX ALLIANCE GROUP. Stellar MLS
- $225,0002 bd2 ba1.2k sqft220 SOUTHAMPTON DRIVE #325, VENICE, FL 34293For SaleMLS ID #D6143883, Joyce Ingrassia, PA, COLDWELL BANKER REALTY. Stellar MLS
- $349,9002 bd2 ba1.3k sqft1417 TERRACE DRIVE, VENICE, FL 34285For SaleMLS ID #N6144280, Ginger Masura, ACCARDI & ASSOCIATES REAL ESTATE. Stellar MLS
- $349,0002 bd2 ba1.5k sqft20495 Albury Dr, Pt Charlotte, FL 33952For Sale By Owner
- $449,5003 bd2 ba1.9k sqft1480 LAKESIDE DRIVE, VENICE, FL 34293For SaleMLS ID #N6144835, Joanna Belka, EXIT KING REALTY. Stellar MLS
- $210,0002 bd2 ba1.2k sqft902 ADDINGTON COURT #103, VENICE, FL 34293For SaleMLS ID #N6143820, Kimberly Werla, PA, RE/MAX ALLIANCE GROUP. Stellar MLS
- $359,0002 bd2 ba972 sqft232 SAINT AUGUSTINE AVENUE #207, VENICE, FL 34285For SaleMLS ID #N6144978, Barbara Palko, CENTURY 21 SCHMIDT REAL ESTATE. Stellar MLS
- $335,0003 bd2 ba1.4k sqft5600 LINGLE STREET, NORTH PORT, FL 34287For SaleMLS ID #C7526584, Sharon Wainman, REALTY ONE GROUP MVP. Stellar MLS
- $349,9002 bd2 ba1k sqft18565 EDGEWATER DRIVE, PORT CHARLOTTE, FL 33948For SaleMLS ID #A4700924, Pamela Williams, PLLC, FINE PROPERTIES. Stellar MLS
- $320,0002 bd2 ba1.3k sqft515 WEKIVA RIVER COURT #81, ENGLEWOOD, FL 34223For SaleMLS ID #D6144664, Mike Sauerheber, PARADISE EXCLUSIVE REAL ESTATE. Stellar MLS
- $189,0002 bd2 ba1.2k sqft690 CIRCLEWOOD DRIVE #W8, VENICE, FL 34293For SaleMLS ID #N6144022, Shelley Jennings, RE/MAX PALM REALTY OF VENICE. Stellar MLS
- $278,9003 bd2 ba1.4k sqft2755 GREENDALE ROAD, NORTH PORT, FL 34287For SaleMLS ID #C7528150, Carla Bruce, PREMIER PROPERTIES OF SRQ LLC. Stellar MLS
- $190,0002 bd2 ba1.2k sqft1712 LAKESIDE DRIVE #1712-B, VENICE, FL 34293For SaleMLS ID #N6144816, Carole Gold, COLDWELL BANKER REALTY. Stellar MLS
